Feel the past, savor the future in this charming 1902 historic home. Quaint, cozy, inviting from the moment you step in the front door, this downtown Loveland home has been pre-inspected and updated with recent new mechanicals, roof and paint. All the heavy lifting has been done, and you can move right in. There are two full bedrooms and bathrooms on the main floor and a potential non-conforming bedroom in the basement as well as ample storage space. The home features, original hardwood floors, arches, large kitchen and dining area, updated appliances, backyard deck with pergola, detached 1 car garage with a 12x10 workshop and heater. There is RV parking from the alley and a garden shed. All this is just a short walk from the downtown entertainment district. If you love Loveland, you'll love this location. This is the place that grabs yours heart as you make the next chapter of this historic home yours.
For sale
Price cut: $16K (10/16)
$459,000
338 W 9th St, Loveland, CO 80537
2beds
1,804sqft
Single Family Residence
Built in 1902
9,176 Square Feet Lot
$453,400 Zestimate®
$254/sqft
$-- HOA
What's special
- 75 days
- 359
- 46
Zillow last checked:
Listing updated:
Listed by:
Coy Wylie 970-744-8994,
Home Love Colorado
Source: IRES as distributed by MLS GRID,MLS#: 1065936
Facts & features
Interior
Bedrooms & bathrooms
- Bedrooms: 2
- Bathrooms: 2
- Full bathrooms: 2
- Main level bathrooms: 2
Primary bedroom
- Description: Wood
- Features: 3/4 Primary Bath
- Level: Main
- Area: 168 Square Feet
- Dimensions: 12 x 14
Bedroom 2
- Description: Wood
- Level: Main
- Area: 96 Square Feet
- Dimensions: 8 x 12
Dining room
- Description: Vinyl
- Level: Main
- Area: 140 Square Feet
- Dimensions: 10 x 14
Family room
- Description: Carpet
- Level: Basement
- Area: 132 Square Feet
- Dimensions: 11 x 12
Kitchen
- Description: Vinyl
- Level: Main
- Area: 252 Square Feet
- Dimensions: 12 x 21
Laundry
- Description: Other
- Level: Main
- Area: 66 Square Feet
- Dimensions: 6 x 11
Living room
- Description: Wood
- Level: Main
- Area: 120 Square Feet
- Dimensions: 10 x 12
Heating
- Forced Air
Cooling
- Central Air, Ceiling Fan(s), Attic Fan
Appliances
- Included: Electric Range, Dishwasher, Refrigerator, Microwave
- Laundry: Washer/Dryer Hookup
Features
- Eat-in Kitchen, Workshop
- Flooring: Wood
- Windows: Window Coverings
- Basement: Partial,Partially Finished
Interior area
- Total structure area: 1,136
- Total interior livable area: 1,804 sqft
- Finished area above ground: 1,136
Video & virtual tour
Property
Parking
- Total spaces: 1
- Parking features: Detached, Heated Garage
- Garage spaces: 1
- Details: Detached
Accessibility
- Accessibility features: Main Floor Bath, Accessible Bedroom, Main Level Laundry
Features
- Levels: One
- Stories: 1
- Patio & porch: Deck
- Fencing: Fenced,Wood,Chain Link
Lot
- Size: 9,176 Square Feet
- Features: Evergreen Trees, Deciduous Trees, Level, Paved, Curbs, Gutters, Sidewalks, Fire Hydrant within 500 Feet
Details
- Additional structures: Storage
- Parcel number: R0396532
- Zoning: R1E
- Special conditions: Private Owner
Construction
Type & style
- Home type: SingleFamily
- Architectural style: Legal Conforming
- Property subtype: Single Family Residence
Materials
- Frame
- Roof: Composition
Condition
- New construction: No
- Year built: 1902
Utilities & green energy
- Electric: City of Loveland
- Gas: Xcel Energy
- Sewer: Public Sewer
- Utilities for property: Natural Gas Available, Electricity Available, Cable Available, Satellite Avail, High Speed Avail
Community & HOA
Community
- Subdivision: Henderson Resub
HOA
- Has HOA: No
Location
- Region: Loveland
Financial & listing details
- Price per square foot: $254/sqft
- Tax assessed value: $461,400
- Annual tax amount: $2,466
- Date on market: 8/6/2026
- Listing terms: Cash,Conventional,FHA,VA Loan
- Exclusions: Sellers Personal Property
- Electric utility on property: Yes
- Road surface type: Asphalt
Estimated market value
$453,400
$431,000 - $476,000
$2,461/mo
Price history
| Date | Event | Price |
|---|---|---|
| 10/16/2026 | Price change | $459,000-3.4%$254/sqft |
Source:  REcolorado as distributed by MLS GRID #IR1065936 Report a problem REcolorado as distributed by MLS GRID #IR1065936 Report a problem | ||
| 8/6/2026 | Listed for sale | $475,000+139.9%$263/sqft |
Source: REcolorado as distributed by MLS GRID #IR1065936 Report a problem | ||
| 12/17/2013 | Sold | $198,000-0.5%$110/sqft |
Source:  IRES as distributed by MLS GRID #721700 Report a problem IRES as distributed by MLS GRID #721700 Report a problem | ||
| 12/10/2013 | Listed for sale | $199,000$110/sqft |
Source: RE/MAX ALLIANCE #721700 Report a problem | ||
| 12/4/2013 | Pending sale | $199,000$110/sqft |
Source: RE/MAX ALLIANCE #721700 Report a problem | ||
| 10/22/2013 | Listed for sale | $199,000+10.6%$110/sqft |
Source: RE/MAX Alliance #721700 Report a problem | ||
| 8/2/2007 | Sold | $179,900+97.2%$100/sqft |
Source: Public Record Report a problem | ||
| 9/5/1997 | Sold | $91,250$51/sqft |
Source: Public Record Report a problem | ||
Public tax history
| Year | Property taxes | Tax assessment |
|---|---|---|
| 2025 | $2,466 +14.9% | $28,838 -5.7% |
| 2024 | $2,147 +16.2% | $30,586 -1% |
| 2023 | $1,848 -2.7% | $30,882 +33% |
| 2022 | $1,899 +2.7% | $23,220 -2.8% |
| 2021 | $1,849 +1.7% | $23,888 +2.7% |
| 2020 | $1,818 +20.1% | $23,259 -0.7% |
| 2019 | $1,513 | $23,422 +27.4% |
| 2018 | $1,513 | $18,389 |
| 2017 | $1,513 +16.1% | $18,389 +8.4% |
| 2016 | $1,303 +5.6% | $16,963 +0% |
| 2015 | $1,234 +27.7% | $16,960 +32% |
| 2014 | $966 | $12,850 |
| 2013 | -- | $12,850 -2.6% |
| 2012 | -- | $13,190 |
| 2011 | -- | $13,190 -1.9% |
| 2010 | -- | $13,440 |
| 2009 | -- | $13,440 +18.1% |
| 2008 | -- | $11,380 |
| 2007 | -- | $11,380 -16.8% |
| 2006 | -- | $13,670 |
| 2005 | -- | $13,670 +4.8% |
| 2004 | -- | $13,040 +5.8% |
| 2002 | -- | $12,330 |
| 2001 | -- | $12,330 |
Find assessor info on the county website
Monthly payment
Est. payment
Payment breakdown
Explore the cost of this home by adjusting the details. Changes won't be saved.Climate risks
Neighborhood: 80537
Nearby schools
Schools provided by the listing agent
- Elementary: Truscott
- Middle: Bill Reed
- High: Thompson Valley
Source: IRES as distributed by MLS GRID. This data may not be complete. We recommend contacting the local school district to confirm school assignments for this home.

Similar homes
- $457,0003 bd2 ba1.6k sqft1210 Gard Pl, Loveland, CO 80537For Sale
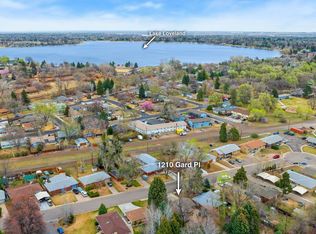
 MLS ID #1069904, Laura Michaud, Kittle Real Estate. IRES as distributed by MLS GRID
 - $409,0002 bd1 ba1.5k sqft728 E 7th St, Loveland, CO 80537For Sale
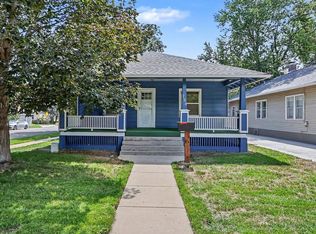 MLS ID #1067959, Robert Miner, Black Timber Real Estate LLC. IRES as distributed by MLS GRID
 - $465,0004 bd4 ba2.2k sqft1756 E 11th St, Loveland, CO 80537For Sale
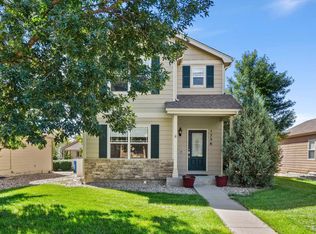 MLS ID #1068712, Brian Grauberger, Group Harmony. IRES as distributed by MLS GRID
 - $525,0004 bd2 ba2k sqft853 E 7th St, Loveland, CO 80537For Sale
 MLS ID #1065694, Erin Glenn, eXp Realty LLC. IRES as distributed by MLS GRID
 - $419,0002 bd2 ba1.9k sqft754 S Dotsero Dr, Loveland, CO 80537For SaleMLS ID #1067291, Brady Marinangeli, LIV Sotheby's Intl Realty D. IRES as distributed by MLS GRID
- $475,0003 bd2 ba1.5k sqft4331 Page Pl, Loveland, CO 80537For SaleMLS ID #1064976, Fernando Tarin-Corona, RE/MAX Alliance-Greeley. IRES as distributed by MLS GRID
- $475,0003 bd2 ba1.8k sqft1539 West Shore Dr, Loveland, CO 80538For SaleMLS ID #1065849, Michal Jaques, Group Mulberry. IRES as distributed by MLS GRID
- $589,0004 bd2 ba1.5k sqft525 W 9th St, Loveland, CO 80537For SaleMLS ID #1063417, Mary Ann Ozmina, RE/MAX Alliance-Loveland. IRES as distributed by MLS GRID
- $395,0002 bd1 ba1.8k sqft1360 Pine St, Loveland, CO 80537For SaleMLS ID #1064799, Newt Wyler, Your Castle Real Estate LLC. IRES as distributed by MLS GRID
- $445,0004 bd2 ba1.7k sqft1315 Redwood Dr, Loveland, CO 80538For SaleMLS ID #1067553, Andria Porter Stashak, Keller Williams-DTC. IRES as distributed by MLS GRID
- $455,0003 bd2 ba1.4k sqft204 E 50th St, Loveland, CO 80538For SaleMLS ID #1067792, Christopher Dulawan, eXp Realty - Hub. IRES as distributed by MLS GRID
- $420,0003 bd2 ba1.3k sqft1040 22nd St SW, Loveland, CO 80537For SaleMLS ID #1068469, Brooke Kern, Group Centerra. IRES as distributed by MLS GRID
- $475,0005 bd2 ba2k sqft3514 N Colorado Ave, Loveland, CO 80538For SaleMLS ID #1068655, Dave Trujillo, Group Centerra. IRES as distributed by MLS GRID
- $484,5003 bd3 ba2k sqft2126 Genoa Ct, Loveland, CO 80538For SaleMLS ID #1067871, Lauren Haug, Haug & Co Real Estate Agency LLC. IRES as distributed by MLS GRID
- $675,0004 bd3 ba2k sqft430 N Harrison Avenue, Loveland, CO 80537For Sale
 MLS ID #6913990, Russell Woodard, RE/MAX Alliance. REcolorado as distributed by MLS GRID
 - $630,0004 bd3 ba2.5k sqft837 N Jefferson Ave, Loveland, CO 80537For SaleMLS ID #1066949, Amanda Hicks, RTown Real Estate. IRES as distributed by MLS GRID
- $424,9902 bd2 ba1k sqft3211 Butternut Dr, Loveland, CO 80538For SaleMLS ID #1068357, Mckynzie Sybrant, Keller Williams Realty NoCo. IRES as distributed by MLS GRID
- $499,0003 bd2 ba1.7k sqft3104 Allison Dr, Loveland, CO 80538For SaleMLS ID #1067550, Nicholas Bukowski, The Station Real Estate. IRES as distributed by MLS GRID
- $645,0003 bd2 ba2.5k sqft448 W 4th St, Loveland, CO 80537For SaleMLS ID #1061691, Heide Kay Fralic, Kittle Real Estate. IRES as distributed by MLS GRID
- $430,0003 bd2 ba1.2k sqft1616 W 16th Street, Loveland, CO 80538For SaleMLS ID #9774571, Trelora Realty Team, Trelora Realty, Inc.. REcolorado as distributed by MLS GRID
