Just four blocks from the heart of Downtown Loveland, this beautifully updated Craftsman-style home offers easy access to breweries, restaurants, shopping, festivals, concerts, and more. Exceptional curb appeal and mature landscaping show pride of ownership. An inviting front porch, newer driveway, and a finished detached two-car garage create a warm welcome. Original woodwork, built-ins, hardwood floors, and a custom front door showcase the home's historic charm, while abundant windows fill the spacious living room with natural light, showcasing it's timeless character. The updated kitchen features granite countertops, a tile backsplash, newer cabinetry, stainless steel appliances, and a gas range with a stainless vent hood. A convenient laundry/mudroom provides easy access to the backyard and driveway. The entire upper level serves as a private primary suite with a spacious walk-in closet and updated bath with dual sinks and an oversized shower. Additional highlights include newer mini-split heating and cooling systems, updated lighting, and an unfinished basement for storage. Step outside to enjoy the private backyard oasis with a deck and charming patio lighting, perfect for relaxing or entertaining. In addition to on street parking and the 2 car garage, there is room for an additional 4 cars in the driveway and/or long RV parking. With its rare combination of authentic Craftsman character, thoughtful updates, and an unbeatable Old Town location, this is a truly special opportunity.
Accepting backups
$725,000
319 W 8th St, Loveland, CO 80537
3beds
2,746sqft
:
Get pre-qualified$4,415/mo
Single Family Residence
Built in 1903
9,097 Square Feet Lot
$703,900 Zestimate®
$264/sqft
$-- HOA
What's special
Original woodworkInviting front porchMature landscapingFinished detached two-car garageNewer drivewayStainless steel appliancesGranite countertops
- 39 days |
- 586 |
- 27 |
Zillow last checked:
Listing updated:
Listed by:
Dave Trujillo 970-222-0340,
Group Centerra
Source: IRES as distributed by MLS GRID,MLS#: 1062145
Facts & features
Interior
Bedrooms & bathrooms
- Bedrooms: 3
- Bathrooms: 2
- Full bathrooms: 1
- 3/4 bathrooms: 1
- Main level bathrooms: 1
Primary bedroom
- Description: Carpet
- Features: 3/4 Primary Bath
- Level: Upper
- Area: 210 Square Feet
- Dimensions: 10 x 21
Bedroom 2
- Description: Wood
- Level: Main
- Area: 144 Square Feet
- Dimensions: 12 x 12
Bedroom 3
- Description: Carpet
- Level: Main
- Area: 121 Square Feet
- Dimensions: 11 x 11
Dining room
- Description: Wood
- Level: Main
- Area: 195 Square Feet
- Dimensions: 13 x 15
Kitchen
- Description: Tile
- Level: Main
- Area: 198 Square Feet
- Dimensions: 11 x 18
Laundry
- Description: Tile
- Level: Main
- Area: 55 Square Feet
- Dimensions: 5 x 11
Living room
- Description: Wood
- Level: Main
- Area: 377 Square Feet
- Dimensions: 13 x 29
Heating
- Forced Air
Cooling
- Central Air
Appliances
- Included: Gas Range, Dishwasher, Refrigerator, Microwave
Features
- Separate Dining Room
- Flooring: Wood
- Windows: Window Coverings
- Basement: Partial,Unfinished
- Has fireplace: Yes
- Fireplace features: Free Standing
Interior area
- Total structure area: 2,053
- Total interior livable area: 2,746 sqft
- Finished area above ground: 2,053
Property
Parking
- Total spaces: 2
- Parking features: RV Access/Parking, Detached
- Garage spaces: 2
- Details: Detached
Features
- Levels: Two
- Stories: 2
- Patio & porch: Patio, Deck
- Exterior features: Sprinkler System
- Fencing: Fenced
Lot
- Size: 9,097 Square Feet
- Features: Level
Details
- Parcel number: R0396621
- Zoning: R13
- Special conditions: Private Owner
Construction
Type & style
- Home type: SingleFamily
- Property subtype: Single Family Residence
Materials
- Frame, Vinyl Siding
- Roof: Composition
Condition
- New construction: No
- Year built: 1903
Utilities & green energy
- Electric: City of Loveland
- Gas: Xcel Energy
- Sewer: Public Sewer
- Water: City
- Utilities for property: Natural Gas Available, Electricity Available
Community & HOA
Community
- Subdivision: Downtown
HOA
- Has HOA: No
Location
- Region: Loveland
Financial & listing details
- Price per square foot: $264/sqft
- Tax assessed value: $561,200
- Annual tax amount: $3,000
- Date on market: 6/18/2026
- Listing terms: Cash,Conventional
- Exclusions: Seller's Personal Property
- Electric utility on property: Yes
Estimated market value
$703,900
$669,000 - $739,000
$2,335/mo
Price history
| Date | Event | Price |
|---|---|---|
| 7/27/2026 | Pending sale | $725,000$264/sqft |
Source:  REcolorado as distributed by MLS GRID #IR1062145 Report a problem REcolorado as distributed by MLS GRID #IR1062145 Report a problem | ||
| 6/18/2026 | Listed for sale | $725,000+55.6%$264/sqft |
Source: REcolorado as distributed by MLS GRID #IR1062145 Report a problem | ||
| 10/30/2017 | Sold | $465,900-1.9%$170/sqft |
Source:  IRES as distributed by MLS GRID #825773 Report a problem IRES as distributed by MLS GRID #825773 Report a problem | ||
| 7/19/2017 | Price change | $475,000-6.9%$173/sqft |
Source: C3 Real Estate Solutions, LLC #825773 Report a problem | ||
| 7/7/2017 | Listed for sale | $510,000+114.3%$186/sqft |
Source: C3 Real Estate Solutions, LLC #825773 Report a problem | ||
| 10/29/2014 | Sold | $238,000$87/sqft |
Source: IRES as distributed by MLS GRID #746773 Report a problem | ||
| 9/11/2014 | Listed for sale | $238,000+54.5%$87/sqft |
Source: The Group;, Inc. Real Estate #746773 Report a problem | ||
| 9/27/2002 | Sold | $154,000$56/sqft |
Source: Public Record Report a problem | ||
Public tax history
| Year | Property taxes | Tax assessment |
|---|---|---|
| 2025 | $3,000 +10.2% | $35,075 -7.2% |
| 2024 | $2,723 +17.5% | $37,801 -1% |
| 2023 | $2,317 -2.7% | $38,168 +31.1% |
| 2022 | $2,381 -10.8% | $29,121 -2.8% |
| 2021 | $2,669 +1.7% | $29,959 -10.7% |
| 2020 | $2,624 +23.9% | $33,562 -0.7% |
| 2019 | $2,118 | $33,797 +31.3% |
| 2018 | $2,118 | $25,733 |
| 2017 | $2,118 +16.1% | $25,733 +35.8% |
| 2016 | $1,824 +32.3% | $18,945 -9.7% |
| 2015 | $1,378 +3.6% | $20,990 +18.7% |
| 2014 | $1,330 | $17,690 |
| 2013 | -- | $17,690 -5.7% |
| 2012 | -- | $18,760 |
| 2011 | -- | $18,760 +9.5% |
| 2010 | -- | $17,130 |
| 2009 | -- | $17,130 +0.1% |
| 2008 | -- | $17,110 |
| 2007 | -- | $17,110 -1.4% |
| 2006 | -- | $17,360 |
| 2005 | -- | $17,360 +11.4% |
| 2004 | -- | $15,580 +22.8% |
| 2002 | -- | $12,690 |
| 2001 | -- | $12,690 |
Find assessor info on the county website
Monthly payment
Est. payment
Payment breakdown
Explore the cost of this home by adjusting the details. Changes won't be saved.Climate risks
Neighborhood: 80537
Nearby schools
GreatSchools rating
- 6/10Truscott Elementary SchoolGrades: K-5Distance: 0.2 mi
- 4/10Bill Reed Middle SchoolGrades: 6-8Distance: 0.4 mi
- 6/10Thompson Valley High SchoolGrades: 9-12Distance: 1.4 mi
Schools provided by the listing agent
- Elementary: Truscott
- Middle: Bill Reed
- High: Thompson Valley
Source: IRES as distributed by MLS GRID. This data may not be complete. We recommend contacting the local school district to confirm school assignments for this home.
- $362,9002 bd1 ba785 sqft347 W 8th St, Loveland, CO 80537Off Market
- $541,0002 bd2 ba1.7k sqft315 W 8th St, Loveland, CO 80537Off Market

- $465,7003 bd2 ba1.9k sqft351 W 8th St, Loveland, CO 80537Off Market
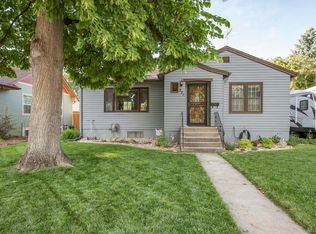
- $380,8003 bd1 ba1.1k sqft309 W 8th St, Loveland, CO 80537Off Market
- $488,4004 bd2 ba2.1k sqft355 W 8th St, Loveland, CO 80537Off Market
- $477,7003 bd2 ba1.8k sqft342 W 9th St, Loveland, CO 80537Off Market
- $467,0002 bd2 ba1.7k sqft338 W 9th St, Loveland, CO 80537Off Market
- $353,6002 bd1 ba810 sqft348 W 9th St, Loveland, CO 80537Off Market
A local agent can set up tours, give advice and negotiate with sellers.
Similar homes
- $675,0004 bd3 ba2.5k sqft837 N Jefferson Ave, Loveland, CO 80537For Sale
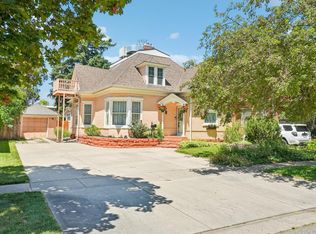
 MLS ID #1061304, Amanda Hicks, RTown Real Estate. IRES as distributed by MLS GRID
 - $725,0005 bd3 ba2.9k sqft4608 Mountain View Ct, Loveland, CO 80537For Sale
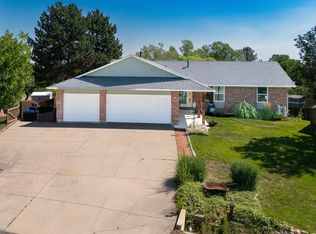 MLS ID #1063368, Kip Farnsworth, A Better Way Realty. IRES as distributed by MLS GRID
 - $640,0003 bd1 ba2.6k sqft624 E 6th St, Loveland, CO 80537For Sale
 MLS ID #1060992, Fred Porter, Porter Real Estate. IRES as distributed by MLS GRID
 - $589,0004 bd2 ba1.5k sqft525 W 9th St, Loveland, CO 80537For Sale
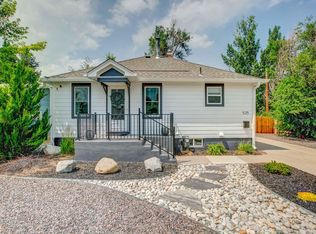 MLS ID #1063417, Mary Ann Ozmina, RE/MAX Alliance-Loveland. IRES as distributed by MLS GRID
 - $685,0005 bd3 ba2.8k sqft3156 Ivy Dr, Loveland, CO 80537For SaleMLS ID #1062826, Kevin Weimer, Coldwell Banker Realty- Fort Collins. IRES as distributed by MLS GRID
- $539,0003 bd2 ba1.7k sqft204 N Jefferson Ave, Loveland, CO 80537For SaleMLS ID #1061751, Tracie Milton, Group Centerra. IRES as distributed by MLS GRID
- $575,0003 bd3 ba2.6k sqft343 22nd St SE, Loveland, CO 80537For SaleMLS ID #1062381, Thomas Precourt, The Agency - Boulder. IRES as distributed by MLS GRID
- $475,0003 bd2 ba1.6k sqft1210 Gard Pl, Loveland, CO 80537For SaleMLS ID #1064529, Rob Kittle, Kittle Real Estate. IRES as distributed by MLS GRID
- $600,0004 bd2 ba2k sqft853 E 7th St, Loveland, CO 80537For SaleMLS ID #1050583, Darin Glenn, eXp Realty LLC. IRES as distributed by MLS GRID
- $680,0003 bd2 ba2.1k sqft8727 Ranch Rd, Loveland, CO 80537For SaleMLS ID #1053869, Deb Youngbluth, Real. IRES as distributed by MLS GRID
- $449,0004 bd2 ba1.6k sqft2045 Crystal Ct, Loveland, CO 80537For SaleMLS ID #1064816, Max Sepulveda, Kittle Real Estate. IRES as distributed by MLS GRID
- $735,0004 bd4 ba3.1k sqft422 Hillsboro Ct N, Fort Collins, CO 80525For SaleMLS ID #1063479, Tiffany Breitbarth, C3 Real Estate Solutions, LLC. IRES as distributed by MLS GRID
- $949,0004 bd3 ba3.1k sqft4601 Sunshine Ct, Loveland, CO 80537For SaleMLS ID #1054464, Andy Sanburg, NextHome Rocky Mountain. IRES as distributed by MLS GRID
- $708,0003 bd4 ba2.7k sqft6425 Edgeware Street, Fort Collins, CO 80525For Sale
 MLS ID #8179164, Thaine Swanson, Century 21 Altitude Real Estate, LLC. REcolorado as distributed by MLS GRID
 - $720,0003 bd3 ba2.3k sqft214 E Colorado Ave, Berthoud, CO 80513For SaleMLS ID #1058737, Kimberly Caldwell, Premier Lifestyle Realty. IRES as distributed by MLS GRID
- $515,0004 bd3 ba2.9k sqft1476 Jamie Ct, Loveland, CO 80537For SaleMLS ID #1058931, Meagan Griesel, Group Centerra. IRES as distributed by MLS GRID
- $510,0005 bd2 ba2k sqft1150-1152 E 5th St, Loveland, CO 80537For SaleMLS ID #1058773, Kyle Basnar, Group Mulberry. IRES as distributed by MLS GRID
- $699,0004 bd2 ba2.5k sqft14 Princeton Cir, Longmont, CO 80503For SaleMLS ID #1064857, Mary Colwell, Dwellings Colorado Real Estate. IRES as distributed by MLS GRID
- $538,0004 bd3 ba2.3k sqft5801 Mangrove Ct, Loveland, CO 80538For SaleMLS ID #1060963, Joyce Giard, RE/MAX Alliance-Loveland. IRES as distributed by MLS GRID
- $499,0005 bd3 ba2.4k sqft1930 Bobtail Ct, Loveland, CO 80538For SaleMLS ID #1063568, Deanna Nilsen, RE/MAX Alliance-FTC South. IRES as distributed by MLS GRID
