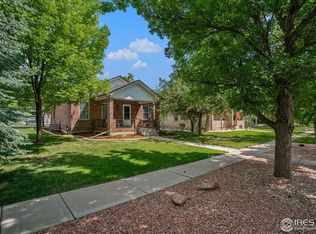
What an opportunity! This charming 3-bedroom, 2.5-bath two-story home in Mary's Farm offers exceptional value in a welcoming neighborhood, plus the rare bonus of a 4-car garage/shop. 214 E Colorado features a thoughtfully designed floor plan with hardwood floors throughout the main level and a fully finished basement, providing plenty of additional space to relax, work from home, entertain guests, or accommodate visitors. The fully fenced backyard, offers space for pets and outdoor enjoyment. The alley access to the oversized garage/shop helps preserve the neighborhood's tree-lined streets and inviting front porches, creating a nostalgic small-town feel in a newer development. With its versatile floor plan, finished basement, generous garage/shop with electrical service, and desirable Berthoud location, this home is ready for its next owner. Quick close available! Schedule your showing today. All this and No HOA or Metro fees. Ideally located with easy access to larger cities, I-25, and endless outdoor recreation.
For sale
Price cut: $40K (9/18)
$670,000
214 E Colorado Ave, Berthoud, CO 80513
3beds
2,338sqft
Single Family Residence
Built in 1999
7,668 Square Feet Lot
$659,100 Zestimate®
$287/sqft
$-- HOA
What's special
Fully fenced backyardInviting front porchesFully finished basementTree-lined streetsThoughtfully designed floor planVersatile floor plan
- 53 days
- 429
- 38
Zillow last checked:
Listing updated:
Listed by:
Kimberly Caldwell 970-613-4400,
Premier Lifestyle Realty
Source: IRES as distributed by MLS GRID,MLS#: 1067774
Facts & features
Interior
Bedrooms & bathrooms
- Bedrooms: 3
- Bathrooms: 3
- Full bathrooms: 2
- 1/2 bathrooms: 1
- Main level bathrooms: 1
Primary bedroom
- Description: Carpet
- Features: Shared Primary Bath, Full Primary Bath
- Level: Upper
- Area: 195 Square Feet
- Dimensions: 13 x 15
Bedroom 2
- Description: Carpet
- Level: Upper
- Area: 154 Square Feet
- Dimensions: 11 x 14
Bedroom 3
- Description: Carpet
- Level: Upper
- Area: 110 Square Feet
- Dimensions: 11 x 10
Dining room
- Description: Wood
- Level: Main
- Area: 156 Square Feet
- Dimensions: 12 x 13
Family room
- Description: Carpet
- Level: Basement
- Area: 210 Square Feet
- Dimensions: 10 x 21
Kitchen
- Description: Wood
- Level: Main
- Area: 169 Square Feet
- Dimensions: 13 x 13
Laundry
- Description: Concrete
- Level: Basement
- Area: 84 Square Feet
- Dimensions: 7 x 12
Living room
- Description: Wood
- Level: Main
- Area: 210 Square Feet
- Dimensions: 14 x 15
Recreation room
- Description: Carpet
- Level: Basement
- Area: 228 Square Feet
- Dimensions: 12 x 19
Study
- Description: Wood
- Level: Main
- Area: 90 Square Feet
- Dimensions: 9 x 10
Heating
- Forced Air, Humidity Control
Cooling
- Central Air, Ceiling Fan(s)
Appliances
- Included: Electric Range, Self Cleaning Oven, Dishwasher, Refrigerator, Washer, Dryer, Microwave, Disposal
- Laundry: Washer/Dryer Hookup
Features
- Separate Dining Room, Pantry, Natural Woodwork, Walk-In Closet(s), High Ceilings
- Flooring: Wood
- Doors: 6-Panel Doors
- Windows: Window Coverings
- Basement: Full,Partially Finished
- Has fireplace: Yes
- Fireplace features: Gas, Living Room
Interior area
- Total structure area: 1,592
- Total interior livable area: 2,338 sqft
- Finished area above ground: 1,592
Property
Parking
- Total spaces: 4
- Parking features: Detached, Oversized
- Garage spaces: 4
- Details: Detached
Accessibility
- Accessibility features: Level Lot
Features
- Levels: Two
- Stories: 2
- Patio & porch: Patio
- Exterior features: Sprinkler System
- Fencing: Fenced,Chain Link
- Has view: Yes
- View description: City
Lot
- Size: 7,668 Square Feet
- Features: Evergreen Trees, Deciduous Trees, Native Plants, Level, City Limits, Paved, Curbs, Gutters, Sidewalks, Street Light, Alley
Details
- Additional structures: Storage
- Parcel number: R1503464
- Zoning: PUD
- Special conditions: Private Owner
Construction
Type & style
- Home type: SingleFamily
- Architectural style: Contemporary
- Property subtype: Single Family Residence
Materials
- Frame, Brick
- Roof: Composition
Condition
- New construction: No
- Year built: 1999
Utilities & green energy
- Electric: Xcel
- Gas: Xcel
- Sewer: Public Sewer
- Utilities for property: Natural Gas Available, Electricity Available, Cable Available, Satellite Avail, High Speed Avail, Underground Utilities
Green energy
- Energy efficient items: Southern Exposure, Windows
Community & HOA
Community
- Security: Fire Alarm
- Subdivision: Mary's Farm
HOA
- Has HOA: No
Location
- Region: Berthoud
Financial & listing details
- Price per square foot: $287/sqft
- Tax assessed value: $565,700
- Annual tax amount: $3,578
- Date on market: 9/2/2026
- Listing terms: Cash,Conventional,FHA,VA Loan
- Exclusions: Tool cabinets and tools in garage, sellers personal property
- Electric utility on property: Yes
- Road surface type: Asphalt
Estimated market value
$659,100
$626,000 - $692,000
$2,455/mo
Price history
| Date | Event | Price |
|---|---|---|
| 9/18/2026 | Price change | $670,000-5.6%$287/sqft |
Source:  IRES as distributed by MLS GRID #1067774 Report a problem IRES as distributed by MLS GRID #1067774 Report a problem | ||
| 9/2/2026 | Listed for sale | $710,000-1.4%$304/sqft |
Source: IRES as distributed by MLS GRID #1067774 Report a problem | ||
| 8/27/2026 | Listing removed | $720,000$308/sqft |
Source: IRES as distributed by MLS GRID #1058737 Report a problem | ||
| 7/8/2026 | Price change | $720,000-2%$308/sqft |
Source: IRES as distributed by MLS GRID #1058737 Report a problem | ||
| 5/15/2026 | Listed for sale | $735,000+197.6%$314/sqft |
Source: IRES as distributed by MLS GRID #1058737 Report a problem | ||
| 9/2/2004 | Sold | $247,000+45.7%$106/sqft |
Source: Public Record Report a problem | ||
| 6/29/1999 | Sold | $169,528$73/sqft |
Source: Public Record Report a problem | ||
Public tax history
| Year | Property taxes | Tax assessment |
|---|---|---|
| 2025 | $3,578 +4.3% | $35,356 -10.1% |
| 2024 | $3,429 +21.4% | $39,349 -1% |
| 2023 | $2,825 -2.7% | $39,731 +34.9% |
| 2022 | $2,905 +6.7% | $29,461 -2.8% |
| 2021 | $2,723 +2.9% | $30,309 +6.7% |
| 2020 | $2,645 +3.6% | $28,400 -0.7% |
| 2019 | $2,554 | $28,598 +10% |
| 2018 | $2,554 | $25,992 |
| 2017 | $2,554 +13.4% | $25,992 +12.7% |
| 2016 | $2,252 +9.8% | $23,061 +0% |
| 2015 | $2,051 +12% | $23,060 +17.2% |
| 2014 | $1,831 | $19,680 |
| 2013 | -- | $19,680 +1.3% |
| 2012 | -- | $19,430 |
| 2011 | -- | $19,430 +0.6% |
| 2010 | -- | $19,310 |
| 2009 | -- | $19,310 -1.5% |
| 2008 | -- | $19,610 |
| 2007 | -- | $19,610 -6.4% |
| 2006 | -- | $20,960 |
| 2005 | -- | $20,960 +19% |
| 2004 | -- | $17,620 +8.2% |
| 2002 | -- | $16,280 |
| 2001 | -- | $16,280 |
Find assessor info on the county website
Monthly payment
Est. payment
Payment breakdown
Explore the cost of this home by adjusting the details. Changes won't be saved.Climate risks
Neighborhood: 80513
Nearby schools
Schools provided by the listing agent
- Elementary: Ivy Stockwell
- Middle: Turner
- High: Berthoud
Source: IRES as distributed by MLS GRID. This data may not be complete. We recommend contacting the local school district to confirm school assignments for this home.

Similar homes
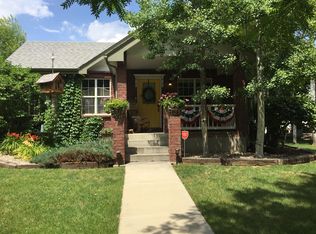
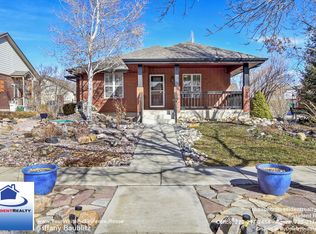
- $560,0003 bd4 ba2.7k sqft875 Mount Massive St, Berthoud, CO 80513For Sale

 MLS ID #1059061, Hope Johnson, HomeSmart. IRES as distributed by MLS GRID
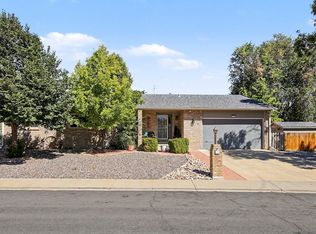
 - $670,0004 bd3 ba2.8k sqft1610 24th Ave, Longmont, CO 80501For Sale
 MLS ID #1068811, Isabelle Wright, Midnight Sun Realty, Inc.. IRES as distributed by MLS GRID
 - $680,0003 bd2 ba2.1k sqft8727 Ranch Rd, Loveland, CO 80537For Sale
 MLS ID #1053869, Deb Youngbluth, Real. IRES as distributed by MLS GRID
 - $990,0004 bd4 ba3.2k sqft4901 Beverly Dr, Berthoud, CO 80513For Sale
 MLS ID #1065507, Ann Yuska, RE/MAX Nexus. IRES as distributed by MLS GRID
 - $675,0003 bd4 ba2.7k sqft6425 Edgeware St, Fort Collins, CO 80525For SaleMLS ID #1068289, Barbara Imes, Group Harmony. IRES as distributed by MLS GRID
- $665,0004 bd4 ba3.3k sqft2924 Lake Park Way, Longmont, CO 80503For SaleMLS ID #1068719, Melissa Guerri, WK Real Estate Longmont. IRES as distributed by MLS GRID
- $570,0004 bd4 ba2.7k sqft3637 Fillmore Ave, Loveland, CO 80538For SaleMLS ID #1069119, Tracy Sanders, Coldwell Banker Realty-NOCO. IRES as distributed by MLS GRID
- $597,5004 bd3 ba3k sqft3856 Larkspur Ct, Loveland, CO 80538For SaleMLS ID #1070866, Lucinda Matheson, Premier Lifestyle Realty. IRES as distributed by MLS GRID
- $675,0004 bd3 ba3.4k sqft6354 Buchanan St, Fort Collins, CO 80525For SaleMLS ID #1069381, Hausman Team, Roots Real Estate. IRES as distributed by MLS GRID
- $899,0004 bd3 ba3.1k sqft4601 N Sunshine Ct, Loveland, CO 80537For SaleMLS ID #1067647, Bryan Sanburg, NextHome Rocky Mountain. IRES as distributed by MLS GRID
- $580,0003 bd3 ba2k sqft1554 Melissa Dr, Loveland, CO 80537For SaleMLS ID #1067869, Angie Spangler, RE/MAX Alliance-FTC Dwtn. IRES as distributed by MLS GRID
- $629,0003 bd3 ba2.8k sqft3648 Higgins St, Loveland, CO 80538For SaleMLS ID #1067107, Sharianne Daily, RE/MAX Alliance-FTC South. IRES as distributed by MLS GRID
- $649,0004 bd4 ba2.8k sqft1506 Front Nine Dr, Fort Collins, CO 80525For SaleMLS ID #1067353, Josh Landers, RE/MAX Nexus. IRES as distributed by MLS GRID
- $545,0003 bd4 ba2.1k sqft2524 Anemonie Dr, Loveland, CO 80537For SaleMLS ID #1069900, Dave Trujillo, Group Centerra. IRES as distributed by MLS GRID
- $650,0005 bd4 ba2.7k sqft660 Parliament Ct, Fort Collins, CO 80525For SaleMLS ID #1065431, Leslie Henckel, RE/MAX Alliance-FTC South. IRES as distributed by MLS GRID
- $625,0005 bd3 ba3.1k sqft317 Kirkland Ln, Johnstown, CO 80534For SaleMLS ID #1065670, Rena Wallingford, Coldwell Banker Realty-NOCO. IRES as distributed by MLS GRID
- $665,0004 bd2 ba2.1k sqft404 Baylor St, Fort Collins, CO 80525For SaleMLS ID #1067347, Ben Woodrum, Coldwell Banker Realty- Fort Collins. IRES as distributed by MLS GRID
- $625,0004 bd4 ba2.7k sqft3401 Larkspur Drive, Longmont, CO 80503For Sale
 MLS ID #4392824, Mitchell Gonzales, Redfin Corporation. REcolorado as distributed by MLS GRID
 - $525,0004 bd4 ba2.5k sqft179 Green Teal Dr, Loveland, CO 80537For SaleMLS ID #1068221, Jeff Lewis, Coldwell Banker Realty- Fort Collins. IRES as distributed by MLS GRID
- $635,0006 bd3 ba3.3k sqft827 Province Rd, Fort Collins, CO 80525For SaleMLS ID #1066923, Sarah Schilz, RE/MAX Advanced Inc.. IRES as distributed by MLS GRID
