Who loves a GREAT value? This home is just that and ready for new owners just in time for the holiday season! Enjoy NO HOA or Metro District at this very well-maintained 3 bedroom, 3 bathroom home, conveniently located within walking distance to stores, schools, restaurants, trails, and Eagleview Park. Recent updates include BRAND NEW carpet, a new double door to backyard, and several new windows. All appliances, including the washer and dryer stay, so move right in with no additional expenses! You will immediately appreciate the fully finished, heated 3-car garage, complete with epoxy floors. There is also side parking that extends behind the gate, which is perfect for a boat, trailer, or storage of other toys. Inside, this livable floor plan includes two living spaces, providing flexibility for entertaining or quiet relaxation. The bright kitchen boasts a corner pantry, functional layout, and eat-in dining area that opens to the beautiful backyard. With no neighbors directly behind the house, you will soak in the serene setting with mature landscaping, mountain views, and ample deck space for an evening BBQ! Upstairs, the primary bedroom will wow you with its private balcony, walk-in closet, and en suite full bathroom. There are two additional bedrooms and a full bathroom that finish the upper level. Downstairs, the unfinished basement offers fantastic storage now, with the ability to expand and make it your own later. This home delivers comfort, space, ultimate flexibility with no HOA, and a fantastic central location in Loveland. Schedule your showing today!
For sale
$525,000
336 Spring Snow Dr, Loveland, CO 80538
3beds
2,204sqft
Single Family Residence
Built in 1996
10,224 Square Feet Lot
$-- Zestimate®
$238/sqft
$-- HOA
What's special
Mountain viewsBeautiful backyardTwo living spacesBright kitchenCorner pantry
- 4 days
- 584
- 52
Likely to sell faster than
Zillow last checked:
Listing updated:
Listed by:
Kristin Wernsman 970-744-8994,
Home Love Colorado
Source: IRES as distributed by MLS GRID,MLS#: 1071825
Facts & features
Interior
Bedrooms & bathrooms
- Bedrooms: 3
- Bathrooms: 3
- Full bathrooms: 2
- 1/2 bathrooms: 1
Primary bedroom
- Description: Carpet
- Features: Tub+Shower Primary
- Level: Upper
- Area: 168 Square Feet
- Dimensions: 12 x 14
Bedroom 2
- Description: Carpet
- Level: Upper
- Area: 117 Square Feet
- Dimensions: 9 x 13
Bedroom 3
- Description: Carpet
- Level: Upper
- Area: 120 Square Feet
- Dimensions: 10 x 12
Dining room
- Description: Vinyl
- Level: Main
- Area: 90 Square Feet
- Dimensions: 9 x 10
Family room
- Description: Wood
- Level: Lower
- Area: 209 Square Feet
- Dimensions: 11 x 19
Kitchen
- Description: Vinyl
- Level: Main
- Area: 132 Square Feet
- Dimensions: 12 x 11
Laundry
- Description: Linoleum
- Level: Lower
- Area: 30 Square Feet
- Dimensions: 5 x 6
Living room
- Description: Engineered Hardwood
- Level: Main
- Area: 255 Square Feet
- Dimensions: 15 x 17
Heating
- Forced Air
Cooling
- Central Air, Ceiling Fan(s), Attic Fan, Whole House Fan
Appliances
- Included: Electric Range, Dishwasher, Refrigerator, Washer, Dryer, Microwave, Disposal
- Laundry: Washer/Dryer Hookup
Features
- Eat-in Kitchen, Cathedral Ceiling(s), Open Floorplan, Pantry, Natural Woodwork, Walk-In Closet(s)
- Flooring: Wood
- Windows: Window Coverings, Wood Frames
- Basement: Partial,Unfinished,Crawl Space
Interior area
- Total structure area: 1,656
- Total interior livable area: 2,204 sqft
- Finished area above ground: 1,656
Video & virtual tour
Property
Parking
- Total spaces: 3
- Parking features: Garage Door Opener, RV Access/Parking, Attached, Heated Garage
- Attached garage spaces: 3
- Details: Attached
Features
- Levels: Four
- Stories: 4
- Patio & porch: Deck
- Exterior features: Sprinkler System, Balcony
- Fencing: Fenced,Wood
- Has view: Yes
- View description: Mountain(s), Hills
Lot
- Size: 10,224 Square Feet
- Features: Evergreen Trees, Deciduous Trees, Level, City Limits, Paved, Curbs, Gutters, Sidewalks
Details
- Additional structures: Storage
- Parcel number: R1436520
- Zoning: R1
- Special conditions: Private Owner
Construction
Type & style
- Home type: SingleFamily
- Property subtype: Single Family Residence
Materials
- Frame, Brick, Composition
- Foundation: Slab
- Roof: Composition
Condition
- New construction: No
- Year built: 1996
Utilities & green energy
- Electric: City of Loveland
- Gas: Xcel
- Sewer: Public Sewer
- Utilities for property: Natural Gas Available, Electricity Available, Cable Available, Satellite Avail, High Speed Avail
Community & HOA
Community
- Security: Fire Alarm
- Subdivision: Evergreen Meadows West
HOA
- Has HOA: No
Location
- Region: Loveland
Financial & listing details
- Price per square foot: $238/sqft
- Tax assessed value: $495,300
- Annual tax amount: $2,647
- Date on market: 11/6/2026
- Listing terms: Cash,Conventional,FHA,VA Loan
- Exclusions: Water Osmosis System, Sellers Personal Property
- Electric utility on property: Yes
- Road surface type: Asphalt
Estimated market value
Not available
Estimated sales range
Not available
Not available
Price history
| Date | Event | Price |
|---|---|---|
| 11/6/2026 | Listed for sale | $525,000+66.7%$238/sqft |
Source:  IRES as distributed by MLS GRID #1071825 Report a problem | ||
| 1/20/2017 | Sold | $315,000-1.6%$143/sqft |
Source: IRES as distributed by MLS GRID #807912 Report a problem | ||
| 12/21/2016 | Pending sale | $320,000$145/sqft |
Source: The Group, Inc. #807912 Report a problem | ||
| 12/16/2016 | Price change | $320,000-1.5%$145/sqft |
Source: The Group, Inc. #807912 Report a problem | ||
| 12/8/2016 | Listed for sale | $325,000+36%$147/sqft |
Source: Group Mulberry #807912 Report a problem | ||
| 8/25/2006 | Sold | $239,000$108/sqft |
Source: Public Record Report a problem | ||
Public tax history
| Year | Property taxes | Tax assessment |
|---|---|---|
| 2025 | $2,647 +4.7% | $30,956 -12.5% |
| 2024 | $2,528 +22.5% | $35,363 -1% |
| 2023 | $2,063 -2.7% | $35,705 +37.7% |
| 2022 | $2,120 +18.1% | $25,930 -2.8% |
| 2021 | $1,795 +1.7% | $26,677 +18.2% |
| 2020 | $1,765 -1.4% | $22,573 -0.7% |
| 2019 | $1,790 | $22,730 +4.5% |
| 2018 | $1,790 | $21,751 |
| 2017 | $1,790 +16.1% | $21,751 +4.1% |
| 2016 | $1,542 +1.5% | $20,887 0% |
| 2015 | $1,519 +13.1% | $20,890 +17% |
| 2014 | $1,343 | $17,860 |
| 2013 | -- | $17,860 +0.7% |
| 2012 | -- | $17,730 |
| 2011 | -- | $17,730 +0.3% |
| 2010 | -- | $17,670 |
| 2009 | -- | $17,670 -1.3% |
| 2008 | -- | $17,910 |
| 2007 | -- | $17,910 -1.7% |
| 2006 | -- | $18,220 |
| 2005 | -- | $18,220 +9.8% |
| 2004 | -- | $16,600 +0.6% |
| 2002 | -- | $16,500 |
| 2001 | -- | $16,500 |
Find assessor info on the county website
Monthly payment
Est. payment
Payment breakdown
Explore the cost of this home by adjusting the details. Changes won't be saved.Climate risks
Neighborhood: 80538
Nearby schools
Schools provided by the listing agent
- Elementary: Peakview Academy at Conrad Ball
- Middle: Peakview Academy at Conrad Ball
- High: Mountain View
Source: IRES as distributed by MLS GRID. This data may not be complete. We recommend contacting the local school district to confirm school assignments for this home.


Similar homes
- $570,0004 bd4 ba2.7k sqft3637 Fillmore Ave, Loveland, CO 80538For Sale

 MLS ID #1069119, Tracy Sanders, Coldwell Banker Realty-NOCO. IRES as distributed by MLS GRID
- $520,0003 bd4 ba1.9k sqft4050 Niobe Ct, Loveland, CO 80538For Sale
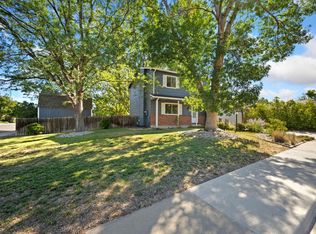 MLS ID #1068239, Wendy Thompson, Group Centerra. IRES as distributed by MLS GRID
- $525,0003 bd3 ba2.1k sqft112 Victoria Dr, Fort Collins, CO 80525For Sale
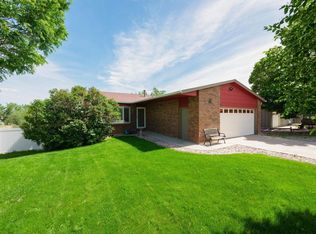 MLS ID #1071895, Autumn Mestas, Kentwood RE Northern Prop Llc. IRES as distributed by MLS GRID
- $557,5004 bd4 ba2.8k sqft3363 Hewitt Street, Loveland, CO 80538For Sale
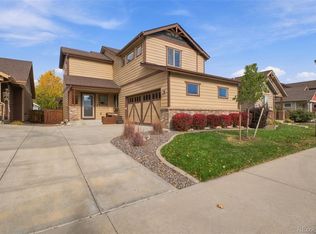
 MLS ID #7570139, Klaus Matten, Real Broker, LLC DBA Real. REcolorado as distributed by MLS GRID
- $505,0003 bd3 ba2k sqft2069 Bear Creek Pl, Loveland, CO 80538For SaleMLS ID #1070006, Alec Stewart, The Station Real Estate. IRES as distributed by MLS GRID
- $485,0003 bd3 ba1.6k sqft2833 W 22nd St, Loveland, CO 80538For SaleMLS ID #1071011, David W Powell, Group Centerra. IRES as distributed by MLS GRID
- $580,0004 bd3 ba3.2k sqft4241 Lookout Dr, Loveland, CO 80537For SaleMLS ID #1071829, Rachel Vesta, Rachel Vesta Homes. IRES as distributed by MLS GRID
- $597,5004 bd3 ba3k sqft3856 Larkspur Ct, Loveland, CO 80538For SaleMLS ID #1070866, Lucinda Matheson, Premier Lifestyle Realty. IRES as distributed by MLS GRID
- $499,5004 bd2 ba2.1k sqft4153 Stringtown Dr, Loveland, CO 80538For SaleMLS ID #1068569, Ryan Magnus, C3 Real Estate Solutions, LLC. IRES as distributed by MLS GRID
- $500,0003 bd3 ba3.1k sqft2908 Sanford Cir, Loveland, CO 80538For SaleMLS ID #1066051, Tamara Yaromy, C3 Real Estate Solutions, LLC. IRES as distributed by MLS GRID
- $493,0004 bd2 ba1.8k sqft4110 Stringtown Dr, Loveland, CO 80538For SaleMLS ID #1068301, Bob Skillman, Group Centerra. IRES as distributed by MLS GRID
- $585,0005 bd3 ba2.7k sqft3344 Banyan Ave, Loveland, CO 80538For SaleMLS ID #1069711, Laura MacDonald, West and Main Homes. IRES as distributed by MLS GRID
- $555,0003 bd3 ba2.9k sqft2380 Woody Creek Cir, Loveland, CO 80538For SaleMLS ID #1071068, Lori Weeks, RE/MAX Advanced Inc.. IRES as distributed by MLS GRID
- $525,0004 bd4 ba2.5k sqft179 Green Teal Dr, Loveland, CO 80537For SaleMLS ID #1068221, Jeff Lewis, Coldwell Banker Realty- Fort Collins. IRES as distributed by MLS GRID
- $533,0004 bd3 ba2.7k sqft2625 Lochbuie Cir, Loveland, CO 80538For SaleMLS ID #1070048, Sally Brent, Group Centerra. IRES as distributed by MLS GRID
- $489,0004 bd3 ba2.9k sqft1476 Jamie Ct, Loveland, CO 80537For SaleMLS ID #1071586, Meagan Griesel, Group Centerra. IRES as distributed by MLS GRID
- $650,0004 bd4 ba2.3k sqft196 Marcy Dr, Loveland, CO 80537For SaleMLS ID #1071800, Jamie Eklund, P23 Realty LLC. IRES as distributed by MLS GRID
- $475,0003 bd3 ba2.4k sqft304 Green Teal Drive, Loveland, CO 80537For SaleMLS ID #3145054, Christopher Crosby, RE/MAX Professionals. REcolorado as distributed by MLS GRID
- $545,0003 bd4 ba2.1k sqft2524 Anemonie Dr, Loveland, CO 80537For SaleMLS ID #1069900, Dave Trujillo, Group Centerra. IRES as distributed by MLS GRID
- $535,0004 bd4 ba2k sqft2441 5th St SW, Loveland, CO 80537For SaleMLS ID #1067461, Anoushir Mansouri, Group Mulberry. IRES as distributed by MLS GRID
