PROFESSIONAL PHOTOS AND MEASUREMENT COMING SOON. Located in the sought-after Hunter's Run subdivision. Designed for comfort and flexibility, the home offers an open main level with wood floors, abundant natural light, and a cozy gas fireplace, plus a bonus space that can be used for formal dining or an office. With this very functional layout there is a main floor primary bedroom and laundry and there are 2 bedrooms and a full bathroom on the upper level plus a full unfinished basement for future growth. Neighborhood includes a pool, low HOA with no metro district, and easy access to Loveland, Fort Collins, Longmont, and Boulder complete this exceptional opportunity. Come see why Loveland, Colorado is frequently voted as one of the best places to live or retire in America. Known as the City of Love, Loveland is the gateway to Estes Park & Rocky Mountain National Park, & offers outstanding restaurants, entertainment, breweries, community festivities, trails, parks, & recreation w/ something for everyone. I'd love to show it to you today
Coming soon 08/13
$535,000
2908 Sanford Cir, Loveland, CO 80538
3beds
3,190sqft
:
Get pre-qualified$3,313/mo
Single Family Residence
Built in 2004
5,174 Square Feet Lot
$508,900 Zestimate®
$168/sqft
$56/mo HOA
What's special
- 4 days |
- 137 |
- 8 |
Zillow last checked:
Listing updated:
Listed by:
Tamara Yaromy 970-227-1649,
C3 Real Estate Solutions, LLC
Source: IRES as distributed by MLS GRID,MLS#: 1066051
Facts & features
Interior
Bedrooms & bathrooms
- Bedrooms: 3
- Bathrooms: 3
- Full bathrooms: 1
- 3/4 bathrooms: 1
- 1/2 bathrooms: 1
- Main level bathrooms: 2
Primary bedroom
- Description: Carpet
- Features: Full Primary Bath
- Level: Main
- Area: 182 Square Feet
- Dimensions: 14 x 13
Bedroom 2
- Description: Carpet
- Level: Upper
- Area: 132 Square Feet
- Dimensions: 12 x 11
Bedroom 3
- Description: Carpet
- Level: Upper
- Area: 121 Square Feet
- Dimensions: 11 x 11
Dining room
- Description: Hardwood
- Level: Main
- Area: 121 Square Feet
- Dimensions: 11 x 11
Kitchen
- Description: Hardwood
- Level: Main
- Area: 165 Square Feet
- Dimensions: 15 x 11
Laundry
- Description: Vinyl
- Level: Main
Living room
- Description: Hardwood
- Level: Main
- Area: 180 Square Feet
- Dimensions: 15 x 12
Study
- Description: Carpet
- Level: Main
- Area: 132 Square Feet
- Dimensions: 12 x 11
Heating
- Forced Air
Cooling
- Central Air
Appliances
- Included: Electric Range, Self Cleaning Oven, Dishwasher, Refrigerator, Microwave, Disposal
- Laundry: Washer/Dryer Hookup
Features
- Separate Dining Room, Cathedral Ceiling(s), Open Floorplan, Walk-In Closet(s), Split Bedroom Plan
- Flooring: Wood
- Windows: Window Coverings, Storm Window(s)
- Basement: Full,Unfinished
- Has fireplace: Yes
- Fireplace features: Gas, Living Room
Interior area
- Total structure area: 1,894
- Total interior livable area: 3,190 sqft
- Finished area above ground: 1,894
Property
Parking
- Total spaces: 2
- Parking features: Garage Door Opener, Attached
- Attached garage spaces: 2
- Details: Attached
Accessibility
- Accessibility features: Main Floor Bath, Accessible Bedroom, Main Level Laundry
Features
- Levels: Two
- Stories: 2
- Patio & porch: Deck
- Exterior features: Sprinkler System
- Fencing: Partial
Lot
- Size: 5,174 Square Feet
- Features: Sloped, City Limits, Paved, Curbs, Gutters, Sidewalks, Street Light, Mineral Rights Excluded
Details
- Parcel number: R1602654
- Zoning: R1
- Special conditions: Private Owner
Construction
Type & style
- Home type: SingleFamily
- Architectural style: Contemporary
- Property subtype: Single Family Residence
Materials
- Frame, Stone, Composition
- Roof: Composition
Condition
- New construction: No
- Year built: 2004
Utilities & green energy
- Electric: City of Loveland
- Gas: Xcel
- Sewer: Public Sewer
- Water: City
- Utilities for property: Natural Gas Available, Electricity Available, Cable Available, Satellite Avail, High Speed Avail, Underground Utilities
Green energy
- Energy efficient items: Windows
Community & HOA
Community
- Features: Pool, Playground, Trail(s)
- Security: Fire Alarm
- Subdivision: Hunters Run Vanguard-Famleco Ninth Sub
HOA
- Has HOA: Yes
- Services included: Common Amenities, Management, Utilities
- HOA fee: $675 annually
- HOA name: Hunters Run Hoa
- HOA phone: 970-494-0609
Location
- Region: Loveland
Financial & listing details
- Price per square foot: $168/sqft
- Tax assessed value: $522,000
- Annual tax amount: $2,790
- Date on market: 8/7/2026
- Listing terms: Cash,Conventional,FHA,VA Loan
- Exclusions: Current Staging
- Electric utility on property: Yes
- Road surface type: Asphalt
Estimated market value
$508,900
$483,000 - $534,000
$2,703/mo
Price history
| Date | Event | Price |
|---|---|---|
| 10/8/2013 | Sold | $278,500+19%$87/sqft |
Source: Public Record Report a problem | ||
| 9/20/2010 | Sold | $234,000-2.1%$73/sqft |
Source: Public Record Report a problem | ||
| 6/4/2010 | Price change | $239,000-4%$75/sqft |
Source: NRT Denver #626680 Report a problem | ||
| 5/12/2010 | Price change | $249,000-4%$78/sqft |
Source: NRT Denver #626680 Report a problem | ||
| 4/30/2010 | Price change | $259,500+0.2%$81/sqft |
Source: NRT Denver #626680 Report a problem | ||
| 4/24/2010 | Listed for sale | $259,000+4.8%$81/sqft |
Source: Coldwell Banker Residential Brokerage #626680 Report a problem | ||
| 7/20/2004 | Sold | $247,183$77/sqft |
Source: Public Record Report a problem | ||
Public tax history
| Year | Property taxes | Tax assessment |
|---|---|---|
| 2025 | $2,790 +8.1% | $32,625 -9.4% |
| 2024 | $2,580 +17.7% | $36,013 -1% |
| 2023 | $2,193 -2.7% | $36,362 +32% |
| 2022 | $2,253 +8.6% | $27,557 -2.8% |
| 2021 | $2,076 +1.7% | $28,350 +8.6% |
| 2020 | $2,041 +1.6% | $26,105 -0.7% |
| 2019 | $2,009 | $26,287 +7.7% |
| 2018 | $2,009 | $24,408 |
| 2017 | $2,009 +16.1% | $24,408 +6.2% |
| 2016 | $1,730 +3.5% | $22,980 |
| 2015 | $1,672 +9.9% | $22,980 +13.6% |
| 2014 | $1,521 | $20,230 |
| 2013 | -- | $20,230 +10.8% |
| 2012 | -- | $18,260 |
| 2011 | -- | $18,260 -2.4% |
| 2010 | -- | $18,710 |
| 2009 | -- | $18,710 -1.6% |
| 2008 | -- | $19,020 |
| 2007 | -- | $19,020 -3.2% |
| 2006 | -- | $19,650 |
| 2005 | -- | $19,650 +122% |
| 2004 | -- | $8,850 +17.8% |
| 2002 | -- | $7,510 +734.4% |
| 2001 | -- | $900 |
Find assessor info on the county website
Monthly payment
Est. payment
Payment breakdown
Explore the cost of this home by adjusting the details. Changes won't be saved.Climate risks
Neighborhood: 80538
Nearby schools
GreatSchools rating
- 4/10Ponderosa Elementary SchoolGrades: PK-5Distance: 0.9 mi
- 4/10Lucile Erwin Middle SchoolGrades: 6-8Distance: 1 mi
- 6/10Loveland High SchoolGrades: 9-12Distance: 1.6 mi
Schools provided by the listing agent
- Elementary: Ponderosa
- Middle: Erwin, Lucile
- High: Loveland
Source: IRES as distributed by MLS GRID. This data may not be complete. We recommend contacting the local school district to confirm school assignments for this home.
- $509,1003 bd3 ba3.1k sqft2900 Sanford Cir, Loveland, CO 80538Off Market

- $540,3003 bd3 ba2.4k sqft2956 Sanford Cir, Loveland, CO 80538Off Market

- $515,6003 bd3 ba1.6k sqft2964 Sanford Cir, Loveland, CO 80538Off Market
- $578,4004 bd3 ba3k sqft3436 Hotchkiss Ct, Loveland, CO 80538Off Market
- $506,4002 bd2 ba1.6k sqft2972 Sanford Cir, Loveland, CO 80538Off Market
- $537,8003 bd2 ba1.9k sqft2911 Sanford Cir, Loveland, CO 80538Off Market
- $616,6003 bd3 ba3.3k sqft2953 Sanford, Loveland, CO 80538Off Market
- $565,0003 bd3 ba2.4k sqft2919 Sanford Cir, Loveland, CO 80538Sold
A local agent can set up tours, give advice and negotiate with sellers.
Similar homes
- $537,0004 bd3 ba3.3k sqft4098 La Junta Drive, Loveland, CO 80538For Sale
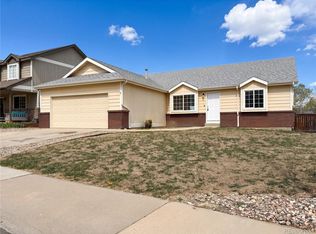
 MLS ID #3719140, Tara Jones, Opendoor Brokerage LLC. REcolorado as distributed by MLS GRID
 - $535,0003 bd3 ba2.2k sqft3854 Foothills Dr, Loveland, CO 80537For Sale

 MLS ID #1066169, Claudia Velasco Attard, Welcome to Realty, LLC. IRES as distributed by MLS GRID
 - $589,3203 bd3 ba2.9k sqft4722 Degas Dr, Loveland, CO 80538New Construction
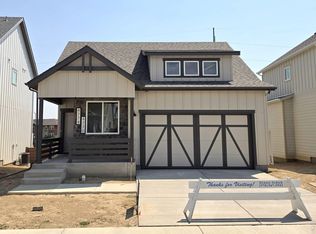 MLS ID #1065513, Dennis Schick, RE/MAX Alliance-FTC South. IRES as distributed by MLS GRID
 - $--3 bd3 ba2.9k sqft7209 Randolph Ct, Fort Collins, CO 80526Auction
 Auction.com 2
 - $735,0005 bd5 ba4k sqft2677 Eldorado Springs Dr, Loveland, CO 80538For SaleMLS ID #1059765, Ryan Brannock, RE/MAX Alliance-FTC South. IRES as distributed by MLS GRID
- $--5 bd3 ba1.8k sqft1004 Heather Dr, Loveland, CO 80537AuctionAuction.com 2
- $548,2254 bd3 ba2.5k sqft2419 White Pelican Ave, Loveland, CO 80538For SaleMLS ID #1063859, Josh Landers, RE/MAX Nexus. IRES as distributed by MLS GRID
- $655,0006 bd3 ba3.7k sqft551 Marcellina Dr, Loveland, CO 80537For SaleMLS ID #1065867, Erik Ingvaldsen, Madison & Company Properties - Boulder. IRES as distributed by MLS GRID
- $460,0004 bd3 ba1.9k sqft398 Pin Oak Drive, Loveland, CO 80538For SaleMLS ID #7734615, Joseph Mulder, Equity Colorado Real Estate. REcolorado as distributed by MLS GRID
- $569,5004 bd4 ba2.7k sqft896 Antila Ave, Loveland, CO 80537For SaleMLS ID #1057687, Amanda Sanchez, Berkshire Hathaway HomeServices Rocky Mountain, Realtors-Fort Collins. IRES as distributed by MLS GRID
- $537,5004 bd3 ba2.8k sqft2388 Barela Dr, Berthoud, CO 80513For SaleMLS ID #1062405, Ellen L Allen, Seller's Choice Realty. IRES as distributed by MLS GRID
- $544,0004 bd3 ba2.8k sqft2414 Barela Dr, Berthoud, CO 80513For SaleMLS ID #1062404, Ellen L Allen, Seller's Choice Realty. IRES as distributed by MLS GRID
- $--4 bd4 ba2.5k sqft239 54th Ave, Greeley, CO 80634AuctionAuction.com 2
- $700,0003 bd2 ba2.5k sqft734 Victoria Dr, Fort Collins, CO 80525For SaleMLS ID #1065794, Dee Bundy, C3 Real Estate Solutions, LLC. IRES as distributed by MLS GRID
- $--3 bd3 ba1.7k sqft10200 19th St, Greeley, CO 80634AuctionAuction.com 2
- $--5 bd4 ba4.2k sqft1596 Rivergate Way, Berthoud, CO 80513AuctionAuction.com 2
- $489,0003 bd2 ba2.8k sqft83 Evans St, Severance, CO 80550For SaleMLS ID #1065675, Jennifer Hart, 1st Realty Associates Inc. IRES as distributed by MLS GRID
- $549,9903 bd2 ba1.7k sqft251 Sugar Beet Ln, Berthoud, CO 80513New ConstructionMLS ID #1066189, Batey McGraw, DFH Colorado Realty LLC. IRES as distributed by MLS GRID
- $650,0004 bd4 ba3.8k sqft988 Gateway Park Blvd, Berthoud, CO 80513For SaleMLS ID #1065388, Eric Hansen, Group Mulberry. IRES as distributed by MLS GRID
- $487,0004 bd3 ba2.4k sqft2403 Tabor Street, Berthoud, CO 80513For SaleMLS ID #5975820, Tara Jones, Opendoor Brokerage LLC. REcolorado as distributed by MLS GRID
