*SHORT SALE - REHAB OPPORTUNITY* Here's a project with a setting that's hard to duplicate. This 2.5-acre lakefront property has lake views, usable acreage, an oversized attached garage and a 1,064 SF powered shop-all in a great NoCo location. This is more than a cosmetic fixer and the price reflects the work ahead. For buyers comfortable with a renovation the combination of acreage, lakefront setting, shop space and existing home creates an interesting value-add opportunity that can't be duplicated elsewhere. Inside, the home has vaulted ceilings, great natural light, skylights and generous living spaces with multiple doors leading outside. The kitchen has been updated w solid-surface counters, SS appliances, a 5-burner gas range and oversized peninsula. The finished garden-level basement adds a large flex area, additional nonconforming bedroom, full bath, storage and exterior access. Outside, the 2.5 acres offer room for horses, a hobby farm, equipment and more. The detached 1,064 SF shop has a concrete floor and separate sub-panel, giving the property useful workspace and storage beyond the oversized attached garage. There is real work to take on here, but also features that are difficult to add later: land, lake views, no HOA and a substantial shop. Bring your contractor and take a look at what this property could become. SHORT SALE - Bank approval and adequate time flexibility required. Property is being sold AS-IS. Note - No HOA but there are Covenants recorded (See Documents).
For sale
Price cut: $70K (8/25)
$630,000
734 Victoria Dr, Fort Collins, CO 80525
3beds
2,511sqft
Mixed Use
Built in 1967
2.51 Acres Lot
$-- Zestimate®
$251/sqft
$-- HOA
What's special
- 70 days
- 154
- 24
Zillow last checked:
Listing updated:
Listed by:
Dee Bundy 970-460-4167,
C3 Real Estate Solutions, LLC
Source: IRES as distributed by MLS GRID,MLS#: 1065794
Facts & features
Interior
Bedrooms & bathrooms
- Bedrooms: 3
- Bathrooms: 2
- Full bathrooms: 1
- 3/4 bathrooms: 1
- Main level bathrooms: 1
Primary bedroom
- Description: Vinyl
- Features: Shared Primary Bath, Full Primary Bath
- Level: Main
- Area: 196 Square Feet
- Dimensions: 14 x 14
Bedroom 2
- Description: Vinyl
- Level: Main
- Area: 196 Square Feet
- Dimensions: 14 x 14
Bedroom 3
- Description: Vinyl
- Level: Main
- Area: 100 Square Feet
- Dimensions: 10 x 10
Bedroom 4
- Description: Carpet
- Level: Basement
- Area: 154 Square Feet
- Dimensions: 11 x 14
Dining room
- Description: Vinyl
- Level: Main
- Area: 198 Square Feet
- Dimensions: 11 x 18
Family room
- Description: Carpet
- Level: Basement
- Area: 204 Square Feet
- Dimensions: 12 x 17
Kitchen
- Description: Vinyl
- Level: Main
- Area: 140 Square Feet
- Dimensions: 10 x 14
Laundry
- Description: Vinyl
- Level: Main
- Area: 110 Square Feet
- Dimensions: 10 x 11
Living room
- Description: Vinyl
- Level: Main
- Area: 360 Square Feet
- Dimensions: 18 x 20
Heating
- Forced Air, Wood Stove
Cooling
- Central Air, Ceiling Fan(s)
Appliances
- Included: Gas Range, Dishwasher, Refrigerator, Microwave
- Laundry: Washer/Dryer Hookup
Features
- Eat-in Kitchen, Separate Dining Room, Cathedral Ceiling(s), Open Floorplan, Workshop, Pantry, High Ceilings, Beamed Ceilings
- Windows: Skylight(s), Window Coverings, Wood Frames
- Basement: Full,Partially Finished,Daylight
- Has fireplace: Yes
- Fireplace features: Two or More, Living Room, Family Room, Masonry
Interior area
- Total structure area: 1,615
- Total interior livable area: 2,511 sqft
- Finished area above ground: 1,615
Property
Parking
- Total spaces: 2
- Parking features: RV Access/Parking, Attached, Oversized
- Attached garage spaces: 2
- Details: Attached
Features
- Levels: One
- Stories: 1
- Patio & porch: Patio, Deck
- Fencing: Partial,Other,Dog Run/Kennel
- Has view: Yes
- View description: Hills, Water
- Has water view: Yes
- Water view: Water
- Waterfront features: Abuts Pond/Lake
Lot
- Size: 2.51 Acres
- Features: Cul-De-Sac, Corner Lot, Evergreen Trees, Deciduous Trees, Native Plants, Level, Abuts Ditch, Abuts Private Open Space, Paved
Details
- Additional structures: Storage, Outbuilding
- Parcel number: R1649559
- Zoning: PD
- Special conditions: Private Owner
- Horses can be raised: Yes
- Horse amenities: Horse(s) Allowed, Zoning Appropriate for 1 Horse, Zoning Appropriate for 2 Horses, Zoning Appropriate for 3 Horses, Zoning Appropriate for 4+ Horses, Pasture, Hay Storage
Construction
Type & style
- Home type: SingleFamily
- Architectural style: Farmhouse,Legal Conforming
- Property subtype: Mixed Use
Materials
- Frame
- Roof: Composition
Condition
- New construction: No
- Year built: 1967
Utilities & green energy
- Electric: Xcel
- Gas: Xcel
- Sewer: Septic Tank
- Utilities for property: Natural Gas Available, Electricity Available, Wood/Coal, Cable Available, Satellite Avail
Community & HOA
Community
- Subdivision: Victoria Estate (sub Newt Planned Land Div)
HOA
- Has HOA: No
Location
- Region: Fort Collins
Financial & listing details
- Price per square foot: $251/sqft
- Tax assessed value: $874,100
- Annual tax amount: $5,046
- Date on market: 8/5/2026
- Listing terms: Cash,Conventional,FHA
- Exclusions: Seller's Personal Property
- Electric utility on property: Yes
- Road surface type: Asphalt
Estimated market value
Not available
Estimated sales range
Not available
Not available
Price history
| Date | Event | Price |
|---|---|---|
| 10/14/2026 | Listed for sale | $630,000$251/sqft |
Source:  REcolorado as distributed by MLS GRID #IR1065794 Report a problem REcolorado as distributed by MLS GRID #IR1065794 Report a problem | ||
| 9/11/2026 | Pending sale | $630,000$251/sqft |
Source: REcolorado as distributed by MLS GRID #IR1065794 Report a problem | ||
| 8/25/2026 | Price change | $630,000-10%$251/sqft |
Source:  IRES as distributed by MLS GRID #1065794 Report a problem IRES as distributed by MLS GRID #1065794 Report a problem | ||
| 8/5/2026 | Listed for sale | $700,000$279/sqft |
Source: IRES as distributed by MLS GRID #1065794 Report a problem | ||
| 8/5/2026 | Pending sale | $700,000-7.9%$279/sqft |
Source: REcolorado as distributed by MLS GRID #IR1065794 Report a problem | ||
| 6/27/2026 | Listing removed | $760,000$303/sqft |
Source: IRES as distributed by MLS GRID #1056782 Report a problem | ||
| 4/16/2026 | Listed for sale | $760,000-5%$303/sqft |
Source: IRES as distributed by MLS GRID #1056782 Report a problem | ||
| 4/16/2026 | Listing removed | $800,000$319/sqft |
Source: IRES as distributed by MLS GRID #1050750 Report a problem | ||
| 3/10/2026 | Price change | $800,000-3%$319/sqft |
Source: IRES as distributed by MLS GRID #1050750 Report a problem | ||
| 3/1/2026 | Price change | $825,000-2.9%$329/sqft |
Source: IRES as distributed by MLS GRID #1050750 Report a problem | ||
| 2/5/2026 | Listed for sale | $850,000+123.7%$339/sqft |
Source: IRES as distributed by MLS GRID #1050750 Report a problem | ||
| 3/9/2015 | Sold | $380,000$151/sqft |
Source: IRES as distributed by MLS GRID #736209 Report a problem | ||
| 9/28/2014 | Price change | $380,000-4.9%$151/sqft |
Source: RE/MAX ALLIANCE #736209 Report a problem | ||
| 8/17/2014 | Price change | $399,700-1.8%$159/sqft |
Source: RE/MAX ALLIANCE #736209 Report a problem | ||
| 8/7/2014 | Price change | $407,000-4.7%$162/sqft |
Source: RE/MAX ALLIANCE #736209 Report a problem | ||
| 7/22/2014 | Price change | $427,000+0.5%$170/sqft |
Source: RE/MAX ALLIANCE #736209 Report a problem | ||
| 7/16/2014 | Price change | $425,000-5.6%$169/sqft |
Source: RE/MAX ALLIANCE #736209 Report a problem | ||
| 6/12/2014 | Price change | $450,000-5.3%$179/sqft |
Source: RE/MAX ALLIANCE #736209 Report a problem | ||
| 6/10/2014 | Price change | $475,000-5%$189/sqft |
Source: RE/MAX ALLIANCE #736209 Report a problem | ||
| 5/20/2014 | Listed for sale | $500,000+150%$199/sqft |
Source: RE/MAX Alliance #736209 Report a problem | ||
| 2/5/1997 | Sold | $200,000$80/sqft |
Source: Public Record Report a problem | ||
Public tax history
| Year | Property taxes | Tax assessment |
|---|---|---|
| 2025 | $5,046 +22.3% | $54,631 +5.8% |
| 2024 | $4,127 +26.7% | $51,630 -1% |
| 2023 | $3,256 -2.6% | $52,131 +37.1% |
| 2022 | $3,343 +17.7% | $38,017 -2.8% |
| 2021 | $2,841 +1.6% | $39,111 +17.7% |
| 2020 | $2,797 +0.6% | $33,233 -0.7% |
| 2019 | $2,781 | $33,466 +6.2% |
| 2018 | $2,781 | $31,514 |
| 2017 | $2,781 +14.9% | $31,514 +10.3% |
| 2016 | $2,421 +7.7% | $28,561 +0% |
| 2015 | $2,248 +3.5% | $28,560 +6.7% |
| 2014 | $2,173 | $26,770 |
| 2013 | -- | $26,770 -2.1% |
| 2012 | -- | $27,350 |
| 2011 | -- | $27,350 -9% |
| 2010 | -- | $30,060 +11.5% |
| 2009 | -- | $26,960 +0.1% |
| 2008 | -- | $26,920 |
| 2007 | -- | $26,920 -7.2% |
| 2006 | -- | $29,020 |
| 2005 | -- | $29,020 +28.7% |
| 2004 | -- | $22,550 +13.1% |
| 2002 | -- | $19,940 |
| 2001 | -- | $19,940 |
Find assessor info on the county website
Monthly payment
Est. payment
Payment breakdown
Explore the cost of this home by adjusting the details. Changes won't be saved.Climate risks
Neighborhood: Redmond
Nearby schools
Schools provided by the listing agent
- Elementary: Cottonwood
- Middle: Erwin, Lucile
- High: Loveland
Source: IRES as distributed by MLS GRID. This data may not be complete. We recommend contacting the local school district to confirm school assignments for this home.

Similar homes
- $829,8003 bd2 ba2.5k sqft504 Carpenter Rd, Fort Collins, CO 80525For Sale
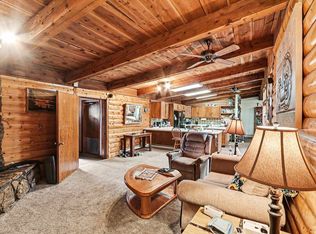
 MLS ID #1059217, Duff Knott, Realty One Group Fourpoints CO. IRES as distributed by MLS GRID
 - $598,9994 bd4 ba2.8k sqft7592 Triangle Dr, Fort Collins, CO 80525For Sale
 MLS ID #1063524, Eric Tutsch, C3 Real Estate Solutions, LLC. IRES as distributed by MLS GRID
 - $680,0003 bd4 ba2.7k sqft6425 Edgeware St, Fort Collins, CO 80525For Sale
 MLS ID #1068289, Barbara Imes, Group Harmony. IRES as distributed by MLS GRID
 - $720,0004 bd4 ba2.9k sqft543 Charrington Ct, Fort Collins, CO 80525For Sale
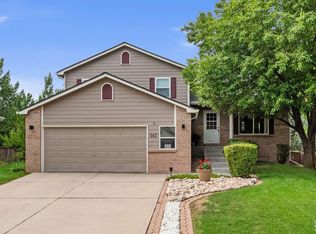 MLS ID #1066307, Dave Muth, Group Harmony. IRES as distributed by MLS GRID
 - $649,0004 bd4 ba2.8k sqft1506 Front Nine Dr, Fort Collins, CO 80525For SaleMLS ID #1067353, Josh Landers, RE/MAX Nexus. IRES as distributed by MLS GRID
- $685,0004 bd3 ba3.4k sqft6354 Buchanan St, Fort Collins, CO 80525For SaleMLS ID #1069381, Hausman Team, Roots Real Estate. IRES as distributed by MLS GRID
- $599,9003 bd3 ba1.9k sqft2124 Thunderstone Court, Fort Collins, CO 80525For Sale
 MLS ID #1663011, Melissa Breese, Keller Williams Preferred Realty. REcolorado as distributed by MLS GRID
 - $769,0006 bd4 ba3.3k sqft7945 Allott Ave, Fort Collins, CO 80525For SaleMLS ID #1057186, Carolyn McDonald, RE/MAX Alliance-Loveland. IRES as distributed by MLS GRID
- $575,0004 bd3 ba2.5k sqft2718 Balmoral Ct, Fort Collins, CO 80525For SaleMLS ID #1065294, Crisafulli Team, The Crisafulli Group. IRES as distributed by MLS GRID
- $675,0004 bd4 ba3.1k sqft1625 Collindale Dr, Fort Collins, CO 80525For SaleMLS ID #1067788, Tanya Kensley, eXp Realty - Hub. IRES as distributed by MLS GRID
- $525,0003 bd2 ba1.5k sqft3017 Tulane Drive, Fort Collins, CO 80525For SaleMLS ID #1987401, Chris Calicchia, MB Bellissimo Homes. REcolorado as distributed by MLS GRID
- $520,0004 bd3 ba1.9k sqft430 Derry Dr, Fort Collins, CO 80525For SaleMLS ID #1067481, Sally Brent, Group Centerra. IRES as distributed by MLS GRID
- $450,0003 bd2 ba1.4k sqft6751 Brittany Dr, Fort Collins, CO 80525For SaleMLS ID #1067890, Tom Smailes, Group Harmony. IRES as distributed by MLS GRID
- $665,0005 bd4 ba3.6k sqft2824 Antelope Rd, Fort Collins, CO 80525For SaleMLS ID #1067966, Kimberly Zwickle, HomeSmart Realty Partners Lvld. IRES as distributed by MLS GRID
- $849,0003 bd3 ba2.8k sqft1709 Carriage Ln, Fort Collins, CO 80525For SaleMLS ID #1068244, Julia Udick, eXp Realty - Hub. IRES as distributed by MLS GRID
- $625,0003 bd3 ba3.1k sqft3530 Akron Ct, Loveland, CO 80538For SaleMLS ID #1068067, Jill Leichliter, RE/MAX Alliance-Loveland. IRES as distributed by MLS GRID
- $510,0004 bd3 ba1.9k sqft3448 Sam Houston Cir, Fort Collins, CO 80526For SaleMLS ID #1070360, Torrey McCoy, RE/MAX Alliance-FTC South. IRES as distributed by MLS GRID
- $629,0003 bd3 ba2.8k sqft3648 Higgins St, Loveland, CO 80538For SaleMLS ID #1067107, Sharianne Daily, RE/MAX Alliance-FTC South. IRES as distributed by MLS GRID
- $699,0005 bd4 ba2.9k sqft3909 Grand Canyon St, Fort Collins, CO 80525For SaleMLS ID #1054729, Jillian Antinora, Antinora Real Estate. IRES as distributed by MLS GRID
- $619,0004 bd3 ba3k sqft3856 Larkspur Ct, Loveland, CO 80538For SaleMLS ID #1068928, Lucinda Matheson, Premier Lifestyle Realty. IRES as distributed by MLS GRID
