Cherished by its original owner and meticulously maintained, this 3,128 square foot home in Fort Collins' established Collindale neighborhood is ready for its next chapter. Four bedrooms and four baths give everyone room to spread out, while high ceilings and generous windows fill the main living areas with natural light. The finished basement adds flexible space for a rec room, home office, or guests, and the attached 2-car garage handles the Colorado seasons. Outside, mature trees shade an unusually large lot, and the covered back patio invites slow morning coffee and long evenings with friends, rain or shine. Collindale Golf Course sits just around the corner, with schools, parks, shopping and dining only minutes away. Homes this well cared for, on a lot this size, in a neighborhood this settled, don't come along often.
For sale
$675,000
1625 Collindale Dr, Fort Collins, CO 80525
4beds
3,140sqft
Single Family Residence
Built in 1986
7,400 Square Feet Lot
$664,300 Zestimate®
$215/sqft
$24/mo HOA
What's special
- 52 days
- 435
- 17
Zillow last checked:
Listing updated:
Listed by:
Tanya Kensley 970-214-8535,
eXp Realty - Hub
Source: IRES as distributed by MLS GRID,MLS#: 1067788
Facts & features
Interior
Bedrooms & bathrooms
- Bedrooms: 4
- Bathrooms: 4
- Full bathrooms: 1
- 3/4 bathrooms: 2
- 1/2 bathrooms: 1
- Main level bathrooms: 1
Primary bedroom
- Description: Carpet
- Features: 3/4 Primary Bath
- Level: Upper
- Area: 204 Square Feet
- Dimensions: 12 x 17
Bedroom 2
- Description: Carpet
- Level: Upper
- Area: 100 Square Feet
- Dimensions: 10 x 10
Bedroom 3
- Description: Carpet
- Level: Upper
- Area: 117 Square Feet
- Dimensions: 13 x 9
Bedroom 4
- Description: Carpet
- Level: Basement
- Area: 120 Square Feet
- Dimensions: 12 x 10
Dining room
- Description: Carpet
- Level: Main
- Area: 130 Square Feet
- Dimensions: 13 x 10
Family room
- Description: Carpet
- Level: Main
- Area: 255 Square Feet
- Dimensions: 15 x 17
Kitchen
- Description: Tile
- Level: Main
- Area: 150 Square Feet
- Dimensions: 15 x 10
Laundry
- Description: Tile
- Level: Main
- Area: 56 Square Feet
- Dimensions: 8 x 7
Living room
- Description: Carpet
- Level: Main
- Area: 195 Square Feet
- Dimensions: 15 x 13
Recreation room
- Description: Carpet
- Level: Basement
Heating
- Hot Water
Cooling
- Ceiling Fan(s)
Appliances
- Included: Electric Range, Dishwasher, Refrigerator, Disposal
- Laundry: Washer/Dryer Hookup
Features
- Eat-in Kitchen, Separate Dining Room, Open Floorplan, Wet Bar
- Windows: Window Coverings
- Basement: Full,Partially Finished
- Has fireplace: Yes
- Fireplace features: Great Room
Interior area
- Total structure area: 2,080
- Total interior livable area: 3,140 sqft
- Finished area above ground: 2,080
Video & virtual tour
Property
Parking
- Total spaces: 2
- Parking features: Attached
- Attached garage spaces: 2
- Details: Attached
Accessibility
- Accessibility features: Level Lot, Level Drive, Low Carpet, Main Level Laundry
Features
- Levels: Two
- Stories: 2
- Patio & porch: Patio, Deck
- Exterior features: Sprinkler System
- Fencing: Partial
Lot
- Size: 7,400 Square Feet
- Features: Level, City Limits, Paved, Curbs, Gutters, Sidewalks, Street Light
Details
- Parcel number: R1194631
- Zoning: RL
- Special conditions: Private Owner
Construction
Type & style
- Home type: SingleFamily
- Architectural style: Contemporary
- Property subtype: Single Family Residence
Materials
- Frame
- Roof: Composition
Condition
- New construction: No
- Year built: 1986
Utilities & green energy
- Electric: Excel
- Gas: Excel
- Utilities for property: Natural Gas Available, Electricity Available, Cable Available, High Speed Avail
Community & HOA
Community
- Features: Pool
- Security: Security System, Fire Alarm
- Subdivision: Collindale PUD
HOA
- Has HOA: Yes
- Services included: Common Amenities
- HOA fee: $285 annually
- HOA name: Collindale
- HOA phone: 970-214-8535
Location
- Region: Fort Collins
Financial & listing details
- Price per square foot: $215/sqft
- Tax assessed value: $654,900
- Annual tax amount: $3,456
- Date on market: 9/2/2026
- Listing terms: Cash,Conventional,FHA,VA Loan
- Exclusions: Cabinets/lockers in Basement Bathroom, clothes washer and clothes dryer
- Electric utility on property: Yes
- Road surface type: Asphalt
Estimated market value
$664,300
$631,000 - $698,000
$3,254/mo
Price history
| Date | Event | Price |
|---|---|---|
| 9/4/2026 | Listed for sale | $675,000$215/sqft |
Source:  IRES as distributed by MLS GRID #1067788 Report a problem IRES as distributed by MLS GRID #1067788 Report a problem | ||
Public tax history
| Year | Property taxes | Tax assessment |
|---|---|---|
| 2025 | $3,456 +10.2% | $40,932 -5% |
| 2024 | $3,137 +21.8% | $43,081 -1% |
| 2023 | $2,576 -1.1% | $43,499 +27.1% |
| 2022 | $2,603 +19% | $34,229 +22% |
| 2021 | $2,188 -0.4% | $28,064 +20% |
| 2020 | $2,197 +6.9% | $23,381 -0.7% |
| 2019 | $2,055 | $23,544 -20.8% |
| 2018 | $2,055 | $29,743 |
| 2017 | $2,055 +0.3% | $29,743 +17.5% |
| 2016 | $2,048 +30.2% | $25,313 -6.2% |
| 2015 | $1,573 +10.2% | $26,980 +14.3% |
| 2014 | $1,428 | $23,610 |
| 2013 | -- | $23,610 +2.9% |
| 2012 | -- | $22,950 |
| 2011 | -- | $22,950 +3.4% |
| 2010 | -- | $22,190 |
| 2009 | -- | $22,190 -5.3% |
| 2008 | -- | $23,420 |
| 2007 | -- | $23,420 +5.4% |
| 2006 | -- | $22,230 |
| 2005 | -- | $22,230 -6.1% |
| 2004 | -- | $23,670 +13.3% |
| 2002 | -- | $20,900 |
| 2001 | -- | $20,900 |
Find assessor info on the county website
Monthly payment
Est. payment
Payment breakdown
Explore the cost of this home by adjusting the details. Changes won't be saved.Climate risks
Neighborhood: Collindale
Nearby schools
Schools provided by the listing agent
- Elementary: Shepardson
- Middle: Boltz
- High: Ft Collins
Source: IRES as distributed by MLS GRID. This data may not be complete. We recommend contacting the local school district to confirm school assignments for this home.
- $649,2005 bd2 ba2.2k sqft1619 Collindale Dr, Fort Collins, CO 80525Off Market
- $637,9004 bd2 ba2.4k sqft1631 Collindale Dr, Fort Collins, CO 80525Off Market
- $638,7005 bd3 ba2.3k sqft1548 Quail Hollow Dr, Fort Collins, CO 80525Off Market
- $679,9004 bd5 ba3k sqft1554 Quail Hollow Dr, Fort Collins, CO 80525Off Market

Similar homes
- $675,0004 bd3 ba3.4k sqft6354 Buchanan St, Fort Collins, CO 80525For Sale
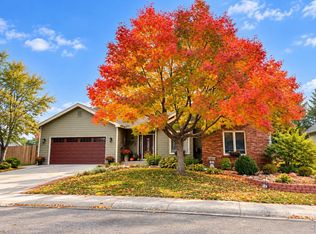
 MLS ID #1069381, Hausman Team, Roots Real Estate. IRES as distributed by MLS GRID
 - $775,0005 bd4 ba3.3k sqft1636 Waterford Ln, Fort Collins, CO 80525For Sale By Owner
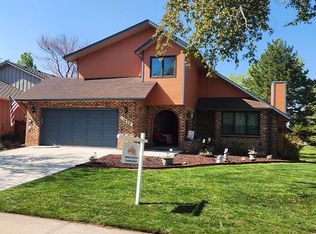
- $649,0004 bd4 ba2.8k sqft1506 Front Nine Dr, Fort Collins, CO 80525For Sale
 MLS ID #1067353, Josh Landers, RE/MAX Nexus. IRES as distributed by MLS GRID
 - $695,0003 bd3 ba2.2k sqft608 Dartmouth Cir, Fort Collins, CO 80525For Sale
 MLS ID #1070770, Jennifer Kelly, Epique Realty. IRES as distributed by MLS GRID
 - $665,0004 bd2 ba2.1k sqft404 Baylor St, Fort Collins, CO 80525For SaleMLS ID #1067347, Ben Woodrum, Coldwell Banker Realty- Fort Collins. IRES as distributed by MLS GRID
- $640,0004 bd2 ba1.7k sqft2509 Stanford Rd, Fort Collins, CO 80525For SaleMLS ID #1067364, Kim Carmichael, eXp Realty - Northern CO. IRES as distributed by MLS GRID
- $650,0005 bd4 ba2.7k sqft660 Parliament Ct, Fort Collins, CO 80525For SaleMLS ID #1065431, Leslie Henckel, RE/MAX Alliance-FTC South. IRES as distributed by MLS GRID
- $560,0004 bd4 ba2.6k sqft1107 Live Oak Ct, Fort Collins, CO 80525For SaleMLS ID #1064920, Jason Levi, Real. IRES as distributed by MLS GRID
- $549,0003 bd3 ba2.2k sqft1319 Centennial Rd, Fort Collins, CO 80525For SaleMLS ID #1065535, Laura Michaud, Kittle Real Estate. IRES as distributed by MLS GRID
- $535,0004 bd3 ba2.8k sqft3036 Eastgate Ln, Fort Collins, CO 80525For SaleMLS ID #1065667, Jennifer Mayan Kaylor, Resident Realty. IRES as distributed by MLS GRID
- $794,9006 bd4 ba3.8k sqft5012 Switchgrass Ct, Fort Collins, CO 80525For SaleMLS ID #1065248, Travis Annameier, C3 Real Estate Solutions, LLC. IRES as distributed by MLS GRID
- $725,0004 bd4 ba3k sqft2512 Fox Run Ct, Fort Collins, CO 80526For SaleMLS ID #1069131, Megan Kelly, Epique Realty. IRES as distributed by MLS GRID
- $625,0003 bd2 ba3.7k sqft3926 Ridgeway Ct, Fort Collins, CO 80526For SaleMLS ID #1070068, Tanya Kensley, eXp Realty - Hub. IRES as distributed by MLS GRID
- $599,9003 bd3 ba1.9k sqft2124 Thunderstone Court, Fort Collins, CO 80525For Sale
 MLS ID #1663011, Melissa Breese, Keller Williams Preferred Realty. REcolorado as distributed by MLS GRID
 - $685,0006 bd6 ba2k sqft512-514 Strachan Dr, Fort Collins, CO 80525For SaleMLS ID #1064749, Kaitlyn Clark, LIV Sotheby's Intl Realty D. IRES as distributed by MLS GRID
- $650,0005 bd3 ba3.3k sqft4812 Ruidosa Dr, Fort Collins, CO 80524For SaleMLS ID #1064922, Lane Everitt, Group Harmony. IRES as distributed by MLS GRID
- $572,5003 bd3 ba3k sqft4051 Kingsley Ct, Fort Collins, CO 80525For SaleMLS ID #1060148, Paul Schnaitter, Group Centerra. IRES as distributed by MLS GRID
- $539,0003 bd3 ba2.7k sqft4015 Sunstone Way, Fort Collins, CO 80525For SaleMLS ID #1064001, Brian Trainor, C3 Real Estate Solutions, LLC. IRES as distributed by MLS GRID
- $520,0004 bd3 ba1.9k sqft430 Derry Dr, Fort Collins, CO 80525For SaleMLS ID #1067481, Sally Brent, Group Centerra. IRES as distributed by MLS GRID
- $749,0006 bd4 ba3.3k sqft7945 Allott Ave, Fort Collins, CO 80525For SaleMLS ID #1057186, Carolyn McDonald, RE/MAX Alliance-Loveland. IRES as distributed by MLS GRID
