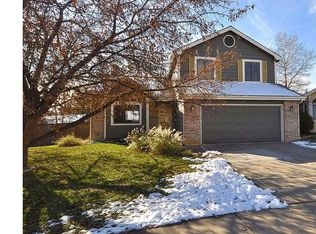
Tucked on a quiet cul-de-sac in one of southeast Fort Collins' most loved neighborhoods, this 4-bedroom home offers the kind of location that rarely comes available. Vaulted ceilings and a formal living and dining room create an easy flow into the kitchen with slab granite countertops and full tile backsplash, while the enclosed patio with removable windows extends your living space through every Colorado season. The primary suite features a walk-in closet and vanity area, and the fully finished basement adds flexible space for a rec room, home office, or guest quarters - plus a workshop in the garage for weekend projects. Oakridge sits minutes from Harmony Marketplace, Front Range Village, and the restaurants and coffee shops along the Harmony Corridor, with the Power Trail, Fossil Creek Park, and Southridge Golf Course practically out your back door. You're 15 minutes from Old Town Fort Collins, moments from I-25, and roughly an hour to Denver - close enough for a commute or a night out, far enough to enjoy everything that makes Fort Collins one of Colorado's most livable cities. Oakridge is full of mature trees, established streets, and a neighborhood that holds its value.
For sale
Price cut: $25K (9/15)
$560,000
1107 Live Oak Ct, Fort Collins, CO 80525
4beds
2,637sqft
Single Family Residence
Built in 1991
7,178 Square Feet Lot
$-- Zestimate®
$212/sqft
$29/mo HOA
What's special
- 93 days
- 494
- 44
Zillow last checked:
Listing updated:
Listed by:
Jason Levi 970-426-8916,
Real
Source: IRES as distributed by MLS GRID,MLS#: 1064920
Facts & features
Interior
Bedrooms & bathrooms
- Bedrooms: 4
- Bathrooms: 4
- Full bathrooms: 3
- 1/2 bathrooms: 1
- Main level bathrooms: 1
Primary bedroom
- Description: Carpet
- Features: 3/4 Primary Bath
- Level: Main
- Area: 312 Square Feet
- Dimensions: 13 x 24
Bedroom 2
- Description: Carpet
- Level: Upper
- Area: 140 Square Feet
- Dimensions: 10 x 14
Bedroom 3
- Description: Carpet
- Level: Upper
- Area: 100 Square Feet
- Dimensions: 10 x 10
Bedroom 4
- Description: Carpet
- Level: Basement
- Area: 108 Square Feet
- Dimensions: 9 x 12
Dining room
- Description: Carpet
- Level: Main
- Area: 110 Square Feet
- Dimensions: 10 x 11
Family room
- Description: Carpet
- Level: Main
- Area: 280 Square Feet
- Dimensions: 14 x 20
Kitchen
- Description: Tile
- Level: Main
- Area: 192 Square Feet
- Dimensions: 12 x 16
Laundry
- Description: Vinyl
- Level: Main
- Area: 30 Square Feet
- Dimensions: 5 x 6
Living room
- Description: Carpet
- Level: Main
- Area: 195 Square Feet
- Dimensions: 13 x 15
Recreation room
- Description: Carpet
- Level: Basement
- Area: 208 Square Feet
- Dimensions: 13 x 16
Heating
- Forced Air
Cooling
- Central Air, Ceiling Fan(s)
Appliances
- Included: Refrigerator, Washer, Dryer
- Laundry: Washer/Dryer Hookup
Features
- Separate Dining Room, Cathedral Ceiling(s), Open Floorplan, Walk-In Closet(s), Kitchen Island
- Windows: Skylight(s), Window Coverings
- Basement: Partially Finished
- Has fireplace: Yes
- Fireplace features: Gas, Living Room
Interior area
- Total structure area: 1,977
- Total interior livable area: 2,637 sqft
- Finished area above ground: 1,977
Property
Parking
- Total spaces: 2
- Parking features: Attached
- Attached garage spaces: 2
- Details: Attached
Accessibility
- Accessibility features: Level Lot
Features
- Levels: Four
- Stories: 4
- Fencing: Fenced
Lot
- Size: 7,178 Square Feet
- Features: Cul-De-Sac
Details
- Parcel number: R1265652
- Zoning: RL
- Special conditions: Private Owner
Construction
Type & style
- Home type: SingleFamily
- Property subtype: Single Family Residence
Materials
- Frame
- Roof: Composition
Condition
- New construction: No
- Year built: 1991
Utilities & green energy
- Electric: City of Fort Collins
- Gas: Xcel Energy
- Sewer: Public Sewer
- Water: City
- Utilities for property: Natural Gas Available, Electricity Available
Community & HOA
Community
- Subdivision: Oakridge Village PUD
HOA
- Has HOA: Yes
- Services included: Common Amenities
- HOA fee: $29 monthly
- HOA name: Oak Ridge Village
Location
- Region: Fort Collins
Financial & listing details
- Price per square foot: $212/sqft
- Tax assessed value: $552,500
- Annual tax amount: $2,818
- Date on market: 7/23/2026
- Listing terms: Cash,Conventional,FHA,VA Loan
- Exclusions: Staging items and sellers personal property.
- Electric utility on property: Yes
Estimated market value
Not available
Estimated sales range
Not available
Not available
Price history
| Date | Event | Price |
|---|---|---|
| 9/15/2026 | Price change | $560,000-4.3%$212/sqft |
Source:  IRES as distributed by MLS GRID #1064920 Report a problem IRES as distributed by MLS GRID #1064920 Report a problem | ||
| 8/13/2026 | Price change | $585,000-2.5%$222/sqft |
Source: IRES as distributed by MLS GRID #1064920 Report a problem | ||
| 7/24/2026 | Listed for sale | $600,000+122.3%$228/sqft |
Source: IRES as distributed by MLS GRID #1064920 Report a problem | ||
| 4/28/2008 | Listing removed | $269,900$102/sqft |
Source: Visual Tour #527271 Report a problem | ||
| 4/16/2008 | Listed for sale | $269,900+4.6%$102/sqft |
Source: Visual Tour #527271 Report a problem | ||
| 9/18/2007 | Sold | $258,000$98/sqft |
Source: Public Record Report a problem | ||
Public tax history
| Year | Property taxes | Tax assessment |
|---|---|---|
| 2025 | $2,818 +3.5% | $34,532 -10.9% |
| 2024 | $2,723 +34.1% | $38,766 -1% |
| 2023 | $2,031 -1% | $39,142 +37.5% |
| 2022 | $2,053 +4.3% | $28,461 +28.6% |
| 2021 | $1,967 -0.4% | $22,129 +5.2% |
| 2020 | $1,976 +12.2% | $21,028 -0.7% |
| 2019 | $1,762 | $21,175 -20.2% |
| 2018 | $1,762 | $26,532 |
| 2017 | $1,762 -26.9% | $26,532 +7.2% |
| 2016 | $2,410 +7.5% | $24,740 |
| 2015 | $2,242 +9.1% | $24,740 +9.8% |
| 2014 | $2,055 | $22,530 |
| 2013 | -- | $22,530 +0.9% |
| 2012 | -- | $22,320 |
| 2011 | -- | $22,320 -0.9% |
| 2010 | -- | $22,530 |
| 2009 | -- | $22,530 +17.2% |
| 2008 | -- | $19,230 |
| 2007 | -- | $19,230 +0.3% |
| 2006 | -- | $19,180 |
| 2005 | -- | $19,180 +6.3% |
| 2004 | -- | $18,050 -1.4% |
| 2002 | -- | $18,300 |
| 2001 | -- | $18,300 |
Find assessor info on the county website
Monthly payment
Est. payment
Payment breakdown
Explore the cost of this home by adjusting the details. Changes won't be saved.Climate risks
Neighborhood: Oakridge Village
Nearby schools
Schools provided by the listing agent
- Elementary: Werner
- Middle: Preston
- High: Fossil Ridge
Source: IRES as distributed by MLS GRID. This data may not be complete. We recommend contacting the local school district to confirm school assignments for this home.

Similar homes
- $649,0004 bd4 ba2.8k sqft1506 Front Nine Dr, Fort Collins, CO 80525For Sale

 MLS ID #1067353, Josh Landers, RE/MAX Nexus. IRES as distributed by MLS GRID
 - $535,0004 bd3 ba2.8k sqft3036 Eastgate Ln, Fort Collins, CO 80525For Sale
 MLS ID #1065667, Jennifer Mayan Kaylor, Resident Realty. IRES as distributed by MLS GRID
 - $520,0004 bd3 ba1.9k sqft430 Derry Dr, Fort Collins, CO 80525For Sale
 MLS ID #1067481, Sally Brent, Group Centerra. IRES as distributed by MLS GRID
 - $572,5003 bd3 ba3k sqft4051 Kingsley Ct, Fort Collins, CO 80525For Sale
 MLS ID #1060148, Paul Schnaitter, Group Centerra. IRES as distributed by MLS GRID
 - $540,0003 bd3 ba2.6k sqft2001 Skye Ct, Fort Collins, CO 80528For SaleMLS ID #1069943, Amy Stahl, C3 Real Estate Solutions, LLC. IRES as distributed by MLS GRID
- $549,0003 bd3 ba2.2k sqft1319 Centennial Rd, Fort Collins, CO 80525For SaleMLS ID #1065535, Laura Michaud, Kittle Real Estate. IRES as distributed by MLS GRID
- $539,0003 bd3 ba2.7k sqft4015 Sunstone Way, Fort Collins, CO 80525For SaleMLS ID #1064001, Brian Trainor, C3 Real Estate Solutions, LLC. IRES as distributed by MLS GRID
- $650,0005 bd4 ba2.7k sqft660 Parliament Ct, Fort Collins, CO 80525For SaleMLS ID #1065431, Leslie Henckel, RE/MAX Alliance-FTC South. IRES as distributed by MLS GRID
- $675,0004 bd3 ba3.4k sqft6354 Buchanan St, Fort Collins, CO 80525For SaleMLS ID #1069381, Hausman Team, Roots Real Estate. IRES as distributed by MLS GRID
- $499,9003 bd2 ba1.5k sqft5806 Ballina Ct, Fort Collins, CO 80525For SaleMLS ID #1064374, Timothy Anderson, C3 Real Estate Solutions, LLC. IRES as distributed by MLS GRID
- $599,9003 bd3 ba1.9k sqft2124 Thunderstone Court, Fort Collins, CO 80525For Sale
 MLS ID #1663011, Melissa Breese, Keller Williams Preferred Realty. REcolorado as distributed by MLS GRID
 - $675,0004 bd4 ba3.1k sqft1625 Collindale Dr, Fort Collins, CO 80525For SaleMLS ID #1067788, Tanya Kensley, eXp Realty - Hub. IRES as distributed by MLS GRID
- $640,0004 bd2 ba1.7k sqft2509 Stanford Rd, Fort Collins, CO 80525For SaleMLS ID #1067364, Kim Carmichael, eXp Realty - Northern CO. IRES as distributed by MLS GRID
- $515,0003 bd3 ba2k sqft603 Kim Dr, Fort Collins, CO 80525For SaleMLS ID #1066675, Laura Michaud, Kittle Real Estate. IRES as distributed by MLS GRID
- $665,0004 bd2 ba2.1k sqft404 Baylor St, Fort Collins, CO 80525For SaleMLS ID #1067347, Ben Woodrum, Coldwell Banker Realty- Fort Collins. IRES as distributed by MLS GRID
- $794,9006 bd4 ba3.8k sqft5012 Switchgrass Ct, Fort Collins, CO 80525For SaleMLS ID #1065248, Travis Annameier, C3 Real Estate Solutions, LLC. IRES as distributed by MLS GRID
- $635,0006 bd3 ba3.3k sqft827 Province Rd, Fort Collins, CO 80525For SaleMLS ID #1066923, Sarah Schilz, RE/MAX Advanced Inc.. IRES as distributed by MLS GRID
- $695,0003 bd3 ba2.2k sqft608 Dartmouth Cir, Fort Collins, CO 80525For SaleMLS ID #1070770, Jennifer Kelly, Epique Realty. IRES as distributed by MLS GRID
- $549,0004 bd2 ba1.9k sqft2473 Wyandotte Dr, Fort Collins, CO 80526For SaleMLS ID #1058128, Stephanie Steward, Elevations Real Estate, LLC. IRES as distributed by MLS GRID
- $579,9004 bd3 ba2k sqft2025 Sheffield Ct, Fort Collins, CO 80526For SaleMLS ID #1067908, Anna T. DiTorrice-Mull, Group Mulberry. IRES as distributed by MLS GRID
