Imagine starting your morning with coffee surrounded by mature trees, spending the afternoon with the doors open to the deck, and ending the day soaking in the hot tub beneath the Colorado sky. This inviting 3-bedroom, 3-bath Fort Collins home in Sunstone Village offers the kind of spaces that make everyday life feel a little more special.
Step inside to soaring vaulted ceilings, abundant natural light, and an open, multi-level design that feels connected while still giving everyone room to spread out. Hardwood floors bring warmth to the main living spaces, while the dining area opens directly to the deck—perfect for morning coffee, summer dinners, or entertaining friends.
The kitchen features butcher block countertops and an inviting gathering space at the heart of the home. Downstairs, a flexible second living area can easily become movie-night headquarters, a playroom, home office, workout space, or whatever fits your life.
Then there's the backyard. Mature landscaping and established trees create a private retreat that feels tucked away from the world. Relax in the included hot tub, entertain on the deck, garden, or simply enjoy having a beautiful outdoor space of your own.
Need somewhere to work, create, or escape? The powered detached bonus building offers possibilities for a home office, art studio, gym, workshop, hobby room, gaming space, or additional storage.
A Class 4 impact-resistant shingle roof, attached garage with additional storage, updated bathrooms, and thoughtful improvements add everyday comfort and peace of mind.
Located in Fort Collins, Colorado, with convenient access to trails, recreation, shopping, dining, and everything Northern Colorado has to offer, this isn't simply a house with more space—it's a place to settle in, spread out, entertain, unwind, and feel at home.
For sale
Price cut: $25K (10/8)
$599,900
2124 Thunderstone Court, Fort Collins, CO 80525
3beds
1,951sqft
Single Family Residence
Built in 1994
6,831 Square Feet Lot
$-- Zestimate®
$307/sqft
$-- HOA
What's special
- 108 days
- 1,030
- 70
Zillow last checked:
Listing updated:
Listed by:
Melissa Breese 303-818-6048 Melissa@luxepropertiescolorado.com,
Keller Williams Preferred Realty
Source: REcolorado as distributed by MLS GRID,MLS#: 1663011
Facts & features
Interior
Bedrooms & bathrooms
- Bedrooms: 3
- Bathrooms: 3
- Full bathrooms: 2
- 3/4 bathrooms: 1
Bedroom
- Features: Primary Suite
- Level: Upper
- Area: 154 Square Feet
- Dimensions: 11 x 14
Bedroom
- Level: Upper
- Area: 130 Square Feet
- Dimensions: 10 x 13
Bedroom
- Level: Lower
- Area: 100 Square Feet
- Dimensions: 10 x 10
Bathroom
- Features: En Suite Bathroom, Primary Suite
- Level: Upper
Bathroom
- Level: Upper
Bathroom
- Level: Lower
Dining room
- Level: Main
- Area: 99 Square Feet
- Dimensions: 9 x 11
Exercise room
- Level: Basement
- Area: 300 Square Feet
- Dimensions: 15 x 20
Family room
- Level: Lower
- Area: 192 Square Feet
- Dimensions: 12 x 16
Kitchen
- Level: Main
- Area: 100 Square Feet
- Dimensions: 10 x 10
Laundry
- Level: Lower
- Area: 30 Square Feet
- Dimensions: 5 x 6
Living room
- Level: Main
- Area: 196 Square Feet
- Dimensions: 14 x 14
Heating
- Forced Air
Cooling
- Central Air
Appliances
- Included: Dishwasher, Disposal, Microwave, Oven, Refrigerator
- Laundry: In Unit
Features
- Butcher Counters, Ceiling Fan(s), Eat-in Kitchen, Kitchen Island, Open Floorplan, Pantry, Primary Suite, Vaulted Ceiling(s), Walk-In Closet(s)
- Flooring: Carpet, Tile, Wood
- Windows: Skylight(s), Window Coverings
- Basement: Daylight,Finished,Partial
Interior area
- Total structure area: 1,951
- Total interior livable area: 1,951 sqft
- Finished area above ground: 1,576
- Finished area below ground: 375
Video & virtual tour
Property
Parking
- Total spaces: 2
- Parking features: Garage - Attached
- Attached garage spaces: 2
Features
- Levels: Multi/Split
- Patio & porch: Deck, Front Porch
- Exterior features: Balcony, Lighting, Private Yard
- Has spa: Yes
- Spa features: Spa/Hot Tub, Heated
- Fencing: Full
Lot
- Size: 6,831 Square Feet
- Features: Cul-De-Sac, Level, Sprinklers In Front, Sprinklers In Rear
Details
- Parcel number: R1383027
- Zoning: RL
- Special conditions: Standard
Construction
Type & style
- Home type: SingleFamily
- Architectural style: A-Frame
- Property subtype: Single Family Residence
Materials
- Brick, Frame
- Roof: Composition
Condition
- Year built: 1994
Utilities & green energy
- Sewer: Public Sewer
- Water: Public
- Utilities for property: Electricity Connected, Natural Gas Connected
Community & HOA
Community
- Subdivision: Sunstone Village
HOA
- Has HOA: No
Location
- Region: Fort Collins
Financial & listing details
- Price per square foot: $307/sqft
- Tax assessed value: $564,400
- Annual tax amount: $3,515
- Date on market: 7/9/2026
- Listing terms: 1031 Exchange,Cash,Conventional,FHA,Jumbo,VA Loan
- Exclusions: Seller's Personal Property.
- Ownership: Individual
- Electric utility on property: Yes
Estimated market value
Not available
Estimated sales range
Not available
Not available
Price history
| Date | Event | Price |
|---|---|---|
| 10/8/2026 | Price change | $599,900-4%$307/sqft |
Source:  REcolorado as distributed by MLS GRID #1663011 Report a problem REcolorado as distributed by MLS GRID #1663011 Report a problem | ||
| 9/22/2026 | Price change | $624,900-3.7%$320/sqft |
Source: REcolorado as distributed by MLS GRID #1663011 Report a problem | ||
| 8/24/2026 | Price change | $649,000-1.4%$333/sqft |
Source: REcolorado as distributed by MLS GRID #1663011 Report a problem | ||
| 8/4/2026 | Price change | $658,000-2.5%$337/sqft |
Source: REcolorado as distributed by MLS GRID #1663011 Report a problem | ||
| 7/23/2026 | Price change | $675,000-1.5%$346/sqft |
Source: REcolorado as distributed by MLS GRID #1663011 Report a problem | ||
| 7/9/2026 | Listed for sale | $685,000+32.9%$351/sqft |
Source: REcolorado as distributed by MLS GRID #1663011 Report a problem | ||
| 1/19/2022 | Listing removed | -- |
Source:  IRES as distributed by MLS GRID #940901 Report a problem IRES as distributed by MLS GRID #940901 Report a problem | ||
| 6/18/2021 | Sold | $515,500+15.7%$264/sqft |
Source: IRES as distributed by MLS GRID #940901 Report a problem | ||
| 5/21/2021 | Listed for sale | $445,500+87.2%$228/sqft |
Source: IRES as distributed by MLS GRID #940901 Report a problem | ||
| 9/28/2005 | Sold | $238,000+13.9%$122/sqft |
Source: Public Record Report a problem | ||
| 12/28/2001 | Sold | $209,000$107/sqft |
Source: Public Record Report a problem | ||
Public tax history
| Year | Property taxes | Tax assessment |
|---|---|---|
| 2025 | $3,515 +9% | $35,275 -5.4% |
| 2024 | $3,225 +27.5% | $37,292 -1% |
| 2023 | $2,529 -1% | $37,654 +40.6% |
| 2022 | $2,555 +2.1% | $26,778 -2.8% |
| 2021 | $2,503 -0.4% | $27,549 +3% |
| 2020 | $2,514 +18% | $26,755 -0.7% |
| 2019 | $2,131 | $26,942 +15.2% |
| 2018 | $2,131 | $23,386 |
| 2017 | $2,131 +0.3% | $23,386 +4% |
| 2016 | $2,124 +4.2% | $22,487 0% |
| 2015 | $2,038 +26.4% | $22,490 +27.3% |
| 2014 | $1,612 | $17,670 |
| 2013 | -- | $17,670 +3% |
| 2012 | -- | $17,160 |
| 2011 | -- | $17,160 -3.5% |
| 2010 | -- | $17,780 |
| 2009 | -- | $17,780 +0.9% |
| 2008 | -- | $17,630 |
| 2007 | -- | $17,630 +6.1% |
| 2006 | -- | $16,610 |
| 2005 | -- | $16,610 +8% |
| 2004 | -- | $15,380 +1% |
| 2002 | -- | $15,230 |
| 2001 | -- | $15,230 |
Find assessor info on the county website
Monthly payment
Est. payment
Payment breakdown
Explore the cost of this home by adjusting the details. Changes won't be saved.Climate risks
Neighborhood: Foxstone
Nearby schools
Schools provided by the listing agent
- Elementary: Linton
- Middle: Boltz
- High: Fort Collins
- District: Poudre R-1
Source: REcolorado as distributed by MLS GRID. This data may not be complete. We recommend contacting the local school district to confirm school assignments for this home.
- $765,8005 bd4 ba3.5k sqft2130 Thunderstone Ct, Fort Collins, CO 80525Off Market
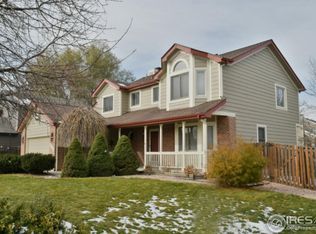
- $567,6004 bd3 ba1.3k sqft2118 Thunderstone Ct, Fort Collins, CO 80525Off Market
- $602,3004 bd4 ba2.5k sqft2113 Stoney Pine Ct, Fort Collins, CO 80525Off Market

- $649,4004 bd3 ba2.2k sqft2112 Thunderstone Ct, Fort Collins, CO 80525Off Market

Similar homes
- $569,9003 bd2 ba1.5k sqft2837 Adobe Dr, Fort Collins, CO 80525For Sale

 MLS ID #1068864, Colleen Yoo, Group Harmony. IRES as distributed by MLS GRID
 - $625,0004 bd3 ba2.6k sqft4300 Revere Ct, Fort Collins, CO 80525For Sale
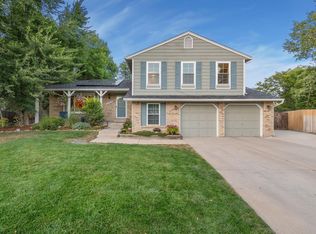 MLS ID #1068621, Allison Baca, Group Centerra. IRES as distributed by MLS GRID
 - $544,0003 bd3 ba2.7k sqft4015 Sunstone Way, Fort Collins, CO 80525For Sale
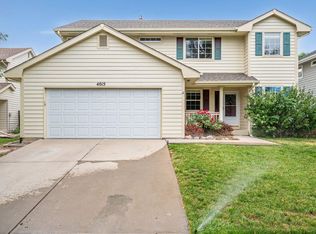 MLS ID #1064001, Brian Trainor, C3 Real Estate Solutions, LLC. IRES as distributed by MLS GRID
 - $635,0004 bd4 ba2.8k sqft1608 Alcott Street, Fort Collins, CO 80525For Sale
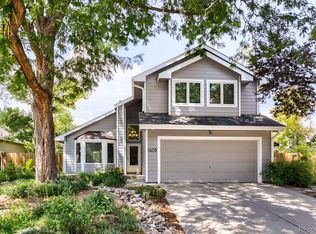
 MLS ID #8413589, Craig Burns, RE/MAX Professionals. REcolorado as distributed by MLS GRID
 - $649,0004 bd4 ba2.8k sqft1506 Front Nine Dr, Fort Collins, CO 80525For SaleMLS ID #1067353, Josh Landers, RE/MAX Nexus. IRES as distributed by MLS GRID
- $540,0003 bd3 ba2.6k sqft2001 Skye Ct, Fort Collins, CO 80528For SaleMLS ID #1069943, Amy Stahl, C3 Real Estate Solutions, LLC. IRES as distributed by MLS GRID
- $520,0004 bd3 ba1.9k sqft430 Derry Dr, Fort Collins, CO 80525For SaleMLS ID #1067481, Sally Brent, Group Centerra. IRES as distributed by MLS GRID
- $665,0004 bd2 ba2.1k sqft404 Baylor St, Fort Collins, CO 80525For SaleMLS ID #1067347, Ben Woodrum, Coldwell Banker Realty- Fort Collins. IRES as distributed by MLS GRID
- $575,0004 bd3 ba2.5k sqft2718 Balmoral Ct, Fort Collins, CO 80525For SaleMLS ID #1065294, Crisafulli Team, The Crisafulli Group. IRES as distributed by MLS GRID
- $525,0003 bd2 ba1.5k sqft3017 Tulane Drive, Fort Collins, CO 80525For SaleMLS ID #1987401, Chris Calicchia, MB Bellissimo Homes. REcolorado as distributed by MLS GRID
- $650,0005 bd4 ba2.7k sqft660 Parliament Ct, Fort Collins, CO 80525For SaleMLS ID #1065431, Leslie Henckel, RE/MAX Alliance-FTC South. IRES as distributed by MLS GRID
- $499,9003 bd2 ba1.5k sqft5806 Ballina Ct, Fort Collins, CO 80525For SaleMLS ID #1064374, Timothy Anderson, C3 Real Estate Solutions, LLC. IRES as distributed by MLS GRID
- $675,0003 bd4 ba2.7k sqft6425 Edgeware St, Fort Collins, CO 80525For SaleMLS ID #1068289, Barbara Imes, Group Harmony. IRES as distributed by MLS GRID
- $515,0003 bd3 ba2k sqft603 Kim Dr, Fort Collins, CO 80525For SaleMLS ID #1066675, Laura Michaud, Kittle Real Estate. IRES as distributed by MLS GRID
- $720,0004 bd4 ba2.9k sqft543 Charrington Ct, Fort Collins, CO 80525For SaleMLS ID #1066307, Dave Muth, Group Harmony. IRES as distributed by MLS GRID
- $589,9003 bd3 ba2k sqft1931 Leicester Way, Fort Collins, CO 80526For SaleMLS ID #1063745, Kenneth Banwart, Coldwell Banker Realty- Fort Collins. IRES as distributed by MLS GRID
- $525,0003 bd2 ba2.3k sqft4112 Snow Ridge Cir, Fort Collins, CO 80526For SaleMLS ID #1058778, Jorgen Mandl, Group Centerra. IRES as distributed by MLS GRID
- $579,9004 bd3 ba2k sqft2025 Sheffield Ct, Fort Collins, CO 80526For SaleMLS ID #1067908, Anna T. DiTorrice-Mull, Group Mulberry. IRES as distributed by MLS GRID
- $569,9004 bd2 ba1.8k sqft2200 Suffolk St, Fort Collins, CO 80526For SaleMLS ID #1066453, Robin Steffens, RE/MAX Alliance-FTC South. IRES as distributed by MLS GRID
- $649,9002 bd2 ba1.8k sqft1115 Parkwood Dr, Fort Collins, CO 80525For SaleMLS ID #1067962, Catherine Rogers, C3 Real Estate Solutions, LLC. IRES as distributed by MLS GRID
