Paradise Found! Welcome to this immaculate, thoughtfully updated home nestled in the desirable Huntington Hills subdivision, backing to beautiful open space with stunning views. Tucked away at the end of a cul-de-sac, this property offers exceptional privacy with minimal traffic and a peaceful setting. This home is ready for its next owner in every way. The main level features a bright, open floor plan highlighted by a breathtakingly updated kitchen, cathedral ceiling, cozy sitting area, and inviting dining space-perfect for both everyday living and entertaining. Upstairs, the spacious Primary Suite offers a gorgeous updated bathroom and separate his-and-hers closets. Two additional bedrooms and a full bathroom complete the upper level. The lower level provides an expansive living room centered around a beautiful double-sided fireplace, along with a large sunroom featuring dedicated heating and cooling for year-round enjoyment. Step outside to your private backyard oasis with a large patio, water feature, raised garden beds, fenced in, all with views of open space and mountains. Meticulously maintained and move-in ready, this Huntington Hills gem offers the perfect blend of comfort, privacy, updates, and Colorado scenery. Come discover your own piece of paradise!
For sale
$730,000
543 Charrington Ct, Fort Collins, CO 80525
4beds
2,926sqft
Single Family Residence
Built in 1997
9,152 Square Feet Lot
$719,300 Zestimate®
$249/sqft
$103/mo HOA
What's special
Beautiful double-sided fireplaceRaised garden bedsPrivate backyard oasisWater featureCathedral ceilingSpacious primary suiteCozy sitting area
- 25 days
- 673
- 59
Likely to sell faster than
Zillow last checked:
Listing updated:
Listed by:
Dave Muth 970-481-5963,
Group Harmony
Source: IRES as distributed by MLS GRID,MLS#: 1066307
Facts & features
Interior
Bedrooms & bathrooms
- Bedrooms: 4
- Bathrooms: 4
- Full bathrooms: 1
- 3/4 bathrooms: 2
- 1/2 bathrooms: 1
- Main level bathrooms: 1
Primary bedroom
- Description: Carpet
- Features: 3/4 Primary Bath, Luxury Features Primary Bath
- Level: Upper
- Area: 255 Square Feet
- Dimensions: 15 x 17
Bedroom 2
- Description: Carpet
- Level: Upper
- Area: 110 Square Feet
- Dimensions: 10 x 11
Bedroom 3
- Description: Carpet
- Level: Upper
- Area: 121 Square Feet
- Dimensions: 11 x 11
Bedroom 4
- Description: Carpet
- Level: Basement
- Area: 90 Square Feet
- Dimensions: 9 x 10
Dining room
- Description: Wood
- Level: Main
- Area: 81 Square Feet
- Dimensions: 9 x 9
Family room
- Description: Carpet
- Level: Lower
- Area: 322 Square Feet
- Dimensions: 14 x 23
Kitchen
- Description: Wood
- Level: Main
- Area: 150 Square Feet
- Dimensions: 10 x 15
Laundry
- Description: Vinyl
- Level: Lower
- Area: 40 Square Feet
- Dimensions: 5 x 8
Living room
- Description: Wood
- Level: Main
- Area: 170 Square Feet
- Dimensions: 10 x 17
Recreation room
- Description: Carpet
- Level: Basement
- Area: 156 Square Feet
- Dimensions: 12 x 13
Heating
- Forced Air
Cooling
- Central Air
Appliances
- Included: Electric Range, Dishwasher, Refrigerator, Washer, Dryer, Microwave
- Laundry: Washer/Dryer Hookup
Features
- Eat-in Kitchen, Separate Dining Room, Cathedral Ceiling(s), Open Floorplan, Pantry, Walk-In Closet(s), Kitchen Island, Sun Room
- Flooring: Wood
- Basement: Partial,Partially Finished
- Has fireplace: Yes
- Fireplace features: Gas, Multi-Sided
Interior area
- Total structure area: 2,406
- Total interior livable area: 2,926 sqft
- Finished area above ground: 2,406
Video & virtual tour
Property
Parking
- Total spaces: 2
- Parking features: Attached
- Attached garage spaces: 2
- Details: Attached
Features
- Levels: Four
- Stories: 4
- Patio & porch: Patio
- Exterior features: Sprinkler System
- Fencing: Fenced,Wood
- Has view: Yes
- View description: Hills, Plains View
Lot
- Size: 9,152 Square Feet
- Features: Cul-De-Sac, Abuts Public Open Space, Paved, Curbs, Gutters, Sidewalks
Details
- Parcel number: R1477366
- Zoning: RL
- Special conditions: Private Owner
Construction
Type & style
- Home type: SingleFamily
- Architectural style: Legal Conforming,Contemporary
- Property subtype: Single Family Residence
Materials
- Frame, Brick, Composition
- Roof: Composition
Condition
- New construction: No
- Year built: 1997
Utilities & green energy
- Electric: City of FTC
- Gas: Xcel Energy
- Sewer: Public Sewer
- Water: District
- Utilities for property: Natural Gas Available, Electricity Available
Green energy
- Energy efficient items: Southern Exposure, Windows
Community & HOA
Community
- Features: Clubhouse, Tennis Court(s), Pool
- Subdivision: Huntington Hills
HOA
- Has HOA: Yes
- Services included: Common Amenities, Trash, Management
- HOA fee: $1,236 annually
- HOA name: Huntington Hills HOA
Location
- Region: Fort Collins
Financial & listing details
- Price per square foot: $249/sqft
- Tax assessed value: $720,500
- Annual tax amount: $4,569
- Date on market: 8/12/2026
- Listing terms: Cash,Conventional
- Exclusions: Seller's Personal Property, Hot Tub
- Electric utility on property: Yes
- Road surface type: Asphalt
Estimated market value
$719,300
$683,000 - $755,000
$3,415/mo
Price history
| Date | Event | Price |
|---|---|---|
| 8/12/2026 | Listed for sale | $730,000+162.6%$249/sqft |
Source:  IRES as distributed by MLS GRID #1066307 Report a problem IRES as distributed by MLS GRID #1066307 Report a problem | ||
| 7/29/2010 | Sold | $278,000-3.4%$95/sqft |
Source: Public Record Report a problem | ||
| 6/9/2010 | Price change | $287,900-0.7%$98/sqft |
Source: Home Savings Realty #621267 Report a problem | ||
| 5/15/2010 | Price change | $289,900-1.2%$99/sqft |
Source: Home Savings Realty #621267 Report a problem | ||
| 5/8/2010 | Price change | $293,500-0.1%$100/sqft |
Source: Home Savings Realty #621267 Report a problem | ||
| 5/1/2010 | Price change | $293,900-2%$100/sqft |
Source: Home Savings Realty #621267 Report a problem | ||
| 4/2/2010 | Price change | $299,800-1.7%$102/sqft |
Source: Home Savings Realty #621267 Report a problem | ||
| 3/27/2010 | Price change | $304,900-1.6%$104/sqft |
Source: Home Savings Realty #621267 Report a problem | ||
| 3/13/2010 | Price change | $309,900-3.1%$106/sqft |
Source: Home Savings Realty #621267 Report a problem | ||
| 3/9/2010 | Listed for sale | $319,900-1.5%$109/sqft |
Source: Home Savings Realty #621267 Report a problem | ||
| 10/19/2009 | Listing removed | $324,900$111/sqft |
Source: Home Savings Realty #603656 Report a problem | ||
| 8/16/2009 | Price change | $324,900-0.6%$111/sqft |
Source: Home Savings Realty #603656 Report a problem | ||
| 7/16/2009 | Price change | $326,900-0.9%$112/sqft |
Source: Home Savings Realty #603656 Report a problem | ||
| 7/4/2009 | Listed for sale | $329,900+88.9%$113/sqft |
Source: Home Savings Realty #603656 Report a problem | ||
| 7/19/1996 | Sold | $174,647$60/sqft |
Source: Public Record Report a problem | ||
Public tax history
| Year | Property taxes | Tax assessment |
|---|---|---|
| 2025 | $4,569 +9.3% | $45,032 -3.1% |
| 2024 | $4,180 +33.8% | $46,465 -1% |
| 2023 | $3,123 -1.1% | $46,915 +44.8% |
| 2022 | $3,158 -0.4% | $32,394 -2.8% |
| 2021 | $3,171 -0.4% | $33,327 +0.5% |
| 2020 | $3,183 +12.5% | $33,177 -9.4% |
| 2019 | $2,830 | $36,605 +20.4% |
| 2018 | $2,830 | $30,391 |
| 2017 | $2,830 +0.3% | $30,391 +4.3% |
| 2016 | $2,821 +4.5% | $29,150 |
| 2015 | $2,700 +24.4% | $29,150 +25.2% |
| 2014 | $2,171 | $23,290 |
| 2013 | -- | $23,290 +5.2% |
| 2012 | -- | $22,130 -16.9% |
| 2011 | -- | $26,640 -4.4% |
| 2010 | -- | $27,860 |
| 2009 | -- | $27,860 +17.8% |
| 2008 | -- | $23,650 |
| 2007 | -- | $23,650 -8.9% |
| 2006 | -- | $25,960 |
| 2005 | -- | $25,960 +28.9% |
| 2004 | -- | $20,140 +1.1% |
| 2002 | -- | $19,930 |
| 2001 | -- | $19,930 |
Find assessor info on the county website
Monthly payment
Est. payment
Payment breakdown
Explore the cost of this home by adjusting the details. Changes won't be saved.Climate risks
Neighborhood: Huntington Hills
Nearby schools
Schools provided by the listing agent
- Elementary: Werner
- Middle: Preston
- High: Fossil Ridge
Source: IRES as distributed by MLS GRID. This data may not be complete. We recommend contacting the local school district to confirm school assignments for this home.
- $587,7004 bd3 ba1.6k sqft537 Charrington Ct, Fort Collins, CO 80525Off Market
- $750,4004 bd2 ba2.2k sqft549 Charrington Ct, Fort Collins, CO 80525Off Market
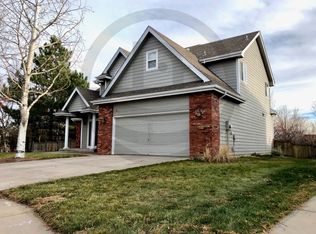
- $655,7005 bd3 ba1.8k sqft531 Charrington Ct, Fort Collins, CO 80525Off Market
- $633,7004 bd4 ba2.3k sqft554 Charrington Ct, Fort Collins, CO 80525Off Market
Similar homes
- $675,0005 bd4 ba2.7k sqft660 Parliament Ct, Fort Collins, CO 80525For Sale

 MLS ID #1065431, Leslie Henckel, RE/MAX Alliance-FTC South. IRES as distributed by MLS GRID
 - $750,0004 bd3 ba3.5k sqft1313 Silk Oak Dr, Fort Collins, CO 80525For Sale
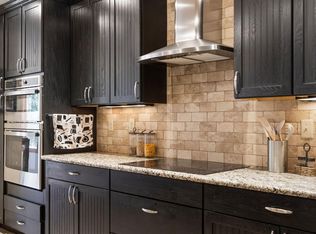 MLS ID #1061883, Laura Jo Washle Bhimani, Group Mulberry. IRES as distributed by MLS GRID
 - $799,9005 bd4 ba3.7k sqft1031 Battsford Cir, Fort Collins, CO 80525For Sale
 MLS ID #1065721, Patricia Phillips, Group Mulberry. IRES as distributed by MLS GRID
 - $699,9004 bd4 ba2.8k sqft1608 Alcott Street, Fort Collins, CO 80525For Sale
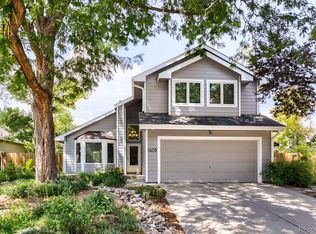
 MLS ID #8413589, Craig Burns, RE/MAX Professionals. REcolorado as distributed by MLS GRID
 - $715,0004 bd4 ba3.5k sqft2315 Westchase Rd, Fort Collins, CO 80528For SaleMLS ID #1067178, Crisafulli Team, The Crisafulli Group. IRES as distributed by MLS GRID
- $799,9006 bd4 ba3.8k sqft5012 Switchgrass Ct, Fort Collins, CO 80525For SaleMLS ID #1065248, Travis Annameier, C3 Real Estate Solutions, LLC. IRES as distributed by MLS GRID
- $720,0004 bd4 ba3.4k sqft4913 Smallwood Court, Fort Collins, CO 80528For SaleMLS ID #2510343, Matt Purdy, Redfin Corporation. REcolorado as distributed by MLS GRID
- $780,0004 bd4 ba3.4k sqft5102 Madison Creek Dr, Fort Collins, CO 80528For SaleMLS ID #1066514, Diana Luthi, Group Centerra. IRES as distributed by MLS GRID
- $589,0003 bd3 ba2.8k sqft6814 Montserrat Dr, Fort Collins, CO 80525For SaleMLS ID #1067432, Val Miller, Kentwood RE Northern Prop Llc. IRES as distributed by MLS GRID
- $699,0005 bd4 ba2.9k sqft3909 Grand Canyon St, Fort Collins, CO 80525For SaleMLS ID #1054729, Jillian Antinora, Antinora Real Estate. IRES as distributed by MLS GRID
- $540,0004 bd4 ba2.3k sqft627 Stoney Brook Rd, Fort Collins, CO 80525For SaleMLS ID #1066905, Melanie Johnson, Group Harmony. IRES as distributed by MLS GRID
- $585,0003 bd3 ba2.8k sqft950 Southridge Greens Blvd #2, Fort Collins, CO 80525For SaleMLS ID #1065592, Andria Porter Stashak, Keller Williams-DTC. IRES as distributed by MLS GRID
- $925,0004 bd4 ba4.2k sqft1431 Cactus Ct, Fort Collins, CO 80525For SaleMLS ID #1063804, Joel Helbling, Group Centerra. IRES as distributed by MLS GRID
- $879,9005 bd4 ba4.2k sqft346 High Pointe Dr, Fort Collins, CO 80525For SaleMLS ID #1062763, William Coleman, RE/MAX Advanced Inc.. IRES as distributed by MLS GRID
- $789,0005 bd4 ba3.4k sqft7208 Trout Ct, Fort Collins, CO 80526For SaleMLS ID #1063184, Hayley Sell, Group Harmony. IRES as distributed by MLS GRID
- $649,0003 bd3 ba1.9k sqft2124 Thunderstone Court, Fort Collins, CO 80525For SaleMLS ID #1663011, Melissa Breese, Keller Williams Preferred Realty. REcolorado as distributed by MLS GRID
- $825,0005 bd4 ba4k sqft6326 Tilden St, Fort Collins, CO 80528For SaleMLS ID #1064497, Angie Spangler, RE/MAX Alliance-FTC Dwtn. IRES as distributed by MLS GRID
- $685,0003 bd3 ba2.7k sqft1602 Catamaran Ct, Fort Collins, CO 80524For SaleMLS ID #1067295, Madelyn Backhaus, RE/MAX Alliance-FTC South. IRES as distributed by MLS GRID
- $539,0004 bd2 ba1.7k sqft2431 Sunstone Dr, Fort Collins, CO 80525For SaleMLS ID #1064808, Elisabeth King, eXp Realty - Northern CO. IRES as distributed by MLS GRID
- $535,0004 bd3 ba2.8k sqft3036 Eastgate Ln, Fort Collins, CO 80525For SaleMLS ID #1065667, Jennifer Mayan Kaylor, Resident Realty. IRES as distributed by MLS GRID
