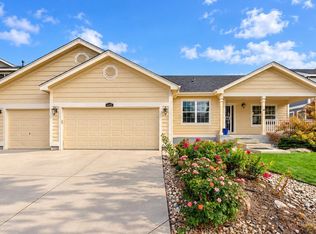
NEW ROOF JUST INSTALLED! Full tear-off with GAF Timberline AS II shingles, backed by a GAF Silver Pledge warranty and a lifetime limited warranty against manufacturing defects. Complete GAF roofing system with leak barrier, deck protection, and StainGuard algae protection. Beautifully appointed two-story in desirable Ptarmigan Country Club community, offering six bedrooms, four baths and exceptional space for everyday living and entertaining. The open kitchen features a pantry and breakfast bar and flows into the generous great room anchored by a gas fireplace, complemented by a study with French doors and two dining areas for easy entertaining. Upstairs, four spacious bedrooms include a vaulted primary retreat with cozy multisided fireplace, split vanities, skylight, and a custom walk-in closet, plus convenient upper-level laundry. The finished basement adds a large recreation room and two flexible rooms that can serve as bedrooms, a home office, gym or hobby space. Outside, enjoy a welcoming front porch, a covered back patio that overlooks the beautifully landscaped backyard with mature trees, and a new retaining wall. Optional membership at Ptarmigan Country Club offers access to golf, tennis, swimming, dining and clubhouse amenities. This home offers easy access to Fort Collins, Windsor and Loveland and is priced to sell.
For sale
Price cut: $10K (10/17)
$750,000
6027 Watson Dr, Fort Collins, CO 80528
6beds
3,907sqft
Single Family Residence
Built in 2003
9,136 Square Feet Lot
$743,000 Zestimate®
$192/sqft
$55/mo HOA
What's special
Convenient upper-level laundryOpen kitchenWelcoming front porchBeautifully appointed two-storySix bedroomsFour bathsCovered back patio
- 31 days
- 823
- 60
Zillow last checked:
Listing updated:
Listed by:
Marnie Long 970-481-8613,
Group Harmony
Source: IRES as distributed by MLS GRID,MLS#: 1070174
Facts & features
Interior
Bedrooms & bathrooms
- Bedrooms: 6
- Bathrooms: 4
- Full bathrooms: 1
- 3/4 bathrooms: 2
- 1/2 bathrooms: 1
- Main level bathrooms: 1
Primary bedroom
- Description: Carpet
- Features: 3/4 Primary Bath
- Level: Upper
- Area: 247 Square Feet
- Dimensions: 13 x 19
Bedroom 2
- Description: Carpet
- Level: Upper
- Area: 121 Square Feet
- Dimensions: 11 x 11
Bedroom 3
- Description: Carpet
- Level: Upper
- Area: 132 Square Feet
- Dimensions: 12 x 11
Bedroom 4
- Description: Carpet
- Level: Upper
- Area: 208 Square Feet
- Dimensions: 16 x 13
Bedroom 5
- Description: Carpet
- Level: Basement
- Area: 198 Square Feet
- Dimensions: 9 x 22
Bedroom 6
- Description: Carpet
- Level: Basement
- Area: 144 Square Feet
- Dimensions: 12 x 12
Dining room
- Description: Carpet
- Level: Main
- Area: 132 Square Feet
- Dimensions: 12 x 11
Great room
- Description: Carpet
- Level: Main
- Area: 336 Square Feet
- Dimensions: 16 x 21
Kitchen
- Description: Wood
- Level: Main
- Area: 154 Square Feet
- Dimensions: 14 x 11
Laundry
- Description: Tile
- Level: Upper
- Area: 42 Square Feet
- Dimensions: 6 x 7
Recreation room
- Description: Carpet
- Level: Basement
- Area: 364 Square Feet
- Dimensions: 26 x 14
Study
- Description: Carpet
- Level: Main
- Area: 144 Square Feet
- Dimensions: 16 x 9
Heating
- Forced Air
Cooling
- Central Air, Ceiling Fan(s)
Appliances
- Included: Gas Range, Double Oven, Dishwasher, Refrigerator, Disposal
Features
- Eat-in Kitchen, Separate Dining Room, Open Floorplan, Pantry, Walk-In Closet(s), Kitchen Island, High Ceilings
- Flooring: Wood
- Windows: Window Coverings
- Basement: Full,Partially Finished
- Has fireplace: Yes
- Fireplace features: Two or More, Gas, Bedroom, Great Room
Interior area
- Total structure area: 2,689
- Total interior livable area: 3,907 sqft
- Finished area above ground: 2,689
Video & virtual tour
Property
Parking
- Total spaces: 2
- Parking features: Garage Door Opener, Attached
- Attached garage spaces: 2
- Details: Attached
Accessibility
- Accessibility features: Level Lot
Features
- Levels: Two
- Stories: 2
- Patio & porch: Patio
- Exterior features: Sprinkler System
Lot
- Size: 9,136 Square Feet
- Features: Evergreen Trees, Deciduous Trees, Level, Near Golf Course, Paved, Curbs, Gutters, Sidewalks, Street Light
Details
- Parcel number: R1423738
- Zoning: Res
- Special conditions: Private Owner
Construction
Type & style
- Home type: SingleFamily
- Architectural style: Contemporary
- Property subtype: Single Family Residence
Materials
- Frame, Stone
- Roof: Composition
Condition
- New construction: No
- Year built: 2003
Utilities & green energy
- Electric: PV REA
- Gas: Xcel Energy
- Sewer: Public Sewer
- Utilities for property: Natural Gas Available, Electricity Available, Cable Available, Satellite Avail, High Speed Avail
Green energy
- Energy efficient items: Thermostat
Community & HOA
Community
- Features: Park, Trail(s)
- Security: Fire Alarm
- Subdivision: Ptarmigan
HOA
- Has HOA: Yes
- Services included: Common Amenities
- HOA fee: $660 annually
- HOA name: Ptarmigan Master
- HOA phone: 970-377-1626
Location
- Region: Fort Collins
Financial & listing details
- Price per square foot: $192/sqft
- Tax assessed value: $753,200
- Annual tax amount: $5,164
- Date on market: 10/7/2026
- Listing terms: Cash,Conventional
- Exclusions: clothes washer, clothes dryer, garage refrigerator, garage freezer, all detached shelving, Seller's personal property
- Electric utility on property: Yes
- Road surface type: Asphalt
Estimated market value
$743,000
$706,000 - $780,000
$3,685/mo
Price history
| Date | Event | Price |
|---|---|---|
| 10/17/2026 | Price change | $750,000-1.3%$192/sqft |
Source:  IRES as distributed by MLS GRID #1070174 Report a problem | ||
| 10/7/2026 | Listed for sale | $760,000+57.3%$195/sqft |
Source: IRES as distributed by MLS GRID #1070174 Report a problem | ||
| 6/3/2016 | Sold | $483,000-3.2%$124/sqft |
Source: IRES as distributed by MLS GRID #783467 Report a problem | ||
| 3/22/2016 | Price change | $499,000-0.1%$128/sqft |
Source: Northern Colorado Real Estate #783467 Report a problem | ||
| 1/14/2016 | Price change | $499,500-3.8%$128/sqft |
Source: Northern Colorado Real Estate #781304 Report a problem | ||
| 1/7/2016 | Price change | $519,500-0.1%$133/sqft |
Source: Northern Colorado Real Estate #781304 Report a problem | ||
| 12/8/2015 | Price change | $519,900-0.9%$133/sqft |
Source: Northern Colorado Real Estate #778873 Report a problem | ||
| 11/16/2015 | Price change | $524,500-0.1%$134/sqft |
Source: Northern Colorado Real Estate #778873 Report a problem | ||
| 11/6/2015 | Listed for sale | $525,000+52.2%$134/sqft |
Source: Northern Colorado Real Estate #778873 Report a problem | ||
| 10/27/2009 | Sold | $345,000-1.4%$88/sqft |
Source: Public Record Report a problem | ||
| 6/22/2009 | Price change | $350,000-6.7%$90/sqft |
Source: Re/Max Action Brokers #581750 Report a problem | ||
| 4/26/2009 | Listed for sale | $375,000-10.7%$96/sqft |
Source: Re/Max Action Brokers #581750 Report a problem | ||
| 10/5/2008 | Listed for sale | $420,000+2.2%$107/sqft |
Source: Re/Max Action Brokers #581750 Report a problem | ||
| 2/18/2005 | Sold | $410,820+470.6%$105/sqft |
Source: Public Record Report a problem | ||
| 11/25/2003 | Sold | $72,000$18/sqft |
Source: Public Record Report a problem | ||
Public tax history
| Year | Property taxes | Tax assessment |
|---|---|---|
| 2025 | $5,164 +6.4% | $47,075 -5.1% |
| 2024 | $4,853 +27.2% | $49,614 -1% |
| 2023 | $3,814 -1% | $50,095 +37.1% |
| 2022 | $3,852 +8.3% | $36,543 -2.8% |
| 2021 | $3,556 -0.4% | $37,595 +9.2% |
| 2020 | $3,569 +10.9% | $34,420 -0.7% |
| 2019 | $3,219 | $34,661 +8.1% |
| 2018 | $3,219 | $32,062 |
| 2017 | $3,219 +0.2% | $32,062 -0.2% |
| 2016 | $3,214 +0.4% | $32,142 +0% |
| 2015 | $3,200 +16.9% | $32,140 +18.3% |
| 2014 | $2,738 | $27,170 |
| 2013 | -- | $27,170 +6.3% |
| 2012 | -- | $25,570 |
| 2011 | -- | $25,570 -10.8% |
| 2010 | -- | $28,670 |
| 2009 | -- | $28,670 -15% |
| 2008 | -- | $33,710 |
| 2007 | -- | $33,710 +10.7% |
| 2006 | -- | $30,440 |
| 2005 | -- | $30,440 +192.7% |
| 2004 | -- | $10,400 -48.6% |
| 2002 | -- | $20,240 -21.9% |
| 2001 | -- | $25,930 |
Find assessor info on the county website
Monthly payment
Est. payment
Payment breakdown
Explore the cost of this home by adjusting the details. Changes won't be saved.Climate risks
Neighborhood: Fossil Creek
Nearby schools
Schools provided by the listing agent
- Elementary: Bamford
- Middle: Preston
- High: Fossil Ridge
Source: IRES as distributed by MLS GRID. This data may not be complete. We recommend contacting the local school district to confirm school assignments for this home.

Similar homes
- $880,0005 bd5 ba5k sqft7285 Vardon Way, Fort Collins, CO 80528For Sale

 MLS ID #1062259, Dave Muth, Group Harmony. IRES as distributed by MLS GRID
- $775,0005 bd5 ba5.2k sqft8295 Avalon Ct, Windsor, CO 80528For Sale
 MLS ID #1053801, Christie Duggar, Group Harmony. IRES as distributed by MLS GRID
- $749,0006 bd4 ba3.3k sqft7945 Allott Ave, Fort Collins, CO 80525For Sale
 MLS ID #1057186, Carolyn McDonald, RE/MAX Alliance-Loveland. IRES as distributed by MLS GRID
- $849,9005 bd4 ba5.1k sqft6408 Tilden St, Fort Collins, CO 80528For Sale
 MLS ID #1070236, Jason Levi, Real. IRES as distributed by MLS GRID
- $699,0004 bd4 ba3.5k sqft2315 Westchase Rd, Fort Collins, CO 80528For SaleMLS ID #1067178, Crisafulli Team, The Crisafulli Group. IRES as distributed by MLS GRID
- $794,9006 bd4 ba3.8k sqft5012 Switchgrass Ct, Fort Collins, CO 80525For SaleMLS ID #1065248, Travis Annameier, C3 Real Estate Solutions, LLC. IRES as distributed by MLS GRID
- $800,0005 bd4 ba4.4k sqft7419 Ladbroke Dr, Windsor, CO 80550For SaleMLS ID #1066909, Dustin Khaffaji, RE/MAX Alliance-FTC South. IRES as distributed by MLS GRID
- $789,5004 bd3 ba4.6k sqft1591 Landon Ct, Windsor, CO 80550For SaleMLS ID #1067852, Lisa Ketner, LoKation Real Estate. IRES as distributed by MLS GRID
- $715,0005 bd4 ba3.8k sqft1437 Brittany Court, Loveland, CO 80537For Sale
 MLS ID #3620314, Bernadette England, Redfin Corporation. REcolorado as distributed by MLS GRID
- $720,0004 bd4 ba2.9k sqft543 Charrington Ct, Fort Collins, CO 80525For SaleMLS ID #1066307, Dave Muth, Group Harmony. IRES as distributed by MLS GRID
- $964,0005 bd4 ba4.6k sqft5632 Weeping Way, Fort Collins, CO 80528For SaleMLS ID #1066482, Lily Morey, Group Mulberry. IRES as distributed by MLS GRID
- $925,0005 bd5 ba4.2k sqft919 Fossil Creek Parkway, Fort Collins, CO 80525For SaleMLS ID #9579736, Bernadette England, Redfin Corporation. REcolorado as distributed by MLS GRID
- $650,0005 bd3 ba3.3k sqft4812 Ruidosa Dr, Fort Collins, CO 80524For SaleMLS ID #1064922, Lane Everitt, Group Harmony. IRES as distributed by MLS GRID
- $660,0004 bd3 ba3.4k sqft6354 Buchanan St, Fort Collins, CO 80525For SaleMLS ID #1069381, Hausman Team, Roots Real Estate. IRES as distributed by MLS GRID
- $725,0004 bd3 ba3.6k sqft2143 Cape Hatteras Dr, Windsor, CO 80550For SaleMLS ID #1070001, Sage Oglesby, RE/MAX Alliance-Windsor. IRES as distributed by MLS GRID
- $849,0005 bd4 ba4k sqft503 Shadbury Ct, Fort Collins, CO 80525For SaleMLS ID #1056325, Nicole Davis, Resident Realty. IRES as distributed by MLS GRID
- $584,9005 bd3 ba3.3k sqft722 Kenosha Ct, Windsor, CO 80550For SaleMLS ID #1071513, Nathaniel Dominguez, The Station Real Estate. IRES as distributed by MLS GRID
- $799,0004 bd4 ba3.9k sqft5193 Rock Hill St, Timnath, CO 80547For SaleMLS ID #1057954, Richelle Antonio, Bosch Real Estate Group, LLC. IRES as distributed by MLS GRID
- $930,0005 bd4 ba3.9k sqft7330 Silvermoon Ln, Fort Collins, CO 80525For SaleMLS ID #1057855, Katherine Hinkle, Coldwell Banker Realty-NOCO. IRES as distributed by MLS GRID
