If breathtaking, unobstructed sunset views are on your wish list, this home delivers. This beautiful 4-bedroom, 3.5-bath home offers a thoughtfully designed open floor plan that is both inviting and functional. Move-in ready, the property features a brand-new roof, fresh interior paint, new flooring throughout the main level, and plush new carpeting upstairs.The kitchen is the heart of the home, featuring a spacious pantry, abundant cabinetry, and a large island that's perfect for everyday living and entertaining. Adjacent to the kitchen, you'll find a charming dining nook as well as a formal dining room, ideal for hosting family and friends. The cozy fireplace creates a warm and welcoming gathering space.The primary suite offers a private retreat with an expansive walk-in closet and a luxurious five-piece bath. Each additional bedroom is generously sized and includes either a walk-in closet or ample storage. The oversized three-car garage comes equipped with a pre-installed EV charger, adding modern convenience for electric vehicle owners. The unfinished basement features 9-foot ceilings, creating an open, spacious feel and providing endless opportunities for future expansion and customization.Ideally located within walking distance of Bethke Elementary and just moments from the neighborhood pool, this home also offers convenient access to shopping, dining, scenic walking trails, and I-25, with Fort Collins just minutes away. Situated within the highly sought-after Poudre School District, known for its top-rated schools, this home truly offers the perfect combination of comfort, convenience, and community.Don't miss your opportunity to make this exceptional property your own.
For sale
$799,000
5193 Rock Hill St, Timnath, CO 80547
4beds
3,961sqft
Single Family Residence
Built in 2011
8,358 Square Feet Lot
$-- Zestimate®
$202/sqft
$-- HOA
What's special
Breathtaking unobstructed sunset viewsLuxurious five-piece bathBrand-new roofFresh interior paintPlush new carpeting upstairsAbundant cabinetryExpansive walk-in closet
- 131 days
- 241
- 12
Zillow last checked:
Listing updated:
Listed by:
Richelle Antonio 719-406-4566,
Bosch Real Estate Group, LLC
Source: IRES as distributed by MLS GRID,MLS#: 1057954
Facts & features
Interior
Bedrooms & bathrooms
- Bedrooms: 4
- Bathrooms: 4
- Full bathrooms: 3
- 1/2 bathrooms: 1
- Main level bathrooms: 1
Primary bedroom
- Description: Carpet
- Features: 5 Piece Primary Bath
- Level: Upper
- Area: 180 Square Feet
- Dimensions: 15 x 12
Bedroom 2
- Description: Carpet
- Level: Upper
Bedroom 3
- Description: Carpet
- Level: Upper
Bedroom 4
- Description: Carpet
- Level: Main
Dining room
- Description: Luxury Vinyl
- Level: Main
Family room
- Description: Luxury Vinyl
- Level: Main
Kitchen
- Description: Luxury Vinyl
- Level: Main
- Area: 240 Square Feet
- Dimensions: 12 x 20
Laundry
- Level: Upper
Living room
- Description: Luxury Vinyl
- Level: Main
Study
- Description: Luxury Vinyl
- Level: Main
Heating
- Forced Air
Cooling
- Central Air
Appliances
- Included: Gas Range, Dishwasher, Refrigerator, Washer, Dryer, Microwave, Disposal
- Laundry: Sink
Features
- Separate Dining Room, Open Floorplan, Pantry, Natural Woodwork, Walk-In Closet(s), Kitchen Island, High Ceilings
- Windows: Window Coverings
- Basement: Unfinished
- Has fireplace: Yes
- Fireplace features: Electric
Interior area
- Total structure area: 2,657
- Total interior livable area: 3,961 sqft
- Finished area above ground: 2,657
Property
Parking
- Total spaces: 3
- Parking features: Attached
- Attached garage spaces: 3
- Details: Attached
Features
- Levels: Two
- Stories: 2
- Patio & porch: Patio
- Exterior features: Sprinkler System
- Fencing: Fenced
Lot
- Size: 8,358 Square Feet
Details
- Parcel number: R1644927
- Zoning: X
- Special conditions: Private Owner
Construction
Type & style
- Home type: SingleFamily
- Property subtype: Single Family Residence
Materials
- Frame
- Roof: Composition
Condition
- New construction: No
- Year built: 2011
Utilities & green energy
- Water: City
- Utilities for property: Electricity Available
Community & HOA
Community
- Security: Fire Alarm
- Subdivision: Timnath Ranch Sub 3rd Fil Tim
HOA
- Has HOA: No
Location
- Region: Timnath
Financial & listing details
- Price per square foot: $202/sqft
- Tax assessed value: $656,300
- Annual tax amount: $6,852
- Date on market: 5/1/2026
- Listing terms: Cash,Conventional,FHA,VA Loan
- Exclusions: None
- Electric utility on property: Yes
Estimated market value
Not available
Estimated sales range
Not available
Not available
Price history
| Date | Event | Price |
|---|---|---|
| 5/1/2026 | Listed for sale | $799,000+137.8%$202/sqft |
Source:  IRES as distributed by MLS GRID #1057954 Report a problem IRES as distributed by MLS GRID #1057954 Report a problem | ||
| 8/3/2011 | Sold | $336,000$85/sqft |
Source: Public Record Report a problem | ||
Public tax history
| Year | Property taxes | Tax assessment |
|---|---|---|
| 2025 | $6,852 -6.2% | $41,019 -15% |
| 2024 | $7,302 +30.2% | $48,240 -1% |
| 2023 | $5,611 -0.7% | $48,708 +35% |
| 2022 | $5,648 +1.7% | $36,085 -2.8% |
| 2021 | $5,554 -0.3% | $37,123 +2.4% |
| 2020 | $5,569 +7.5% | $36,258 -0.7% |
| 2019 | $5,183 | $36,511 +5.9% |
| 2018 | $5,183 | $34,467 |
| 2017 | $5,183 +0.2% | $34,467 +9.9% |
| 2016 | $5,172 +22% | $31,362 +0% |
| 2015 | $4,239 +12.9% | $31,360 +13.4% |
| 2014 | $3,754 | $27,650 |
| 2013 | -- | $27,650 +10% |
| 2012 | -- | $25,140 +268.6% |
| 2011 | -- | $6,820 -33.6% |
| 2010 | -- | $10,270 +250.5% |
| 2009 | -- | $2,930 |
Find assessor info on the county website
Monthly payment
Est. payment
Payment breakdown
Explore the cost of this home by adjusting the details. Changes won't be saved.Climate risks
Neighborhood: 80547
Nearby schools
Schools provided by the listing agent
- Elementary: Bethke
- Middle: Timnath Middle-High School
- High: Fossil Ridge
Source: IRES as distributed by MLS GRID. This data may not be complete. We recommend contacting the local school district to confirm school assignments for this home.
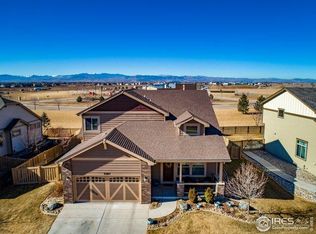

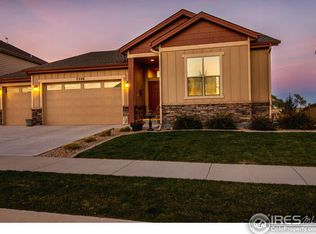
Similar homes
- $850,0004 bd4 ba4.4k sqft5774 Connor St, Timnath, CO 80547For Sale
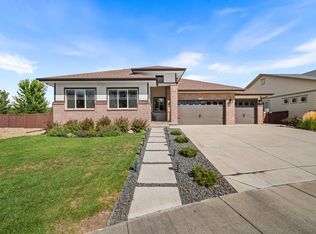
 MLS ID #1067862, Marnie Long, Group Harmony. IRES as distributed by MLS GRID
 - $935,0005 bd5 ba4.8k sqft7166 Cottage Ct, Timnath, CO 80547For Sale
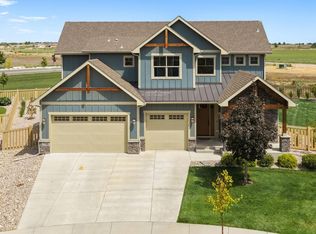 MLS ID #1067328, Carrie Levi, Real. IRES as distributed by MLS GRID
 - $760,0005 bd4 ba4.2k sqft5388 Hallowell Park Dr, Timnath, CO 80547For Sale
 MLS ID #1067084, Wendy Ralph, 1060 Realty. IRES as distributed by MLS GRID
 - $655,0004 bd3 ba4k sqft5415 Brookline Dr, Timnath, CO 80547For Sale
 MLS ID #1065203, Julie Swanty, RE/MAX Alliance-Loveland. IRES as distributed by MLS GRID
 - $685,0006 bd4 ba3.6k sqft5197 School House Dr, Timnath, CO 80547For SaleMLS ID #1057118, Brad Inhulsen, NextHome Foundations. IRES as distributed by MLS GRID
- $729,9004 bd4 ba3k sqft4941 Oakley Dr, Timnath, CO 80547For SaleMLS ID #1065027, Kyle Christianson, RE/MAX Alliance-FTC South. IRES as distributed by MLS GRID
- $689,0004 bd4 ba3.6k sqft5865 Quarry St, Timnath, CO 80547For SaleMLS ID #1050546, Skylar Haskell, Haskell Homes Real Estate LTD. IRES as distributed by MLS GRID
- $825,0005 bd5 ba5.4k sqft6063 Pryor Rd, Timnath, CO 80547For SaleMLS ID #1061582, Rob Kittle, Kittle Real Estate. IRES as distributed by MLS GRID
- $615,0004 bd3 ba3.7k sqft5853 Quarry St, Timnath, CO 80547For SaleMLS ID #1066912, The Mullenberg Team, eXp Realty - Northern CO. IRES as distributed by MLS GRID
- $645,0004 bd4 ba3.5k sqft5843 Calgary St, Timnath, CO 80547For SaleMLS ID #1062355, Tracey Scheer, RE/MAX Alliance-FTC South. IRES as distributed by MLS GRID
- $795,0005 bd4 ba3.8k sqft1699 Corby Dr, Windsor, CO 80550For SaleMLS ID #1066245, Danielle McLaughlin, Real. IRES as distributed by MLS GRID
- $620,0004 bd3 ba2.8k sqft5069 John Muir Dr, Timnath, CO 80547For SaleMLS ID #1067636, Katherine Drake, RPM of the Rockies. IRES as distributed by MLS GRID
- $599,9004 bd4 ba3.4k sqft5543 Calgary St, Timnath, CO 80547For SaleMLS ID #1060964, Brendan Mahoney, At Home Realty. IRES as distributed by MLS GRID
- $825,0004 bd4 ba3.5k sqft5847 Osbourne Ct, Windsor, CO 80550For SaleMLS ID #1066499, Dennis Schick, RE/MAX Alliance-FTC South. IRES as distributed by MLS GRID
- $810,0004 bd3 ba3.5k sqft1799 Tinkers Dr, Windsor, CO 80550For SaleMLS ID #1065588, Kimberley Hattem, RE/MAX Alliance-FTC South. IRES as distributed by MLS GRID
- $599,0004 bd3 ba2.6k sqft6399 Verna Ct, Timnath, CO 80547For SaleMLS ID #1062326, Nicole Huntsman, Group Harmony. IRES as distributed by MLS GRID
- $732,5354 bd3 ba3.5k sqft5349 Blainville St, Timnath, CO 80547New ConstructionIRES as distributed by MLS GRID
- $775,0005 bd4 ba3.9k sqft1829 Holloway Dr, Windsor, CO 80550For SaleMLS ID #1059775, Ryan Brannock, RE/MAX Alliance-FTC South. IRES as distributed by MLS GRID
- $794,5005 bd4 ba3.9k sqft5032 Hawtrey Drive, Windsor, CO 80550For Sale
 MLS ID #8026636, Wendy Highfield, Distinct Real Estate LLC. REcolorado as distributed by MLS GRID
 - $635,0005 bd3 ba2.7k sqft6805 Covenant Ct, Timnath, CO 80547For SaleMLS ID #1066019, Chrissy Barker, RE/MAX Alliance-FTC South. IRES as distributed by MLS GRID
