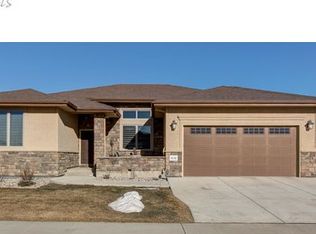
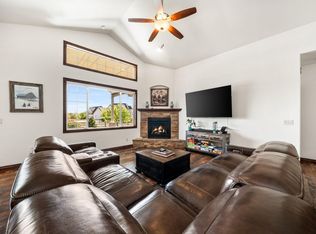
Experience the best of Highland Meadows living in this exceptional ranch-style patio home, ideally situated between the golf course and 5 acres of designated open space. A level west-facing driveway leads to the 3-car garage, while the large lot and peaceful setting provide an uncommon sense of privacy.Enjoy evening sunsets from the front patio, with golf course views creating a stunning backdrop. Inside, rich wood cabinetry, granite countertops, tiled backsplash and undermount cabinet lighting create an inviting kitchen. The vaulted living room takes full advantage of the open-space views and features a gas fireplace. A dedicated office and beautiful wood floors add functionality and character to the main level.The primary suite is a tranquil retreat, accented by a coffered ceiling and views of the open space. The luxurious 5-piece primary bath features a soaking tub and walk-in shower, complemented by a large walk-in closet.The walk-out basement expands the living possibilities with coffered ceilings, custom lighting, built-in shelving and an open layout ready for a theater, craft area, library or other creative uses. A wet bar adds entertaining appeal. Step outside to the fenced lower patio, an ideal space for pets, kids or gatherings, with direct access to the 5-acre open space.The low-maintenance composite back deck wraps around the home, offering generous space for patio furniture and an outdoor oasis overlooking mature trees and protected open space.The HOA covers lawn care, landscaping, irrigation, snow removal, trash, sewer and non-potable water, giving you more time to enjoy the community. Just a few hundred yards away, Highland Meadows amenities include the clubhouse, private pool, sauna, hot tub, tennis courts and fitness facility-all included.With golf course views, protected open space, exceptional indoor and outdoor living, and virtually effortless exterior maintenance, this is an opportunity to enjoy the Colorado lifestyle at its finest.
For sale
$875,000
6152 Bay Meadows Dr, Windsor, CO 80550
3beds
3baths
3,434sqft
Single Family Residence
Built in 2012
8,202 Square Feet Lot
$857,600 Zestimate®
$255/sqft
$183/mo HOA
What's special
Gas fireplaceRanch-style patio homeWalk-out basementGolf course viewsFenced lower patioLevel west-facing drivewayCustom lighting
- 18 days
- 825
- 43
Likely to sell faster than
Zillow last checked:
Listing updated:
Listed by:
Nicholas Bukowski 970-219-7096,
The Station Real Estate
Source: IRES as distributed by MLS GRID,MLS#: 1067065
Facts & features
Interior
Bedrooms & bathrooms
- Bedrooms: 3
- Bathrooms: 3
Primary bedroom
- Description: Carpet
- Features: Full Primary Bath, Tub+Shower Primary, 5 Piece Primary Bath
- Level: Main
- Area: 196 Square Feet
- Dimensions: 14 x 14
Bedroom 2
- Description: Carpet
- Level: Main
- Area: 110 Square Feet
- Dimensions: 10 x 11
Bedroom 3
- Description: Carpet
- Level: Basement
- Area: 121 Square Feet
- Dimensions: 11 x 11
Dining room
- Description: Wood
- Level: Main
- Area: 90 Square Feet
- Dimensions: 9 x 10
Great room
- Description: Laminate
- Level: Basement
- Area: 288 Square Feet
- Dimensions: 18 x 16
Kitchen
- Description: Wood
- Level: Main
- Area: 144 Square Feet
- Dimensions: 12 x 12
Laundry
- Description: Vinyl
- Level: Main
- Area: 40 Square Feet
- Dimensions: 5 x 8
Living room
- Description: Wood
- Level: Main
- Area: 144 Square Feet
- Dimensions: 12 x 12
Study
- Description: Carpet
- Level: Main
- Area: 110 Square Feet
- Dimensions: 10 x 11
Heating
- Forced Air
Cooling
- Central Air, Ceiling Fan(s)
Appliances
- Included: Electric Range, Self Cleaning Oven, Dishwasher, Refrigerator, Bar Fridge, Washer, Dryer, Microwave, Disposal
- Laundry: Washer/Dryer Hookup
Features
- Eat-in Kitchen, Separate Dining Room, Cathedral Ceiling(s), Open Floorplan, Walk-In Closet(s), Wet Bar
- Flooring: Wood
- Windows: Window Coverings
- Basement: Full,Partially Finished,Walk-Out Access,Sump Pump
- Has fireplace: Yes
- Fireplace features: Gas, Living Room
Interior area
- Total structure area: 1,717
- Total interior livable area: 3,434 sqft
- Finished area above ground: 1,717
Video & virtual tour
Property
Parking
- Total spaces: 3
- Parking features: Garage Door Opener, Attached, Oversized
- Attached garage spaces: 3
- Details: Attached
Accessibility
- Accessibility features: Other, Main Floor Bath, Accessible Bedroom, Stall Shower, Main Level Laundry
Features
- Levels: One
- Stories: 1
- Patio & porch: Patio, Deck
- Exterior features: Sprinkler System
- Spa features: Community
- Fencing: Fenced
- Has view: Yes
- View description: City
Lot
- Size: 8,202 Square Feet
- Features: Deciduous Trees, Level, Abuts Public Open Space, Meadow, City Limits, Paved, Curbs, Gutters, Sidewalks, Fire Hydrant within 500 Feet
Details
- Parcel number: R1625138
- Zoning: RL
- Special conditions: Private Owner
Construction
Type & style
- Home type: SingleFamily
- Architectural style: Patio Home
- Property subtype: Single Family Residence
Materials
- Brick, Composition, Stucco
- Roof: Composition
Condition
- New construction: No
- Year built: 2012
Utilities & green energy
- Electric: PVREA
- Gas: Xcel
- Sewer: Public Sewer
- Water: City
- Utilities for property: Natural Gas Available, Electricity Available, Cable Available, High Speed Avail
Green energy
- Energy efficient items: Southern Exposure, Windows
Community & HOA
Community
- Features: Clubhouse, Tennis Court(s), Pool, Sauna, Fitness Center, Park, Recreation Room
- Security: Fire Alarm
- Subdivision: Highland Meadows Golf Course Sub Win
HOA
- Has HOA: Yes
- Services included: Common Amenities, Trash, Snow Removal, Maintenance Grounds, Utilities
- HOA fee: $2,200 annually
- HOA name: The Patios at Highland Meadows
- HOA phone: 970-219-7096
Location
- Region: Windsor
Financial & listing details
- Price per square foot: $255/sqft
- Tax assessed value: $842,000
- Annual tax amount: $6,628
- Date on market: 8/23/2026
- Listing terms: Cash,Conventional,VA Loan
- Exclusions: Seller's personal property.
- Electric utility on property: Yes
- Road surface type: Asphalt
Estimated market value
$857,600
$815,000 - $900,000
$3,280/mo
Price history
| Date | Event | Price |
|---|---|---|
| 8/23/2026 | Listed for sale | $875,000+108.7%$255/sqft |
Source:  IRES as distributed by MLS GRID #1067065 Report a problem IRES as distributed by MLS GRID #1067065 Report a problem | ||
| 7/6/2012 | Sold | $419,232+0.3%$122/sqft |
Source: IRES as distributed by MLS GRID #674901 Report a problem | ||
| 3/8/2012 | Listed for sale | $418,000+543.1%$122/sqft |
Source: Active Website #674901 Report a problem | ||
| 9/14/2011 | Sold | $65,000$19/sqft |
Source: Public Record Report a problem | ||
Public tax history
| Year | Property taxes | Tax assessment |
|---|---|---|
| 2025 | $6,628 +7.1% | $52,625 -7% |
| 2024 | $6,188 +14.3% | $56,608 -1% |
| 2023 | $5,413 -2.5% | $57,157 +38.6% |
| 2022 | $5,554 +5.5% | $41,241 -2.8% |
| 2021 | $5,266 +1.1% | $42,428 +5.6% |
| 2020 | $5,211 +10.3% | $40,197 -0.7% |
| 2019 | $4,723 | $40,479 +10.8% |
| 2018 | $4,723 | $36,519 |
| 2017 | $4,723 +9.6% | $36,519 +1.4% |
| 2016 | $4,311 +0.2% | $36,027 0% |
| 2015 | $4,303 +15.5% | $36,030 +18.5% |
| 2014 | $3,725 | $30,410 |
| 2013 | -- | $30,410 +421.6% |
| 2012 | -- | $5,830 -13.8% |
| 2011 | -- | $6,760 -50.3% |
| 2010 | -- | $13,600 -31.5% |
| 2009 | -- | $19,840 +31.8% |
| 2008 | -- | $15,050 +959.9% |
| 2007 | -- | $1,420 +25.7% |
| 2006 | -- | $1,130 |
| 2005 | -- | $1,130 +2.7% |
| 2004 | -- | $1,100 |
Find assessor info on the county website
Monthly payment
Est. payment
Payment breakdown
Explore the cost of this home by adjusting the details. Changes won't be saved.Climate risks
Neighborhood: 80550
Nearby schools
Schools provided by the listing agent
- Elementary: Riverview PK-8
- Middle: Riverview PK-8
- High: Mountain View
Source: IRES as distributed by MLS GRID. This data may not be complete. We recommend contacting the local school district to confirm school assignments for this home.
Similar homes
- $875,0004 bd4 ba4.1k sqft6682 Crooked Stick Dr, Windsor, CO 80550For Sale

 MLS ID #1063735, Dennis Schick, RE/MAX Alliance-FTC South. IRES as distributed by MLS GRID
 - $865,0005 bd3 ba4.2k sqft6741 Pumpkin Ridge Dr, Windsor, CO 80550For Sale
 MLS ID #1065829, Richard Wons, RE/MAX Alliance-FTC South. IRES as distributed by MLS GRID
 - $925,0003 bd4 ba4.3k sqft8213 Cherry Blossom Dr, Windsor, CO 80550For Sale
 MLS ID #1067362, Marnie Long, Group Harmony. IRES as distributed by MLS GRID
 - $740,0004 bd4 ba3.6k sqft8876 Blackwood Dr, Windsor, CO 80550For Sale
 MLS ID #1068169, John Simmons, C3 Real Estate Solutions, LLC. IRES as distributed by MLS GRID
 - $1,125,0004 bd4 ba3.8k sqft5983 Bay Meadows Dr, Windsor, CO 80550For SaleMLS ID #1065789, Shannon Mannon, Coldwell Banker Realty- Fort Collins. IRES as distributed by MLS GRID
- $713,9004 bd4 ba3k sqft6241 Vernazza Way #1, Windsor, CO 80550For SaleMLS ID #1067772, Jennifer Borg, Orchard Brokerage LLC. IRES as distributed by MLS GRID
- $899,9005 bd4 ba4.7k sqft2119 Setting Sun Dr, Windsor, CO 80550For SaleMLS ID #1063592, Michal Jaques, Group Mulberry. IRES as distributed by MLS GRID
- $725,0004 bd3 ba3.6k sqft2143 Cape Hatteras Dr, Windsor, CO 80550For SaleMLS ID #1067576, Sage Oglesby, RE/MAX Alliance-Windsor. IRES as distributed by MLS GRID
- $895,0006 bd5 ba4.8k sqft1935 Rolling Wind Dr, Windsor, CO 80550For SaleMLS ID #1066456, Lori Weeks, RE/MAX Advanced Inc.. IRES as distributed by MLS GRID
- $799,9004 bd3 ba3.5k sqft1799 Tinkers Dr, Windsor, CO 80550For SaleMLS ID #1065588, Kimberley Hattem, RE/MAX Alliance-FTC South. IRES as distributed by MLS GRID
- $959,0005 bd4 ba4.5k sqft1901 Reflection Pl, Windsor, CO 80550For SaleMLS ID #1063671, Ryan Brannock, RE/MAX Alliance-FTC South. IRES as distributed by MLS GRID
- $749,0005 bd4 ba3.9k sqft190 Kitty Hawk Ct, Windsor, CO 80550For SaleMLS ID #1063045, Naomi Rutkey, eXp Realty - Northern CO. IRES as distributed by MLS GRID
- $773,5004 bd4 ba4.1k sqft8355 Louden Cir, Fort Collins, CO 80528For SaleMLS ID #1059870, Richard Payne Jr, Property Partners. IRES as distributed by MLS GRID
- $797,0006 bd5 ba4.4k sqft2176 Day Spring Dr, Windsor, CO 80550For SaleMLS ID #1063317, Carla Tueffert, RE/MAX Alliance-FTC South. IRES as distributed by MLS GRID
- $625,0004 bd3 ba3.1k sqft1504 Morning Glow Dr, Windsor, CO 80550For SaleMLS ID #1067149, Suzanne Ekeler, RE/MAX Alliance-Windsor. IRES as distributed by MLS GRID
- $580,0004 bd3 ba2.9k sqft2172 Grain Bin Ct, Windsor, CO 80550For SaleMLS ID #1067477, Val Miller, Kentwood RE Northern Prop Llc. IRES as distributed by MLS GRID
- $675,0004 bd3 ba3.7k sqft1880 Los Cabos Dr, Windsor, CO 80550For SaleMLS ID #1065882, Ryan Livingston, RE/MAX Alliance-FTC South. IRES as distributed by MLS GRID
- $794,5005 bd4 ba3.9k sqft5032 Hawtrey Drive, Windsor, CO 80550For Sale
 MLS ID #8026636, Wendy Highfield, Distinct Real Estate LLC. REcolorado as distributed by MLS GRID
 - $1,299,0005 bd4 ba4.9k sqft7373 Spanish Bay Dr, Windsor, CO 80550For SaleMLS ID #1064558, Tracie Milton, Group Centerra. IRES as distributed by MLS GRID
- $748,5005 bd4 ba3.8k sqft608 Vermilion Peak Dr, Windsor, CO 80550For SaleMLS ID #1066726, Chresa Anderson, C3 Real Estate Solutions, LLC. IRES as distributed by MLS GRID
