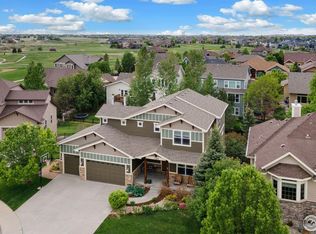
Located on the 6th hole of Highland Meadows Golf Course, this custom 2 story home offers beautiful views and an expansive living space of over 4,500 finished sq ft. Featuring 5 spacious bedrooms, 3.5 baths, and a layout designed to showcase the setting. Elevated finishes and an entertainer's kitchen create a refined interior experience, while the walkout lower level and upper deck extend living space into the landscape. A 950 sq ft garage and well-appointed whole home systems complete a residence designed for luxury, scale, and Colorado living.
For sale
$1,299,000
7373 Spanish Bay Dr, Windsor, CO 80550
5beds
4,913sqft
:
Get pre-qualified$7,999/mo
Single Family Residence
Built in 2010
8,673 Square Feet Lot
$-- Zestimate®
$264/sqft
$-- HOA
What's special
Walkout lower levelBeautiful viewsElevated finishesWell-appointed whole home systems
- 11 days |
- 469 |
- 11 |
Zillow last checked:
Listing updated:
Listed by:
Tracie Milton 970-227-8097,
Group Centerra,
Wendy Sparks 970-691-4243,
Group Centerra
Source: IRES as distributed by MLS GRID,MLS#: 1064558
Facts & features
Interior
Bedrooms & bathrooms
- Bedrooms: 5
- Bathrooms: 4
- Full bathrooms: 2
- 3/4 bathrooms: 1
- 1/2 bathrooms: 1
- Main level bathrooms: 1
Primary bedroom
- Description: Carpet
- Features: Tub+Shower Primary, Luxury Features Primary Bath, 5 Piece Primary Bath
- Level: Upper
- Area: 285 Square Feet
- Dimensions: 19 x 15
Bedroom 2
- Description: Carpet
- Level: Upper
- Area: 176 Square Feet
- Dimensions: 16 x 11
Bedroom 3
- Description: Carpet
- Level: Upper
- Area: 121 Square Feet
- Dimensions: 11 x 11
Bedroom 4
- Description: Carpet
- Level: Upper
- Area: 132 Square Feet
- Dimensions: 12 x 11
Bedroom 5
- Description: Carpet
- Level: Basement
- Area: 156 Square Feet
- Dimensions: 13 x 12
Dining room
- Description: Wood
- Level: Main
- Area: 187 Square Feet
- Dimensions: 11 x 17
Kitchen
- Description: Wood
- Level: Main
- Area: 192 Square Feet
- Dimensions: 16 x 12
Laundry
- Description: Tile
- Level: Main
- Area: 99 Square Feet
- Dimensions: 9 x 11
Living room
- Description: Carpet
- Level: Main
- Area: 240 Square Feet
- Dimensions: 16 x 15
Recreation room
- Description: Carpet
- Level: Basement
- Area: 608 Square Feet
- Dimensions: 16 x 38
Study
- Description: Carpet
- Level: Main
- Area: 187 Square Feet
- Dimensions: 17 x 11
Heating
- Forced Air, Zoned
Cooling
- Central Air, Ceiling Fan(s)
Appliances
- Included: Gas Range, Double Oven, Dishwasher, Refrigerator, Bar Fridge, Microwave, Disposal
- Laundry: Washer/Dryer Hookup
Features
- Eat-in Kitchen, Separate Dining Room, Cathedral Ceiling(s), Open Floorplan, Workshop, Pantry, Natural Woodwork, Walk-In Closet(s), Kitchen Island, High Ceilings, Central Vacuum
- Flooring: Wood
- Windows: Window Coverings
- Basement: Full,Partially Finished,Walk-Out Access,Built-In Radon
- Has fireplace: Yes
- Fireplace features: Gas, Gas Log, Multi-Sided, Living Room, Kitchen
Interior area
- Total structure area: 3,339
- Total interior livable area: 4,913 sqft
- Finished area above ground: 3,339
Video & virtual tour
Property
Parking
- Total spaces: 3
- Parking features: Garage Door Opener, Attached, Oversized
- Attached garage spaces: 3
- Details: Attached
Accessibility
- Accessibility features: Main Level Laundry
Features
- Levels: Two
- Stories: 2
- Patio & porch: Patio, Deck
- Exterior features: Sprinkler System
- Fencing: Fenced,Metal
Lot
- Size: 8,673 Square Feet
- Features: Cul-De-Sac, On Golf Course, Near Golf Course, Abuts Public Open Space, Paved, Curbs, Gutters, Sidewalks, Street Light, Fire Hydrant within 500 Feet, Mineral Rights Excluded
Details
- Parcel number: R1624541
- Zoning: ER
- Special conditions: Private Owner
Construction
Type & style
- Home type: SingleFamily
- Architectural style: Contemporary
- Property subtype: Single Family Residence
Materials
- Frame, Stone
- Roof: Composition
Condition
- New construction: No
- Year built: 2010
Details
- Builder model: Custom
- Builder name: Strathmore Homes
Utilities & green energy
- Electric: PV REA
- Gas: Xcel Energy
- Sewer: Public Sewer
- Water: District
- Utilities for property: Natural Gas Available, Electricity Available, Cable Available, Satellite Avail, High Speed Avail
Green energy
- Energy efficient items: Southern Exposure, Windows, Thermostat
Community & HOA
Community
- Features: Clubhouse, Pool, Playground, Park
- Security: Security System, Fire Alarm
- Subdivision: Highland Meadows
HOA
- Has HOA: No
- Services included: Common Amenities, Management
Location
- Region: Windsor
Financial & listing details
- Price per square foot: $264/sqft
- Tax assessed value: $1,100,000
- Annual tax amount: $10,751
- Date on market: 7/18/2026
- Listing terms: Cash,Conventional
- Exclusions: Seller's Personal Property, Clothes Washer, Clothes Dryer, Mineral Rights, Staging Drapes and Furnishings.
- Electric utility on property: Yes
- Road surface type: Asphalt
Estimated market value
Not available
Estimated sales range
Not available
Not available
Price history
| Date | Event | Price |
|---|---|---|
| 7/18/2026 | Listed for sale | $1,299,000+2%$264/sqft |
Source:  IRES as distributed by MLS GRID #1064558 Report a problem IRES as distributed by MLS GRID #1064558 Report a problem | ||
| 8/15/2022 | Listing removed | -- |
Source: IRES as distributed by MLS GRID #965879 Report a problem | ||
| 6/10/2022 | Price change | $1,274,000-0.1%$259/sqft |
Source: IRES as distributed by MLS GRID #965879 Report a problem | ||
| 5/18/2022 | Listed for sale | $1,275,000+115.4%$260/sqft |
Source: IRES as distributed by MLS GRID #965879 Report a problem | ||
| 10/30/2013 | Sold | $592,000-6.8%$120/sqft |
Source: IRES as distributed by MLS GRID #707312 Report a problem | ||
| 9/7/2013 | Price change | $635,000-1.2%$129/sqft |
Source: The Group Inc. #707312 Report a problem | ||
| 7/27/2013 | Price change | $642,900-2.4%$131/sqft |
Source: The Group Inc. #707312 Report a problem | ||
| 5/11/2013 | Listed for sale | $659,000+13.6%$134/sqft |
Source: The Group;, Inc. Real Estate #707312 Report a problem | ||
| 7/27/2011 | Sold | $580,000-5.7%$118/sqft |
Source: Public Record Report a problem | ||
| 5/25/2011 | Price change | $615,000-5.4%$125/sqft |
Source: RE/MAX Alliance #647931 Report a problem | ||
| 4/21/2011 | Price change | $649,900+0.1%$132/sqft |
Source: RE/MAX Alliance #647931 Report a problem | ||
| 4/19/2011 | Price change | $649,000-3%$132/sqft |
Source: RE/MAX Alliance #647931 Report a problem | ||
| 2/18/2011 | Listed for sale | $669,000+390.1%$136/sqft |
Source: RE/MAX Alliance #647931 Report a problem | ||
| 1/17/2011 | Listing removed | $136,500$28/sqft |
Source: The Group Inc. #549161 Report a problem | ||
| 1/16/2011 | Listed for sale | $136,500+51.7%$28/sqft |
Source: The Group Inc. #549161 Report a problem | ||
| 1/28/2010 | Sold | $90,000-30.8%$18/sqft |
Source: Public Record Report a problem | ||
| 9/15/2005 | Sold | $130,000$26/sqft |
Source: Public Record Report a problem | ||
Public tax history
| Year | Property taxes | Tax assessment |
|---|---|---|
| 2025 | $10,751 +8% | $68,750 -2.3% |
| 2024 | $9,958 +26.2% | $70,350 -18.3% |
| 2023 | $7,891 -1.4% | $86,058 +58.7% |
| 2022 | $8,005 +7.7% | $54,210 -15.5% |
| 2021 | $7,435 -0.3% | $64,150 +24.6% |
| 2020 | $7,454 +14.1% | $51,480 -4.4% |
| 2019 | $6,535 | $53,827 +13.3% |
| 2018 | $6,535 | $47,520 |
| 2017 | $6,535 +0.1% | $47,520 -4.5% |
| 2016 | $6,527 -4% | $49,750 -11% |
| 2015 | $6,800 +5.3% | $55,920 +19.4% |
| 2014 | $6,459 | $46,840 |
| 2013 | -- | $46,840 +0.6% |
| 2012 | -- | $46,570 |
| 2011 | -- | $46,570 +143.3% |
| 2010 | -- | $19,140 -6% |
| 2009 | -- | $20,360 -11.4% |
| 2008 | -- | $22,970 +5.2% |
| 2007 | -- | $21,840 +47.7% |
| 2006 | -- | $14,790 +99.3% |
| 2005 | -- | $7,420 +574.5% |
| 2004 | -- | $1,100 |
Find assessor info on the county website
Monthly payment
Est. payment
Payment breakdown
Explore the cost of this home by adjusting the details. Changes won't be saved.Climate risks
Neighborhood: 80550
Nearby schools
GreatSchools rating
- 7/10Bamford Elementary SchoolGrades: PK-5Distance: 1 mi
- 5/10Timnath Middle-High SchoolGrades: 6-12Distance: 7.5 mi
Schools provided by the listing agent
- Elementary: Bamford
- Middle: Preston
- High: Fossil Ridge
Source: IRES as distributed by MLS GRID. This data may not be complete. We recommend contacting the local school district to confirm school assignments for this home.
- $882,5005 bd5 ba3.4k sqft7369 Spanish Bay Dr, Windsor, CO 80550Sold
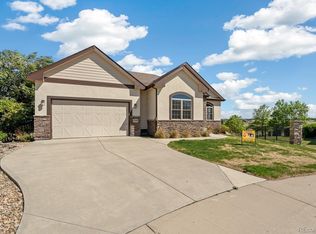
- $940,0003 bd3 ba4.3k sqft7398 Spanish Bay Dr, Windsor, CO 80550Sold
- $895,1005 bd4 ba3.7k sqft7360 Caledonian Ct, Windsor, CO 80550Off Market

- $1,372,8005 bd6 ba5.1k sqft7396 Caledonian Ct, Windsor, CO 80550Off Market
- $1,106,1004 bd4 ba2.6k sqft7357 Spanish Bay Dr, Windsor, CO 80550Off Market
- $830,8004 bd2 ba2.4k sqft7338 Caledonian Ct, Windsor, CO 80550Off Market
- $1,399,0005 bd5 ba5.5k sqft7382 Spanish Bay Dr, Windsor, CO 80550For Sale
- $1,334,4005 bd6 ba4.2k sqft7370 Spanish Bay Dr, Windsor, CO 80550Off Market
A local agent can set up tours, give advice and negotiate with sellers.
A local lender can help you make sure your offer is ready when you are.
Similar homes
- $1,150,0004 bd3 ba4.1k sqft6874 Spanish Bay Dr, Windsor, CO 80550For Sale

 MLS ID #1064768, Stephanie Lane, RE/MAX Alliance-Loveland. IRES as distributed by MLS GRID
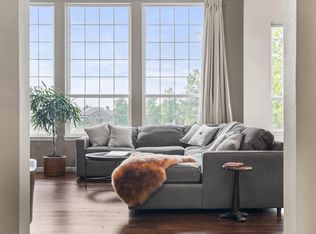
 - $1,140,0005 bd4 ba5.3k sqft8270 Cherry Blossom Dr, Windsor, CO 80550For Sale
 MLS ID #1062481, Liz Crews, eXp Realty - Northern CO. IRES as distributed by MLS GRID
 - $1,249,0006 bd7 ba4.9k sqft1702 Branching Canopy Drive, Windsor, CO 80550For Sale

 MLS ID #3388185, Shannon Garza, Key Team Real Estate Corp.. REcolorado as distributed by MLS GRID
 - $1,200,0006 bd6 ba5.6k sqft8898 Longs Peak Circle, Windsor, CO 80550For Sale
 MLS ID #7761139, Linda Jones, A Perfect Location Realty. REcolorado as distributed by MLS GRID
 - $1,059,9005 bd5 ba4k sqft1905 Lookout Dr, Windsor, CO 80550For SaleMLS ID #1064736, Rob Kittle, Kittle Real Estate. IRES as distributed by MLS GRID
- $1,525,0004 bd5 ba5.6k sqft6355 Crooked Stick Dr, Windsor, CO 80550For SaleMLS ID #1060772, Shaun Dolon, eXp Realty - Hub. IRES as distributed by MLS GRID
- $1,099,9005 bd4 ba4.3k sqft7853 Cherry Blossom Dr, Windsor, CO 80550For SaleMLS ID #1059605, Amanda Eastwood, RE/MAX Alliance-FTC South. IRES as distributed by MLS GRID
- $884,0004 bd4 ba4.1k sqft6682 Crooked Stick Dr, Windsor, CO 80550For SaleMLS ID #1063735, Dennis Schick, RE/MAX Alliance-FTC South. IRES as distributed by MLS GRID
- $998,5004 bd4 ba4.1k sqft8333 Cherry Blossom Dr, Windsor, CO 80550For SaleMLS ID #1063716, Tracys Team, RE/MAX Alliance-Loveland. IRES as distributed by MLS GRID
- $985,0005 bd4 ba5.2k sqft1190 Trails End Ct, Windsor, CO 80550For SaleMLS ID #1059959, Amy Tallent, Tallent Co. Real Estate. IRES as distributed by MLS GRID
- $998,5004 bd4 ba3.9k sqft6525 Aberdour Cir, Windsor, CO 80550For SaleMLS ID #1057544, Roberto Ortiz, Assist 2 Sell - Ortiz Realty. IRES as distributed by MLS GRID
- $975,0005 bd4 ba4.5k sqft1901 Reflection Pl, Windsor, CO 80550For SaleMLS ID #1063671, Ryan Brannock, RE/MAX Alliance-FTC South. IRES as distributed by MLS GRID
- $925,0005 bd4 ba5.1k sqft1577 Bison Run Dr, Windsor, CO 80550For SaleMLS ID #1056097, Emily Jones, Group Harmony. IRES as distributed by MLS GRID
- $1,330,0004 bd4 ba4.4k sqft8445 Golden Eagle Rd, Fort Collins, CO 80528For SaleMLS ID #1063847, Lauren Basford, The Agency - Boulder. IRES as distributed by MLS GRID
- $830,0004 bd4 ba4.3k sqft1536 Yonkee Dr, Windsor, CO 80550For SaleMLS ID #1063791, Don Svitak, Group Harmony. IRES as distributed by MLS GRID
- $768,0004 bd4 ba3.6k sqft8876 Blackwood Dr, Windsor, CO 80550For SaleMLS ID #1064910, Tiffany Breitbarth, C3 Real Estate Solutions, LLC. IRES as distributed by MLS GRID
- $800,0005 bd4 ba3.9k sqft5514 Flamboro Dr, Windsor, CO 80550For SaleMLS ID #1063466, Mike Englert, RE/MAX Alliance-FTC South. IRES as distributed by MLS GRID
- $846,9005 bd4 ba4.2k sqft8294 Annapolis Dr, Windsor, CO 80528For SaleMLS ID #1065104, Tim Romshek, Romshek Realty. IRES as distributed by MLS GRID
- $767,0004 bd3 ba3.2k sqft2073 River West Dr, Windsor, CO 80550For SaleMLS ID #1064449, Ryan Andre, Sears Real Estate. IRES as distributed by MLS GRID
- $925,0006 bd4 ba5k sqft5387 Trade Wind Court, Windsor, CO 80528For SaleMLS ID #5852803, Donald Lucas, Lucas & Associates Realty Inc. REcolorado as distributed by MLS GRID
