Welcome home to this beautifully maintained ranch-style home offering the perfect blend of comfort, functionality, and space in a desirable Windsor location. Featuring five bedrooms and three bathrooms, this thoughtfully designed home boasts an open floor plan with high ceilings and durable laminate flooring throughout the main living areas.The spacious kitchen is designed for both everyday living and entertaining, complete with stainless steel appliances, a center island, and a walk-in pantry. The adjoining dining area opens to a deck overlooking the expansive backyard, where mature landscaping creates a peaceful outdoor retreat. The inviting living room is filled with natural light and centered around a cozy gas fireplace, making it the perfect gathering space year-round. The main-floor primary suite offers a private escape with a luxurious five-piece bath, heated floors and a large walk-in closet featuring extensive shelving and storage. Downstairs, the garden-level basement expands the home's living space with a spacious family room, convenient kitchenette, two additional bedrooms, and ample room for guests, hobbies, or multi-generational living. Two separate unfinished storage areas provide exceptional flexibility for organization or future customization. An oversized three-car garage offers plenty of room for vehicles, recreational equipment, and workshop space. Class 4 impact resistant shingles complete the roof. Ideally situated near shopping, restaurants, golf courses, parks, and entertainment, this home combines everyday convenience with comfortable living in one of Windsor's most sought-after communities.
For sale
$825,000
5514 Flamboro Dr, Windsor, CO 80550
5beds
3,958sqft
:
Get pre-qualified$5,301/mo
Single Family Residence
Built in 2010
10,624 Square Feet Lot
$809,400 Zestimate®
$208/sqft
$57/mo HOA
What's special
Oversized three-car garageWalk-in pantryLuxurious five-piece bathFive bedroomsThree bathroomsStainless steel appliancesHeated floors
- 19 days |
- 966 |
- 60 |
Likely to sell faster than
Zillow last checked:
Listing updated:
Listed by:
Mike Englert 970-226-3990,
RE/MAX Alliance-FTC South
Source: IRES as distributed by MLS GRID,MLS#: 1063466
Facts & features
Interior
Bedrooms & bathrooms
- Bedrooms: 5
- Bathrooms: 4
- Full bathrooms: 3
- 1/2 bathrooms: 1
- Main level bathrooms: 3
Primary bedroom
- Description: Laminate
- Features: Full Primary Bath, 5 Piece Primary Bath
- Level: Main
- Area: 240 Square Feet
- Dimensions: 15 x 16
Bedroom 2
- Description: Laminate
- Level: Main
- Area: 144 Square Feet
- Dimensions: 12 x 12
Bedroom 3
- Description: Laminate
- Level: Main
- Area: 108 Square Feet
- Dimensions: 9 x 12
Bedroom 4
- Description: Carpet
- Level: Basement
- Area: 195 Square Feet
- Dimensions: 13 x 15
Bedroom 5
- Description: Carpet
- Level: Basement
- Area: 225 Square Feet
- Dimensions: 15 x 15
Dining room
- Description: Laminate
- Level: Main
- Area: 140 Square Feet
- Dimensions: 10 x 14
Family room
- Description: Carpet
- Level: Basement
- Area: 272 Square Feet
- Dimensions: 16 x 17
Kitchen
- Description: Laminate
- Level: Main
- Area: 169 Square Feet
- Dimensions: 13 x 13
Laundry
- Description: Tile
- Level: Main
- Area: 65 Square Feet
- Dimensions: 5 x 13
Living room
- Description: Laminate
- Level: Main
- Area: 323 Square Feet
- Dimensions: 17 x 19
Heating
- Forced Air
Cooling
- Central Air, Ceiling Fan(s)
Appliances
- Included: Gas Range, Dishwasher, Refrigerator, Microwave, Disposal
- Laundry: Washer/Dryer Hookup
Features
- Eat-in Kitchen, Cathedral Ceiling(s), Open Floorplan, Pantry, Walk-In Closet(s), Wet Bar, Kitchen Island, High Ceilings
- Basement: Full,Partially Finished,Daylight
- Has fireplace: Yes
- Fireplace features: Gas, Living Room
Interior area
- Total structure area: 2,011
- Total interior livable area: 3,958 sqft
- Finished area above ground: 2,011
Property
Parking
- Total spaces: 3
- Parking features: Attached, Oversized
- Attached garage spaces: 3
- Details: Attached
Accessibility
- Accessibility features: Main Floor Bath, Accessible Bedroom, Main Level Laundry
Features
- Levels: One
- Stories: 1
- Patio & porch: Deck
- Exterior features: Sprinkler System
- Fencing: Partial,Other
Lot
- Size: 10,624 Square Feet
- Features: Deciduous Trees, Sloped, Paved, Curbs, Gutters, Sidewalks, Street Light, Fire Hydrant within 500 Feet
Details
- Parcel number: R1632321
- Zoning: RES
- Special conditions: Private Owner
Construction
Type & style
- Home type: SingleFamily
- Architectural style: Contemporary
- Property subtype: Single Family Residence
Materials
- Stone, Stucco
- Roof: Composition
Condition
- New construction: No
- Year built: 2010
Utilities & green energy
- Electric: PVREA
- Gas: Xcel Energy
- Water: District
- Utilities for property: Natural Gas Available, Electricity Available, High Speed Avail
Green energy
- Energy efficient items: Windows
Community & HOA
Community
- Features: Park, Trail(s)
- Security: Fire Alarm
- Subdivision: Fossil Ridge
HOA
- Has HOA: Yes
- Services included: Common Amenities
- HOA fee: $680 annually
- HOA name: Highland Ridge
- HOA phone: 970-494-0609
Location
- Region: Windsor
Financial & listing details
- Price per square foot: $208/sqft
- Tax assessed value: $706,600
- Annual tax amount: $4,343
- Date on market: 7/6/2026
- Listing terms: Cash,Conventional
- Exclusions: clothes washer, clothes dryer, seller's personal property
- Electric utility on property: Yes
- Road surface type: Asphalt
Estimated market value
$809,400
$769,000 - $850,000
$3,330/mo
Price history
| Date | Event | Price |
|---|---|---|
| 7/6/2026 | Listed for sale | $825,000+111.1%$208/sqft |
Source:  IRES as distributed by MLS GRID #1063466 Report a problem IRES as distributed by MLS GRID #1063466 Report a problem | ||
| 6/17/2011 | Sold | $390,900$99/sqft |
Source: Public Record Report a problem | ||
Public tax history
| Year | Property taxes | Tax assessment |
|---|---|---|
| 2025 | $4,343 +5.6% | $44,163 -8.5% |
| 2024 | $4,112 +23.1% | $48,240 -1% |
| 2023 | $3,341 -2.4% | $48,709 +34.5% |
| 2022 | $3,425 -3.2% | $36,210 -2.8% |
| 2021 | $3,537 +1.5% | $37,252 -3.1% |
| 2020 | $3,484 +19.9% | $38,431 -0.7% |
| 2019 | $2,907 | $38,700 +25.6% |
| 2018 | $2,907 | $30,823 |
| 2017 | $2,907 +13.6% | $30,823 -3.8% |
| 2016 | $2,559 -5.4% | $32,031 +0% |
| 2015 | $2,704 +14.4% | $32,030 +18.6% |
| 2014 | $2,364 | $27,010 |
| 2013 | -- | $27,010 -3.1% |
| 2012 | -- | $27,860 |
| 2011 | -- | $27,860 +96.5% |
| 2010 | -- | $14,180 |
| 2009 | -- | $14,180 -23.1% |
| 2008 | -- | $18,440 |
| 2007 | -- | $18,440 +3.2% |
| 2006 | -- | $17,860 +1157.7% |
| 2005 | -- | $1,420 |
Find assessor info on the county website
Monthly payment
Est. payment
Payment breakdown
Explore the cost of this home by adjusting the details. Changes won't be saved.Climate risks
Neighborhood: 80550
Nearby schools
GreatSchools rating
- 5/10Riverview PK-8Grades: PK-8Distance: 4.2 mi
- 7/10Mountain View High SchoolGrades: 9-12Distance: 4 mi
Schools provided by the listing agent
- Elementary: Riverview PK-8
- Middle: Riverview PK-8
- High: Mountain View
Source: IRES as distributed by MLS GRID. This data may not be complete. We recommend contacting the local school district to confirm school assignments for this home.
- $839,9005 bd4 ba4.4k sqft5512 Flamboro Dr, Windsor, CO 80550Off Market

- $722,1004 bd4 ba3.2k sqft5516 Flamboro Dr, Windsor, CO 80550Off Market
- $789,0005 bd3 ba4.4k sqft5517 Fairmount Dr, Windsor, CO 80550Off Market

- $893,3006 bd6 ba5k sqft5515 Fairmount Dr, Windsor, CO 80550Off Market
- $922,2006 bd5 ba4.5k sqft5513 Fairmount Dr, Windsor, CO 80550Off Market
- $795,4004 bd5 ba3.9k sqft5519 Fairmount Dr, Windsor, CO 80550Off Market
- $1,009,9005 bd3 ba5.2k sqft5510 Flamboro Dr, Windsor, CO 80550Off Market
- $639,8003 bd3 ba3.4k sqft5513 Flamboro Dr, Windsor, CO 80550Off Market
A local agent can set up tours, give advice and negotiate with sellers.
A local lender can help you make sure your offer is ready when you are.
Similar homes
- $768,0004 bd4 ba3.6k sqft8876 Blackwood Dr, Windsor, CO 80550For Sale

 MLS ID #1064910, Tiffany Breitbarth, C3 Real Estate Solutions, LLC. IRES as distributed by MLS GRID
 - $785,0004 bd3 ba3.8k sqft1191 Ridge West Dr, Windsor, CO 80550For Sale
 MLS ID #1063245, Douglas Klein, Group Harmony. IRES as distributed by MLS GRID
 - $690,0004 bd3 ba3.5k sqft7409 Rosecroft Dr, Windsor, CO 80550For Sale
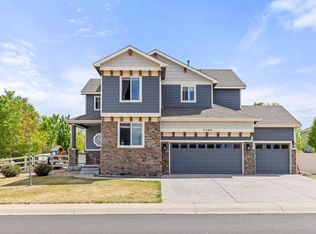 MLS ID #1059456, Brad Clarkson, RE/MAX of Boulder, Inc. IRES as distributed by MLS GRID
 - $815,0006 bd5 ba4.4k sqft2176 Day Spring Dr, Windsor, CO 80550For Sale
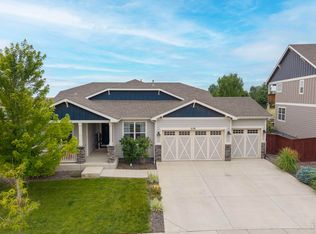 MLS ID #1063317, Carla Tueffert, RE/MAX Alliance-FTC South. IRES as distributed by MLS GRID
 - $749,0005 bd4 ba3.9k sqft190 Kitty Hawk Ct, Windsor, CO 80550For SaleMLS ID #1063045, Naomi Rutkey, eXp Realty - Northern CO. IRES as distributed by MLS GRID
- $765,0004 bd4 ba4.1k sqft757 Pioneer Pl, Windsor, CO 80550For SaleMLS ID #1059931, Brent Duggar, Group Harmony. IRES as distributed by MLS GRID
- $815,0004 bd4 ba3.6k sqft8417 Castaway Dr, Windsor, CO 80528For SaleMLS ID #1062337, Michal Jaques, Group Mulberry. IRES as distributed by MLS GRID
- $789,5005 bd4 ba3.9k sqft5032 Hawtrey Drive, Windsor, CO 80550For Sale
 MLS ID #8026636, Wendy Highfield, Distinct Real Estate LLC. REcolorado as distributed by MLS GRID
 - $789,9004 bd4 ba4.1k sqft8355 Louden Cir, Fort Collins, CO 80528For SaleMLS ID #1059870, Richard Payne Jr, Property Partners. IRES as distributed by MLS GRID
- $900,0005 bd5 ba4.8k sqft1935 Rolling Wind Dr, Windsor, CO 80550For SaleMLS ID #1057624, Lori Weeks, RE/MAX Advanced Inc.. IRES as distributed by MLS GRID
- $985,0005 bd4 ba5.2k sqft1190 Trails End Ct, Windsor, CO 80550For SaleMLS ID #1059959, Amy Tallent, Tallent Co. Real Estate. IRES as distributed by MLS GRID
- $765,0005 bd4 ba3.8k sqft608 Vermilion Peak Dr, Windsor, CO 80550For SaleMLS ID #1063205, Chresa Anderson, C3 Real Estate Solutions, LLC. IRES as distributed by MLS GRID
- $729,0004 bd4 ba3k sqft6241 Vernazza Way #1, Windsor, CO 80550For SaleMLS ID #1059109, Jennifer Borg, Orchard Brokerage LLC. IRES as distributed by MLS GRID
- $687,5004 bd3 ba4.3k sqft1986 E Seadrift Dr, Windsor, CO 80550For SaleMLS ID #1061447, Josh Landers, RE/MAX Nexus. IRES as distributed by MLS GRID
- $800,0005 bd5 ba5.2k sqft8295 Avalon Ct, Windsor, CO 80528For SaleMLS ID #1053801, Christie Duggar, Group Harmony. IRES as distributed by MLS GRID
- $674,0004 bd4 ba3.4k sqft2036 Vineyard Ct, Windsor, CO 80550For SaleMLS ID #1058084, Jonathan Holsten, Group Mulberry. IRES as distributed by MLS GRID
- $670,0004 bd4 ba3.4k sqft2124 Glean Ct, Windsor, CO 80550For SaleMLS ID #1057182, Dennis Schick, RE/MAX Alliance-FTC South. IRES as distributed by MLS GRID
- $714,9003 bd3 ba3.7k sqft8493 Castaway Dr, Windsor, CO 80528For SaleMLS ID #1063408, Scott Adams, Mountain West Real Estate. IRES as distributed by MLS GRID
- $825,0005 bd5 ba5.4k sqft6063 Pryor Rd, Timnath, CO 80547For SaleMLS ID #1061582, Rob Kittle, Kittle Real Estate. IRES as distributed by MLS GRID
- $600,0005 bd4 ba2.6k sqft1709 Green River Dr, Windsor, CO 80550For SaleMLS ID #1063275, Brent Duggar, Group Harmony. IRES as distributed by MLS GRID
