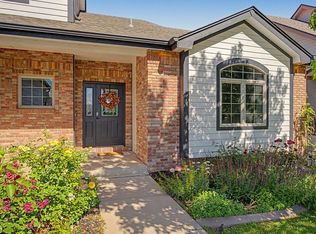
Fabulous stucco ranch home in great condition! Boasting great curb appeal, this Water Valley residence welcomes you into an open & air floorplan. Huge living room w/ fireplace adjacent to well-appointed kitchen w/ granite counters, stainless applinances, and knotty alder cabinets. Large primary bedroom w/ private bath. Basement is finished with massive rec room and wet bar, 4th bedroom & full bath. Unique 3-car garage w/ drive-thru alley to the 3rd bay. MUST SEE!
Accepting backups
Price cut: $25K (7/24)
$687,500
1986 E Seadrift Dr, Windsor, CO 80550
4beds
4,316sqft
:
Get pre-qualified$4,382/mo
Single Family Residence
Built in 2007
9,920 Square Feet Lot
$684,400 Zestimate®
$159/sqft
$12/mo HOA
What's special
- 61 days |
- 773 |
- 36 |
Likely to sell faster than
Zillow last checked:
Listing updated:
Listed by:
Josh Landers 303-819-1638,
RE/MAX Nexus
Source: IRES as distributed by MLS GRID,MLS#: 1061447
Facts & features
Interior
Bedrooms & bathrooms
- Bedrooms: 4
- Bathrooms: 3
- Full bathrooms: 3
- Main level bathrooms: 2
Primary bedroom
- Description: Carpet
- Features: Full Primary Bath
- Level: Main
- Area: 255 Square Feet
- Dimensions: 17 x 15
Bedroom 2
- Description: Carpet
- Level: Main
- Area: 156 Square Feet
- Dimensions: 13 x 12
Bedroom 3
- Description: Carpet
- Level: Main
- Area: 196 Square Feet
- Dimensions: 14 x 14
Bedroom 4
- Description: Carpet
- Level: Basement
- Area: 210 Square Feet
- Dimensions: 14 x 15
Dining room
- Description: Laminate
- Level: Main
- Area: 168 Square Feet
- Dimensions: 14 x 12
Great room
- Description: Laminate
- Level: Main
- Area: 504 Square Feet
- Dimensions: 24 x 21
Kitchen
- Description: Laminate
- Level: Main
- Area: 225 Square Feet
- Dimensions: 15 x 15
Laundry
- Description: Tile
- Level: Main
- Area: 63 Square Feet
- Dimensions: 7 x 9
Recreation room
- Description: Laminate
- Level: Basement
- Area: 720 Square Feet
- Dimensions: 36 x 20
Heating
- Forced Air
Cooling
- Central Air
Appliances
- Included: Electric Range, Dishwasher, Refrigerator, Microwave
Features
- Eat-in Kitchen, Separate Dining Room, Open Floorplan
- Basement: Full,Partially Finished
- Has fireplace: Yes
- Fireplace features: Living Room
Interior area
- Total structure area: 2,158
- Total interior livable area: 4,316 sqft
- Finished area above ground: 2,158
Property
Parking
- Total spaces: 3
- Parking features: Attached
- Attached garage spaces: 3
- Details: Attached
Features
- Levels: One
- Stories: 1
- Patio & porch: Patio
- Fencing: Fenced
Lot
- Size: 9,920 Square Feet
Details
- Parcel number: R3031704
- Zoning: R1
- Special conditions: Private Owner
Construction
Type & style
- Home type: SingleFamily
- Property subtype: Single Family Residence
Materials
- Frame, Stucco
- Roof: Composition
Condition
- New construction: No
- Year built: 2007
Utilities & green energy
- Sewer: Public Sewer
- Water: City
- Utilities for property: Natural Gas Available, Electricity Available
Community & HOA
Community
- Subdivision: Water Valley South Sub
HOA
- Has HOA: Yes
- HOA fee: $140 annually
- HOA name: Water Valley HOA
- HOA phone: 970-686-5828
Location
- Region: Windsor
Financial & listing details
- Price per square foot: $159/sqft
- Tax assessed value: $752,000
- Annual tax amount: $6,651
- Date on market: 6/10/2026
- Listing terms: Cash,Conventional,FHA,VA Loan
- Electric utility on property: Yes
Estimated market value
$684,400
$650,000 - $719,000
$3,350/mo
Price history
| Date | Event | Price |
|---|---|---|
| 8/1/2026 | Pending sale | $687,500$159/sqft |
Source:  REcolorado as distributed by MLS GRID #IR1061447 Report a problem REcolorado as distributed by MLS GRID #IR1061447 Report a problem | ||
| 7/24/2026 | Price change | $687,500-3.5%$159/sqft |
Source: REcolorado as distributed by MLS GRID #IR1061447 Report a problem | ||
| 6/24/2026 | Price change | $712,500-1%$165/sqft |
Source:  IRES as distributed by MLS GRID #1061447 Report a problem IRES as distributed by MLS GRID #1061447 Report a problem | ||
| 6/11/2026 | Listed for sale | $720,000+41.2%$167/sqft |
Source: IRES as distributed by MLS GRID #1061447 Report a problem | ||
| 2/14/2024 | Listing removed | -- |
Source: Zillow Rentals Report a problem | ||
| 2/2/2024 | Listed for rent | $3,375+15%$1/sqft |
Source: Zillow Rentals Report a problem | ||
| 1/5/2021 | Listing removed | -- |
Source: Zillow Rental Network Premium Report a problem | ||
| 9/30/2020 | Listed for rent | $2,935$1/sqft |
Source: Home Partners of America LLC Report a problem | ||
| 6/11/2015 | Sold | $510,000-2.9%$118/sqft |
Source: IRES as distributed by MLS GRID #763261 Report a problem | ||
| 5/27/2015 | Pending sale | $525,000$122/sqft |
Source: CENTURY 21 Humpal, Inc. #763261 Report a problem | ||
| 5/13/2015 | Listed for sale | $525,000+169.2%$122/sqft |
Source: Century 21 Humpal, Inc - LVLD #763261 Report a problem | ||
| 4/2/2013 | Listing removed | $195,000$45/sqft |
Source: Sears Investment Corporation #641291 Report a problem | ||
| 3/27/2011 | Price change | $195,000-58.5%$45/sqft |
Source: Sears Investment Corporation #641291 Report a problem | ||
| 3/18/2011 | Price change | $469,800-4.1%$109/sqft |
Source: Kathie Swanson #648646 Report a problem | ||
| 2/26/2011 | Price change | $489,800+151.2%$113/sqft |
Source: Kathie Swanson #648646 Report a problem | ||
| 10/17/2010 | Listed for sale | $195,000-61.3%$45/sqft |
Source: Sears Investment Corporation #641291 Report a problem | ||
| 3/3/2008 | Sold | $503,400+357.6%$117/sqft |
Source: Public Record Report a problem | ||
| 1/11/2007 | Sold | $110,000$25/sqft |
Source: Public Record Report a problem | ||
Public tax history
| Year | Property taxes | Tax assessment |
|---|---|---|
| 2026 | $6,651 +3.7% | $46,380 -4.8% |
| 2025 | $6,413 +8.5% | $48,720 -3.7% |
| 2024 | $5,912 +11.2% | $50,570 -0.9% |
| 2023 | $5,315 +4.6% | $51,050 +34.7% |
| 2022 | $5,081 +8.2% | $37,900 -2.8% |
| 2021 | $4,696 | $39,000 +6.8% |
| 2020 | $4,696 +10.8% | $36,520 |
| 2019 | $4,240 -9.2% | $36,520 +13.6% |
| 2018 | $4,668 +10.1% | $32,150 |
| 2017 | $4,240 -2.3% | $32,150 -8.5% |
| 2016 | $4,341 -3.1% | $35,150 |
| 2015 | $4,480 +1.4% | $35,150 +6.1% |
| 2014 | $4,417 | $33,130 |
| 2013 | -- | $33,130 +13.1% |
| 2012 | -- | $29,290 |
| 2011 | -- | $29,290 -23.9% |
| 2010 | -- | $38,490 |
| 2009 | -- | $38,490 +275.1% |
| 2008 | -- | $10,260 -33% |
| 2007 | -- | $15,310 +76450% |
| 2006 | -- | $20 |
| 2005 | -- | $20 |
Find assessor info on the county website
Monthly payment
Est. payment
Payment breakdown
Explore the cost of this home by adjusting the details. Changes won't be saved.Climate risks
Neighborhood: 80550
Nearby schools
GreatSchools rating
- 7/10Mountain View Elementary SchoolGrades: 3-5Distance: 2 mi
- 5/10Windsor Middle SchoolGrades: 6-8Distance: 2.6 mi
- 6/10Windsor High SchoolGrades: 9-12Distance: 2.8 mi
Schools provided by the listing agent
- Elementary: Tozer
- Middle: Windsor
- High: Windsor
Source: IRES as distributed by MLS GRID. This data may not be complete. We recommend contacting the local school district to confirm school assignments for this home.
- $750,6003 bd3 ba2.9k sqft1992 E Seadrift Dr, Windsor, CO 80550Off Market
- $664,9005 bd3 ba3.3k sqft1980 E Seadrift Dr, Windsor, CO 80550Off Market

- $629,500-- bd-- ba-- sqft114 Tidewater Dr, Windsor, CO 80550Off Market
- $--0.28 acres1979 E Seadrift Dr, Windsor, CO 80550Off Market

- $725,0004 bd4 ba3.5k sqft1983 Cayman Dr, Windsor, CO 80550Sold
- $693,4005 bd4 ba2.4k sqft1979 Cayman Dr, Windsor, CO 80550Off Market
- $810,4005 bd4 ba4.7k sqft1996 E Seadrift Dr, Windsor, CO 80550Off Market
- $664,7003 bd3 ba2.5k sqft1995 Barbados, Windsor, CO 80550Off Market
A local agent can set up tours, give advice and negotiate with sellers.
A local lender can help you make sure your offer is ready when you are.
Similar homes
- $675,0004 bd3 ba3.7k sqft1880 Los Cabos Dr, Windsor, CO 80550For Sale

 MLS ID #1065882, Ryan Livingston, RE/MAX Alliance-FTC South. IRES as distributed by MLS GRID
 - $649,0004 bd4 ba3.4k sqft2036 Vineyard Ct, Windsor, CO 80550For Sale
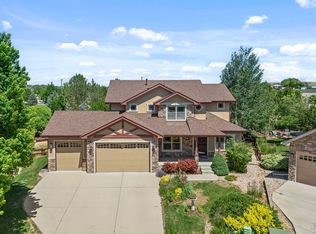
 MLS ID #1058084, Jonathan Holsten, Group Mulberry. IRES as distributed by MLS GRID
 - $749,0005 bd4 ba3.9k sqft190 Kitty Hawk Ct, Windsor, CO 80550For Sale
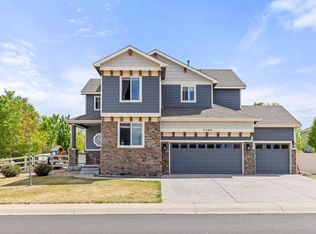
 MLS ID #1063045, Naomi Rutkey, eXp Realty - Northern CO. IRES as distributed by MLS GRID
 - $690,0004 bd3 ba3.5k sqft7409 Rosecroft Dr, Windsor, CO 80550For Sale
 MLS ID #1059456, Brad Clarkson, RE/MAX of Boulder, Inc. IRES as distributed by MLS GRID
 - $699,0002 bd3 ba3.2k sqft400 Baja Dr, Windsor, CO 80550For SaleMLS ID #1057681, Amanda Miller, RE/MAX Elevate. IRES as distributed by MLS GRID
- $667,5003 bd3 ba3.1k sqft1503 Waterfront Dr, Windsor, CO 80550For SaleMLS ID #1059930, Tracie Milton, Group Centerra. IRES as distributed by MLS GRID
- $785,0004 bd3 ba3.8k sqft1191 Ridge West Dr, Windsor, CO 80550For SaleMLS ID #1063245, Douglas Klein, Group Harmony. IRES as distributed by MLS GRID
- $699,9003 bd2 ba3.5k sqft674 Vermilion Peak Dr, Windsor, CO 80550For SaleMLS ID #1061933, Stephanie Nealy, eXp Realty LLC. IRES as distributed by MLS GRID
- $699,9003 bd3 ba3.7k sqft8493 Castaway Dr, Windsor, CO 80528For SaleMLS ID #1065993, Scott Adams, Mountain West Real Estate. IRES as distributed by MLS GRID
- $768,0004 bd4 ba3.6k sqft8876 Blackwood Dr, Windsor, CO 80550For SaleMLS ID #1064910, John Simmons, C3 Real Estate Solutions, LLC. IRES as distributed by MLS GRID
- $950,0005 bd5 ba4.5k sqft1824 E Seadrift Dr, Windsor, CO 80550For SaleMLS ID #1060817, Alexandra Enriquez, Realty One Group Fourpoints CO. IRES as distributed by MLS GRID
- $865,0005 bd3 ba4.2k sqft6741 Pumpkin Ridge Dr, Windsor, CO 80550For SaleMLS ID #1065829, Richard Wons, RE/MAX Alliance-FTC South. IRES as distributed by MLS GRID
- $548,0004 bd3 ba2.5k sqft912 Charlton Dr, Windsor, CO 80550For SaleMLS ID #1065776, Kelly Bartunek, C3 Real Estate Solutions, LLC. IRES as distributed by MLS GRID
- $775,0004 bd3 ba3.5k sqft5928 Clarence Dr, Windsor, CO 80550For SaleMLS ID #1065892, Rob Kittle, Kittle Real Estate. IRES as distributed by MLS GRID
- $830,0004 bd4 ba4.3k sqft1536 Yonkee Dr, Windsor, CO 80550For SaleMLS ID #1063791, Don Svitak, Group Harmony. IRES as distributed by MLS GRID
- $765,0004 bd4 ba4.1k sqft757 Pioneer Pl, Windsor, CO 80550For SaleMLS ID #1059931, Brent Duggar, Group Harmony. IRES as distributed by MLS GRID
- $825,0005 bd4 ba4.4k sqft7419 Ladbroke Dr, Windsor, CO 80550For SaleMLS ID #1062577, Dustin Khaffaji, RE/MAX Alliance-FTC South. IRES as distributed by MLS GRID
- $600,0004 bd3 ba3.2k sqft1553 Grand Ave, Windsor, CO 80550For SaleMLS ID #1063559, Jeremiah Rom, RE/MAX Alliance-FTC South. IRES as distributed by MLS GRID
- $570,0003 bd3 ba3.3k sqft652 Sundance Drive, Windsor, CO 80550For Sale
 MLS ID #1674063, Cody Walker, eXp Realty, LLC. REcolorado as distributed by MLS GRID
 - $765,0005 bd4 ba3.8k sqft608 Vermilion Peak Dr, Windsor, CO 80550For SaleMLS ID #1063205, Chresa Anderson, C3 Real Estate Solutions, LLC. IRES as distributed by MLS GRID
