This perfect ranch plan in Water Valley offers all main level living, and is just a quick jaunt in a golf cart from the pool, sand beach, golf, fitness center, and restaurants (membership optional). Lush landscaping adorns the exterior of this modern craftsman style home with a covered front porch. Inside, beautifully curated finishes are sure to impress, including hand-scraped engineered hardwood floors, wrought iron balusters, vaulted ceilings, and a stunning kitchen with an island and peninsula ideal for entertaining - including a drink fridge and ice-maker. The living room opens to the back deck, and is bathed in warm natural light and anchored with a cozy gas fireplace, flanked with thoughtful built-ins. The primary suite boasts a steam shower and spacious walk-in closet and is intelligently placed away from the other main level bedrooms. The finished basement has a theater room, as well as an additional bedroom, bathroom, and living space adjoined with a wet bar to be envied! The backyard provides plenty of room to relax, play, or garden, with a deck ideal for summer evenings under the stars. Water Valley is known for its parks, lakes, and trails! Canoe, fish, paddle board, or swim/bike/run and soak in that resort lifestyle everyday!
Sold for $725,000
$725,000
1983 Cayman Dr, Windsor, CO 80550
4beds
3,503sqft
Single Family Residence
Built in 2013
9,374 Square Feet Lot
$726,400 Zestimate®
$207/sqft
$3,415 Estimated rent
Home value
$726,400
$690,000 - $770,000
$3,415/mo
Zestimate® history
Owner options
List your home for rent
$3,415/mo
Rent Zestimate®
Find your next renter with Zillow Rental Manager. Plus, with online applications, you can quickly screen prospective tenants – for free.
$3,415/mo
Rent Zestimate®
Refinance and save
$4,335/mo
Est. payment
Refinancing to a lower rate could help reduce your monthly payments and save thousands over the life of the loan.
$4,335/mo
Est. payment
Explore your selling options
Work with a Zillow partner agent
Leverage their expertise and Zillow's premium Showcase listings to get your home seen by more buyers.
Get startedList with your own agent
Get your home in front of millions of buyers by listing it on Zillow.
Learn how to do itSell it yourself
Take full control of how buyers see your home on Zillow by listing For Sale by Owner (FSBO).
List your homeWhat's special
Zillow last checked:
Listing updated:
Listed by:
Andria Porter Stashak 303-771-7500,
Keller Williams-DTC,
Eric Stashak 970-214-7293,
Keller Williams-DTC
Bought with:
Laura Pfaadt, 100085567
Kittle Real Estate
Source: IRES as distributed by MLS GRID,MLS#: 1036463
Facts & features
Interior
Bedrooms & bathrooms
- Bedrooms: 4
- Bathrooms: 4
- Full bathrooms: 3
- 1/2 bathrooms: 1
- Main level bathrooms: 3
Rooms
- Room types: Media Room
Primary bedroom
- Description: Carpet
- Features: 3/4 Primary Bath
- Level: Main
- Area: 210 Square Feet
- Dimensions: 14 x 15
Bedroom 2
- Description: Carpet
- Level: Main
- Area: 110 Square Feet
- Dimensions: 11 x 10
Bedroom 3
- Description: Carpet
- Level: Main
- Area: 110 Square Feet
- Dimensions: 10 x 11
Bedroom 4
- Description: Carpet
- Level: Basement
- Area: 221 Square Feet
- Dimensions: 17 x 13
Dining room
- Description: Wood
- Level: Main
- Area: 144 Square Feet
- Dimensions: 12 x 12
Family room
- Description: Carpet
- Level: Basement
- Area: 180 Square Feet
- Dimensions: 15 x 12
Kitchen
- Description: Wood
- Level: Main
- Area: 182 Square Feet
- Dimensions: 13 x 14
Laundry
- Description: Tile
- Level: Main
- Area: 60 Square Feet
- Dimensions: 10 x 6
Living room
- Description: Wood
- Level: Main
- Area: 256 Square Feet
- Dimensions: 16 x 16
Recreation room
- Description: Carpet
- Level: Basement
- Area: 492 Square Feet
- Dimensions: 41 x 12
Study
- Description: Carpet
- Level: Basement
- Area: 336 Square Feet
- Dimensions: 16 x 21
Heating
- Forced Air
Cooling
- Central Air
Appliances
- Included: Gas Range, Dishwasher, Refrigerator, Bar Fridge, Microwave, Disposal
- Laundry: Washer/Dryer Hookup
Features
- Eat-in Kitchen, Separate Dining Room, Cathedral Ceiling(s), Open Floorplan, Pantry, Walk-In Closet(s), Wet Bar, Jack & Jill Bathroom, Kitchen Island, Steam Shower, High Ceilings
- Flooring: Wood
- Windows: Window Coverings
- Basement: Full,Partially Finished,Built-In Radon,Sump Pump
- Has fireplace: Yes
- Fireplace features: Gas
Interior area
- Total structure area: 1,754
- Total interior livable area: 3,503 sqft
- Finished area above ground: 1,754
Property
Parking
- Total spaces: 2
- Parking features: Attached
- Attached garage spaces: 2
- Details: Attached
Accessibility
- Accessibility features: Level Lot, Main Floor Bath, Accessible Bedroom, Stall Shower, Main Level Laundry
Features
- Levels: One
- Stories: 1
- Patio & porch: Patio, Deck
- Exterior features: Sprinkler System, Tennis Court(s)
- Fencing: Fenced,Wood
Lot
- Size: 9,374 Square Feet
- Features: Evergreen Trees, Deciduous Trees, Level, Near Golf Course, Paved, Curbs, Gutters, Sidewalks, Fire Hydrant within 500 Feet
Details
- Parcel number: R3031004
- Zoning: RES
- Special conditions: Private Owner
Construction
Type & style
- Home type: SingleFamily
- Architectural style: Contemporary
- Property subtype: Single Family Residence
Materials
- Frame, Stone
- Roof: Composition
Condition
- New construction: No
- Year built: 2013
Utilities & green energy
- Sewer: Public Sewer
- Water: City
- Utilities for property: Natural Gas Available, Electricity Available, Cable Available, High Speed Avail
Green energy
- Energy efficient items: Windows, High Efficiency Furnace, Thermostat
Community & HOA
Community
- Features: Playground, Park, Trail(s)
- Security: Fire Alarm
- Subdivision: Water Valley South Sub
HOA
- Has HOA: Yes
- Services included: Common Amenities, Management
- HOA fee: $140 annually
- HOA name: Water Valley HOA
- HOA phone: 970-686-5828
Location
- Region: Windsor
Financial & listing details
- Price per square foot: $207/sqft
- Tax assessed value: $677,723
- Annual tax amount: $5,517
- Date on market: 6/11/2025
- Listing terms: Cash,Conventional,VA Loan
- Exclusions: Seller's Personal Property, Clothes Washer, Clothes Dryer, Window Curtains, Basement refrigerator
- Electric utility on property: Yes
- Road surface type: Asphalt
Price history
| Date | Event | Price |
|---|---|---|
| 6/30/2025 | Sold | $725,000$207/sqft |
Source:  IRES as distributed by MLS GRID #1036463 Report a problem IRES as distributed by MLS GRID #1036463 Report a problem | ||
| 6/20/2025 | Pending sale | $725,000$207/sqft |
Source:  REcolorado as distributed by MLS GRID #IR1036463 Report a problem REcolorado as distributed by MLS GRID #IR1036463 Report a problem | ||
| 6/17/2025 | Listed for sale | $725,000+48%$207/sqft |
Source: IRES as distributed by MLS GRID #1036463 Report a problem | ||
| 8/28/2017 | Sold | $490,000-1.8%$140/sqft |
Source: IRES as distributed by MLS GRID #820806 Report a problem | ||
| 7/24/2017 | Price change | $499,000-5.8%$142/sqft |
Source: Elevations Real Estate, LLC #820806 Report a problem | ||
| 7/18/2017 | Price change | $529,900-1.9%$151/sqft |
Source: Elevations Real Estate, LLC #820806 Report a problem | ||
| 5/20/2017 | Listed for sale | $539,900+25.9%$154/sqft |
Source: Elevations Real Estate, LLC #820806 Report a problem | ||
| 7/6/2016 | Sold | $429,000-1.2%$122/sqft |
Source: Public Record Report a problem | ||
| 5/2/2016 | Price change | $434,000-2.3%$124/sqft |
Source: Resident Realty #789994 Report a problem | ||
| 2/13/2016 | Listed for sale | $444,000+14.6%$127/sqft |
Source: RE/MAX Alliance-FTC Dwtn #783495 Report a problem | ||
| 4/7/2014 | Sold | $387,581$111/sqft |
Source: Public Record Report a problem | ||
Public tax history
| Year | Property taxes | Tax assessment |
|---|---|---|
| 2026 | $5,993 +8.6% | $41,480 -2.1% |
| 2025 | $5,517 +8.5% | $42,360 -3.7% |
| 2024 | $5,085 +10.6% | $44,010 -0.9% |
| 2023 | $4,596 +4.6% | $44,430 +35.6% |
| 2022 | $4,393 +7.8% | $32,770 -2.8% |
| 2021 | $4,075 | $33,720 +6.4% |
| 2020 | $4,075 +9.9% | $31,690 |
| 2019 | $3,707 -8.5% | $31,690 +12.7% |
| 2018 | $4,051 +9.3% | $28,110 |
| 2017 | $3,707 -2.3% | $28,110 +2.3% |
| 2016 | $3,795 +8.4% | $27,470 |
| 2015 | $3,501 +97.7% | $27,470 +405% |
| 2014 | $1,770 | $5,440 |
| 2013 | -- | $5,440 +19.6% |
| 2012 | -- | $4,550 |
| 2011 | -- | $4,550 -69.7% |
| 2010 | -- | $15,010 |
| 2009 | -- | $15,010 +46.3% |
| 2008 | -- | $10,260 -33% |
| 2007 | -- | $15,310 +76450% |
| 2006 | -- | $20 |
| 2005 | -- | $20 |
Find assessor info on the county website
Neighborhood: 80550
Nearby homes
- $111-- bd-- ba-- sqft114 Tidewater Dr, Windsor, CO 80550Off Market
- $974,0005 bd5 ba3.4k sqft1987 Cayman Dr, Windsor, CO 80550Off Market
- $693,4005 bd4 ba2.4k sqft1979 Cayman Dr, Windsor, CO 80550Off Market
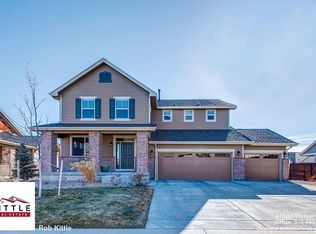
- $687,5004 bd3 ba4.3k sqft1986 E Seadrift Dr, Windsor, CO 80550For Sale

- $612,2004 bd3 ba3.3k sqft1991 Cayman Dr, Windsor, CO 80550Off Market
- $758,4003 bd3 ba2.9k sqft1992 E Seadrift Dr, Windsor, CO 80550Off Market
- $448,6694 bd4 ba3.1k sqft1971 Cayman Dr, Windsor, CO 80550Off Market
- $883,2004 bd4 ba2.9k sqft1971 Cayman Dr, Windsor, CO 80550Off Market
Nearby schools
GreatSchools rating
- 7/10Mountain View Elementary SchoolGrades: 3-5Distance: 1.9 mi
- 5/10Windsor Middle SchoolGrades: 6-8Distance: 2.6 mi
- 6/10Windsor High SchoolGrades: 9-12Distance: 2.8 mi
Schools provided by the listing agent
- Elementary: Tozer
- Middle: Windsor
- High: Windsor
Source: IRES as distributed by MLS GRID. This data may not be complete. We recommend contacting the local school district to confirm school assignments for this home.
Get a cash offer in 3 minutes
Find out how much your home could sell for in as little as 3 minutes with a no-obligation cash offer.
Estimated market value
$726,400
Get a cash offer in 3 minutes
Find out how much your home could sell for in as little as 3 minutes with a no-obligation cash offer.
Estimated market value
$726,400
- Colorado
- Weld County
- Windsor
- 80550
- 1983 Cayman Dr
Nearby cities
Nearby zip codes
Other Windsor Topics
