Tucked on a prime corner lot, this 2-bedroom, 3-bathroom ranch offers a layout and location that are hard to find together. The open-concept floor plan is designed for easy living. The granite-topped kitchen features a gas stove and stainless steel appliances that create a clean, sleek look, flowing seamlessly into the dining and living areas for a natural, connected space that works well for everyday living and entertaining. The dual fireplace anchors the living area, adding warmth and character to the space and making it equally suited for quiet evenings at home or entertaining guests. The main level has been thoughtfully laid out with everyday comfort in mind. A secondary bedroom and secluded bathroom are privately tucked away, offering a separate and comfortable space for guests or family members. The primary suite is also on the main level, complete with its own dedicated bathroom, keeping your daily routine entirely on one floor. Every bathroom throughout the home features quartz countertops. The full finished basement adds considerable flexibility, with additional space that can be converted into a guest suite, home office, or third bedroom depending on your needs. Step outside to a private patio complete with a pergola, where you can relax and watch the golfers tee off right from your backyard. The rock yard keeps outdoor maintenance minimal, leaving more time to enjoy everything around you. The location is where this home truly stands out. The golf course is just steps away with easy access to the clubhouse, and W Club Windsor fitness center sits directly across the street. Surrounded by five lakes, you are just minutes away from world class water recreation including sport fishing, bow fishing, wakeboarding, hydrofoiling, and more. This home is a rare combination of thoughtful design and an unbeatable location. Schedule your showing today.
For sale
$699,000
400 Baja Dr, Windsor, CO 80550
2beds
3,235sqft
:
Get pre-qualified$4,478/mo
Single Family Residence
Built in 2015
4,962 Square Feet Lot
$-- Zestimate®
$216/sqft
$35/mo HOA
What's special
- 90 days |
- 352 |
- 12 |
Zillow last checked:
Listing updated:
Listed by:
Amanda Miller 720-878-8584,
RE/MAX Elevate
Source: IRES as distributed by MLS GRID,MLS#: 1057681
Facts & features
Interior
Bedrooms & bathrooms
- Bedrooms: 2
- Bathrooms: 3
- Full bathrooms: 3
- Main level bathrooms: 2
Primary bedroom
- Description: Carpet
- Level: Main
- Dimensions: 0 x 0
Kitchen
- Description: Vinyl
- Level: Main
- Dimensions: 0 x 0
Heating
- Forced Air
Cooling
- Central Air
Appliances
- Included: Gas Range, Dishwasher, Refrigerator, Microwave, Disposal
Features
- Basement: Full
Interior area
- Total structure area: 1,708
- Total interior livable area: 3,235 sqft
- Finished area above ground: 1,708
Video & virtual tour
Property
Parking
- Total spaces: 2
- Parking features: Attached
- Attached garage spaces: 2
- Details: Attached
Accessibility
- Accessibility features: Main Level Laundry
Features
- Levels: One
- Stories: 1
- Patio & porch: Patio
- Fencing: Partial
Lot
- Size: 4,962 Square Feet
- Features: Corner Lot
Details
- Parcel number: R6787598
- Zoning: Res
- Special conditions: Private Owner
Construction
Type & style
- Home type: SingleFamily
- Property subtype: Single Family Residence
Materials
- Frame
- Roof: Composition
Condition
- New construction: No
- Year built: 2015
Details
- Builder name: Ryland
Utilities & green energy
- Sewer: Public Sewer
- Water: City
- Utilities for property: Natural Gas Available, Electricity Available
Community & HOA
Community
- Security: Fire Alarm
- Subdivision: Water Valley South 18th Fg
HOA
- Has HOA: Yes
- HOA fee: $418 annually
- HOA name: Water Valley Master Assoc.
Location
- Region: Windsor
Financial & listing details
- Price per square foot: $216/sqft
- Tax assessed value: $631,340
- Annual tax amount: $5,583
- Date on market: 4/29/2026
- Listing terms: Cash,Conventional,FHA,VA Loan
- Exclusions: Seller's Personal Property
- Electric utility on property: Yes
Estimated market value
Not available
Estimated sales range
Not available
Not available
Price history
| Date | Event | Price |
|---|---|---|
| 4/30/2026 | Listed for sale | $699,000+64.9%$216/sqft |
Source:  IRES as distributed by MLS GRID #1057681 Report a problem IRES as distributed by MLS GRID #1057681 Report a problem | ||
| 10/29/2015 | Sold | $423,799$131/sqft |
Source: Public Record Report a problem | ||
Public tax history
| Year | Property taxes | Tax assessment |
|---|---|---|
| 2026 | $5,583 +3% | $38,640 -2.1% |
| 2025 | $5,419 +8.5% | $39,460 -8.8% |
| 2024 | $4,996 +16.6% | $43,290 -1% |
| 2023 | $4,283 +4.6% | $43,710 +43.1% |
| 2022 | $4,093 -2.3% | $30,540 -2.8% |
| 2021 | $4,188 | $31,420 -3.5% |
| 2020 | $4,188 +10.3% | $32,570 |
| 2019 | $3,796 -8.8% | $32,570 +13.1% |
| 2018 | $4,163 +9.7% | $28,790 |
| 2017 | $3,796 -2.3% | $28,790 +18.4% |
| 2016 | $3,887 +654.9% | $24,310 +501.7% |
| 2015 | $515 | $4,040 |
Find assessor info on the county website
Monthly payment
Est. payment
Payment breakdown
Explore the cost of this home by adjusting the details. Changes won't be saved.Climate risks
Neighborhood: 80550
Nearby schools
GreatSchools rating
- 7/10Mountain View Elementary SchoolGrades: 3-5Distance: 1.5 mi
- 5/10Windsor Middle SchoolGrades: 6-8Distance: 2.1 mi
- 6/10Windsor High SchoolGrades: 9-12Distance: 2.3 mi
Schools provided by the listing agent
- Elementary: Mountain View
- Middle: Windsor
- High: Windsor
Source: IRES as distributed by MLS GRID. This data may not be complete. We recommend contacting the local school district to confirm school assignments for this home.
- $654,7004 bd3 ba2.2k sqft396 Baja Dr, Windsor, CO 80550Off Market
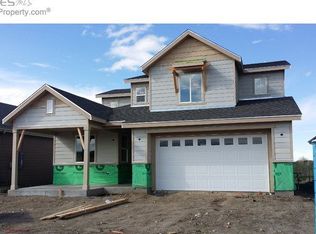
- $713,6004 bd4 ba1.8k sqft388 Baja Dr, Windsor, CO 80550Off Market
- $761,6003 bd4 ba1.8k sqft388 Baja Ct, Windsor, CO 80550Off Market
- $740,0004 bd4 ba3.6k sqft380 Baja Dr, Windsor, CO 80550Off Market
- $708,0004 bd3 ba1.8k sqft374 Baja Dr, Windsor, CO 80550Off Market
- $833,1005 bd4 ba3.7k sqft366 Baja Dr, Windsor, CO 80550Off Market
- $719,4003 bd3 ba1.8k sqft358 Baja Dr, Windsor, CO 80550Off Market
- $936,100-- bd-- ba-- sqft415 Baja Dr, Windsor, CO 80550Off Market
A local agent can set up tours, give advice and negotiate with sellers.
A local lender can help you make sure your offer is ready when you are.
Similar homes
- $700,0004 bd3 ba3.7k sqft1880 Los Cabos Dr, Windsor, CO 80550For Sale
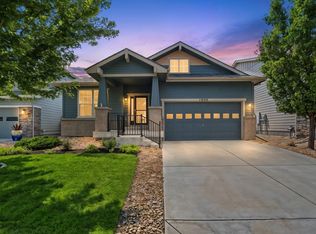
 MLS ID #1063153, Ryan Livingston, RE/MAX Alliance-FTC South. IRES as distributed by MLS GRID
 - $794,0004 bd5 ba3.9k sqft352 Baja Dr, Windsor, CO 80550For Sale
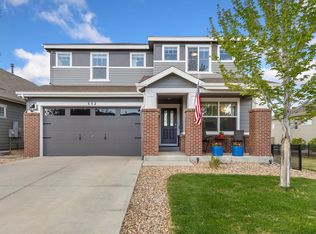 MLS ID #1057838, Chris Phillips, eXp Realty - Hub. IRES as distributed by MLS GRID
 - $690,0004 bd3 ba3.5k sqft7409 Rosecroft Dr, Windsor, CO 80550For Sale
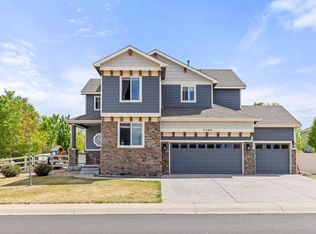 MLS ID #1059456, Brad Clarkson, RE/MAX of Boulder, Inc. IRES as distributed by MLS GRID
 - $699,9003 bd2 ba3.5k sqft674 Vermilion Peak Dr, Windsor, CO 80550For Sale
 MLS ID #1061933, Stephanie Nealy, eXp Realty LLC. IRES as distributed by MLS GRID
 - $650,0004 bd3 ba3.2k sqft217 Saskatoon Dr, Windsor, CO 80550For SaleMLS ID #1063829, The Galbate Team, Group Harmony. IRES as distributed by MLS GRID
- $740,0004 bd4 ba3.5k sqft709 Hillspire Dr, Windsor, CO 80550For SaleMLS ID #1059968, Rick Stouffer, RE/MAX Alliance-FTC South. IRES as distributed by MLS GRID
- $764,0005 bd3 ba3.4k sqft488 Vermilion Peak Dr, Windsor, CO 80550For SaleMLS ID #1061484, The Galbate Team, Group Harmony. IRES as distributed by MLS GRID
- $765,0005 bd4 ba3.8k sqft608 Vermilion Peak Dr, Windsor, CO 80550For SaleMLS ID #1063205, Chresa Anderson, C3 Real Estate Solutions, LLC. IRES as distributed by MLS GRID
- $600,0004 bd3 ba3.2k sqft1553 Grand Ave, Windsor, CO 80550For SaleMLS ID #1063559, Jeremiah Rom, RE/MAX Alliance-FTC South. IRES as distributed by MLS GRID
- $729,0004 bd4 ba3k sqft6241 Vernazza Way #1, Windsor, CO 80550For SaleMLS ID #1059109, Jennifer Borg, Orchard Brokerage LLC. IRES as distributed by MLS GRID
- $755,0005 bd3 ba3.6k sqft1815 Holloway Dr, Windsor, CO 80550For SaleMLS ID #1061399, Randy Keirns, Resident Realty. IRES as distributed by MLS GRID
- $614,9005 bd4 ba3.9k sqft1937 Raindrop Dr, Windsor, CO 80550For SaleMLS ID #1055242, TR Smith, Berkshire Hathaway HomeServices Rocky Mountain, Realtors-Fort Collins. IRES as distributed by MLS GRID
- $582,5004 bd4 ba3.1k sqft1670 Sorenson Dr, Windsor, CO 80550For SaleMLS ID #1062020, Josh Landers, RE/MAX Nexus. IRES as distributed by MLS GRID
- $562,5004 bd3 ba2.5k sqft912 Charlton Dr, Windsor, CO 80550For SaleMLS ID #1063350, Kelly Bartunek, C3 Real Estate Solutions, LLC. IRES as distributed by MLS GRID
- $650,0004 bd3 ba3.3k sqft1840 Holloway Dr, Windsor, CO 80550For SaleMLS ID #1062784, Dillan Ward, RE/MAX Alliance-FTC South. IRES as distributed by MLS GRID
- $595,0003 bd4 ba2.4k sqft6245 Vernazza Way #3, Windsor, CO 80550For SaleMLS ID #1065152, Dennis Schick, RE/MAX Alliance-FTC South. IRES as distributed by MLS GRID
- $789,5005 bd4 ba3.9k sqft5032 Hawtrey Drive, Windsor, CO 80550For Sale
 MLS ID #8026636, Wendy Highfield, Distinct Real Estate LLC. REcolorado as distributed by MLS GRID
 - $620,0004 bd4 ba3.5k sqft1456 Moraine Valley Dr, Severance, CO 80550For SaleMLS ID #1062797, Ryan Livingston, RE/MAX Alliance-FTC South. IRES as distributed by MLS GRID
- $625,0005 bd4 ba2.8k sqft1515 Cirque Valley Ln, Severance, CO 80550For SaleMLS ID #1052578, Shavonn Janes, eXp Realty LLC. IRES as distributed by MLS GRID
- $884,0004 bd4 ba4.1k sqft6682 Crooked Stick Dr, Windsor, CO 80550For SaleMLS ID #1063735, Dennis Schick, RE/MAX Alliance-FTC South. IRES as distributed by MLS GRID
