Beautiful Vernazza townhome, meticulously maintained & ready for a new owner! Timeless design choices & high quality finishes throughout are sure to appeal to the most discriminating tastes. 3 bed, 4 bath, finished basement. Hardwood flooring, beautiful tile choices, solid surface counters & gas fireplace. Spacious patio upgrade levels up the outdoor entertaining. Across the street from golf course, tennis courts, pool, & adjacent to clubhouse/fitness center, hot tub, bbq & fire pit.
For sale
$595,000
6245 Vernazza Way #3, Windsor, CO 80550
3beds
2,458sqft
:
Get pre-qualified$4,071/mo
Townhouse
Built in 2022
2,208 Square Feet Lot
$-- Zestimate®
$242/sqft
$290/mo HOA
What's special
Gas fireplaceHigh quality finishesSpacious patio upgradeFinished basementBeautiful tile choicesTimeless design choicesSolid surface counters
- 2 days |
- 73 |
- 0 |
Zillow last checked:
Listing updated:
Listed by:
Dennis Schick 970-226-3990,
RE/MAX Alliance-FTC South
Source: IRES as distributed by MLS GRID,MLS#: 1065152
Facts & features
Interior
Bedrooms & bathrooms
- Bedrooms: 3
- Bathrooms: 4
- Full bathrooms: 2
- 3/4 bathrooms: 1
- 1/2 bathrooms: 1
- Main level bathrooms: 1
Primary bedroom
- Description: Carpet
- Features: 3/4 Primary Bath
- Level: Upper
- Area: 221 Square Feet
- Dimensions: 17 x 13
Bedroom 2
- Description: Carpet
- Level: Upper
- Area: 182 Square Feet
- Dimensions: 14 x 13
Bedroom 3
- Description: Carpet
- Level: Basement
- Area: 168 Square Feet
- Dimensions: 14 x 12
Dining room
- Description: Wood
- Level: Main
- Area: 64 Square Feet
- Dimensions: 8 x 8
Kitchen
- Description: Wood
- Level: Main
- Area: 192 Square Feet
- Dimensions: 12 x 16
Laundry
- Description: Tile
- Level: Upper
- Area: 49 Square Feet
- Dimensions: 7 x 7
Living room
- Description: Wood
- Level: Main
- Area: 238 Square Feet
- Dimensions: 17 x 14
Recreation room
- Description: Carpet
- Level: Basement
- Area: 270 Square Feet
- Dimensions: 15 x 18
Heating
- Forced Air
Cooling
- Central Air, Ceiling Fan(s)
Appliances
- Included: Gas Range, Dishwasher, Refrigerator, Microwave, Disposal
- Laundry: Washer/Dryer Hookup
Features
- Eat-in Kitchen, Cathedral Ceiling(s), Open Floorplan, Pantry, Walk-In Closet(s), Kitchen Island, High Ceilings
- Flooring: Wood
- Windows: Window Coverings
- Basement: Full,Partially Finished
- Has fireplace: Yes
- Fireplace features: Gas, Living Room
Interior area
- Total structure area: 1,738
- Total interior livable area: 2,458 sqft
- Finished area above ground: 1,738
Property
Parking
- Total spaces: 2
- Parking features: Garage Door Opener, Attached
- Attached garage spaces: 2
- Details: Attached
Features
- Levels: Two
- Stories: 2
- Patio & porch: Patio
- Exterior features: Private Yard
- Spa features: Community
- Fencing: Fenced
Lot
- Size: 2,208 Square Feet
- Features: Paved, Curbs, Gutters, Sidewalks
Details
- Parcel number: R1671856
- Zoning: Res
- Special conditions: Private Owner
Construction
Type & style
- Home type: Townhouse
- Property subtype: Townhouse
- Attached to another structure: Yes
Materials
- Frame, Stone
- Roof: Composition
Condition
- New construction: No
- Year built: 2022
Details
- Builder name: Landmark Homes
Utilities & green energy
- Electric: PVREA
- Gas: Xcel
- Sewer: Public Sewer
- Water: District
- Utilities for property: Natural Gas Available, Electricity Available, Cable Available, Individual Meter-Electric, Individual Meter-Gas, Satellite Avail, High Speed Avail
Green energy
- Energy efficient items: Windows, High Efficiency Furnace, Thermostat
Community & HOA
Community
- Features: Clubhouse, Tennis Court(s), Pool, Fitness Center, Park, Recreation Room
- Security: Fire Alarm
- Subdivision: Highland Meadows Golf Course, Vernazza Townhomes
HOA
- Has HOA: Yes
- Services included: Common Amenities, Trash, Snow Removal, Maintenance Grounds, Management, Exterior Maintenance, Cable TV, Water, Insurance, Sewer
- HOA fee: $290 monthly
- HOA name: Vintage Corporation
- HOA phone: 970-353-3000
Location
- Region: Windsor
Financial & listing details
- Price per square foot: $242/sqft
- Tax assessed value: $613,700
- Annual tax amount: $5,628
- Date on market: 7/27/2026
- Listing terms: Cash,Conventional,FHA,VA Loan,1031 Exchange
- Exclusions: clothes washer and dryer
- Electric utility on property: Yes
- Road surface type: Asphalt
Estimated market value
Not available
Estimated sales range
Not available
Not available
Price history
| Date | Event | Price |
|---|---|---|
| 7/27/2026 | Listed for sale | $595,000$242/sqft |
Source:  IRES as distributed by MLS GRID #1065152 Report a problem IRES as distributed by MLS GRID #1065152 Report a problem | ||
| 7/24/2026 | Listing removed | $595,000$242/sqft |
Source: IRES as distributed by MLS GRID #1048576 Report a problem | ||
| 6/12/2026 | Price change | $595,000-3.8%$242/sqft |
Source: IRES as distributed by MLS GRID #1048576 Report a problem | ||
| 3/17/2026 | Price change | $618,500-2.4%$252/sqft |
Source: IRES as distributed by MLS GRID #1048576 Report a problem | ||
| 2/3/2026 | Price change | $633,500-0.8%$258/sqft |
Source: IRES as distributed by MLS GRID #1048576 Report a problem | ||
| 12/18/2025 | Listed for sale | $638,500+8.1%$260/sqft |
Source: IRES as distributed by MLS GRID #1048576 Report a problem | ||
| 2/9/2023 | Sold | $590,919+15.7%$240/sqft |
Source: IRES as distributed by MLS GRID #961070 Report a problem | ||
| 3/18/2022 | Listed for sale | $510,900$208/sqft |
Source: IRES as distributed by MLS GRID #961070 Report a problem | ||
Public tax history
| Year | Property taxes | Tax assessment |
|---|---|---|
| 2025 | $5,268 +20.6% | $38,357 +3.8% |
| 2024 | $4,366 +49.9% | $36,944 +73.9% |
| 2023 | $2,912 +0.3% | $21,249 -4.2% |
| 2022 | $2,905 +1844.7% | $22,185 |
| 2021 | $149 | $22,185 +1846.1% |
| 2020 | -- | $1,140 |
Find assessor info on the county website
Monthly payment
Est. payment
Payment breakdown
Explore the cost of this home by adjusting the details. Changes won't be saved.Climate risks
Neighborhood: 80550
Nearby schools
GreatSchools rating
- 5/10Riverview PK-8Grades: PK-8Distance: 4.8 mi
- 7/10Mountain View High SchoolGrades: 9-12Distance: 4.3 mi
Schools provided by the listing agent
- Elementary: High Plains
- Middle: High Plains
- High: Mountain View
Source: IRES as distributed by MLS GRID. This data may not be complete. We recommend contacting the local school district to confirm school assignments for this home.
- $524,1003 bd3 ba1.7k sqft6245 Vernazza Way #2, Windsor, CO 80550Off Market
- $640,6003 bd4 ba2.5k sqft6245 Vernazza Way #4, Windsor, CO 80550Off Market
- $2,9954 bd4 ba2.4k sqft6245 Vernazza Way, Windsor, CO 80550For Rent

- $615,9353 bd3 ba3.1k sqft6245 Vernazza Way #1, Windsor, CO 80550Sold
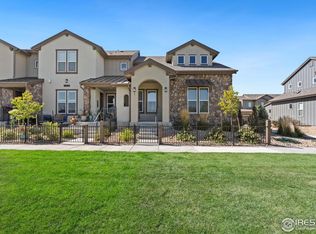
- $608,2003 bd4 ba2.5k sqft6249 Vernazza Way #1, Windsor, CO 80550Off Market
- $557,9004 bd4 ba2.3k sqft6243 Vernazza Way #3, Windsor, CO 80550Off Market
- $615,1003 bd3 ba1.9k sqft6243 Vernazza Way #4, Windsor, CO 80550Off Market
- $608,0003 bd3 ba3k sqft6249 Vernazza Way #4, Windsor, CO 80550Sold
A local agent can set up tours, give advice and negotiate with sellers.
A local lender can help you make sure your offer is ready when you are.
Similar homes
- $729,0004 bd4 ba3k sqft6241 Vernazza Way #1, Windsor, CO 80550For Sale
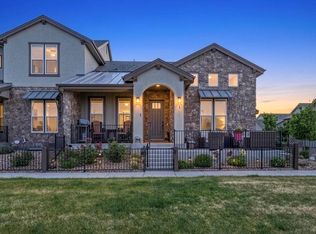
 MLS ID #1059109, Jennifer Borg, Orchard Brokerage LLC. IRES as distributed by MLS GRID
 - $600,0004 bd3 ba3.2k sqft1553 Grand Ave, Windsor, CO 80550For Sale
 MLS ID #1063559, Jeremiah Rom, RE/MAX Alliance-FTC South. IRES as distributed by MLS GRID
 - $593,0005 bd3 ba2.8k sqft563 Kenai Court, Windsor, CO 80550For Sale

 MLS ID #3456222, Teeca Rivera, LPT Realty. REcolorado as distributed by MLS GRID
 - $690,0004 bd3 ba3.5k sqft7409 Rosecroft Dr, Windsor, CO 80550For Sale
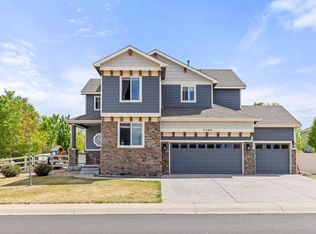 MLS ID #1059456, Brad Clarkson, RE/MAX of Boulder, Inc. IRES as distributed by MLS GRID
 - $600,0003 bd3 ba3.3k sqft652 Sundance Drive, Windsor, CO 80550For SaleMLS ID #1674063, Cody Walker, eXp Realty, LLC. REcolorado as distributed by MLS GRID
- $582,5004 bd4 ba3.1k sqft1670 Sorenson Dr, Windsor, CO 80550For SaleMLS ID #1062020, Josh Landers, RE/MAX Nexus. IRES as distributed by MLS GRID
- $589,5005 bd4 ba3.1k sqft562 Dakota Ct, Windsor, CO 80550For SaleMLS ID #1062967, Timothy Anderson, C3 Real Estate Solutions, LLC. IRES as distributed by MLS GRID
- $625,0006 bd4 ba3.1k sqft671 Vermilion Peak Dr, Windsor, CO 80550For SaleMLS ID #1063888, Ryan Andre, Sears Real Estate. IRES as distributed by MLS GRID
- $570,0004 bd3 ba3.3k sqft290 Clark Ct, Windsor, CO 80550For SaleMLS ID #1062735, Patrick Connors, Equity Colorado-Front Range. IRES as distributed by MLS GRID
- $650,0004 bd3 ba3.2k sqft217 Saskatoon Dr, Windsor, CO 80550For SaleMLS ID #1063829, The Galbate Team, Group Harmony. IRES as distributed by MLS GRID
- $632,5005 bd4 ba3.3k sqft5562 Clarence Drive, Windsor, CO 80550For SaleMLS ID #5402450, Jeff Kurtz, LPT Realty. REcolorado as distributed by MLS GRID
- $580,0005 bd3 ba3.2k sqft1593 Sierra Plaza St, Severance, CO 80550For SaleMLS ID #1064300, Lori Lindholm, Lindholm Realty, Inc.. IRES as distributed by MLS GRID
- $545,9004 bd4 ba2.7k sqft2403 Trio Falls Drive, Loveland, CO 80538For SaleMLS ID #3241508, Jon Paul Matzke, Blue Yeti Homes. REcolorado as distributed by MLS GRID
- $650,0004 bd3 ba3.3k sqft1840 Holloway Dr, Windsor, CO 80550For SaleMLS ID #1062784, Dillan Ward, RE/MAX Alliance-FTC South. IRES as distributed by MLS GRID
- $499,0004 bd3 ba1.8k sqft371 Stoll Dr, Windsor, CO 80550For SaleMLS ID #1063641, Brittney Stanton, Black Feather Realty. IRES as distributed by MLS GRID
- $620,0004 bd4 ba3.5k sqft1456 Moraine Valley Dr, Severance, CO 80550For SaleMLS ID #1062797, Ryan Livingston, RE/MAX Alliance-FTC South. IRES as distributed by MLS GRID
- $495,0003 bd3 ba1.8k sqft5319 Osbourne Dr, Windsor, CO 80550For SaleMLS ID #1058865, Donna Dodrill, D Realty. IRES as distributed by MLS GRID
- $650,0003 bd2 ba3.3k sqft4350 Main Street, Timnath, CO 80547For SaleMLS ID #7144570, EmpowerHome Team Colorado, Keller Williams Realty Northern Colorado. REcolorado as distributed by MLS GRID
- $505,0003 bd3 ba2.3k sqft670 Moonglow Dr, Windsor, CO 80550For SaleMLS ID #1055545, Caleb Andersen, eXp Realty - Northern CO. IRES as distributed by MLS GRID
- $474,9994 bd3 ba2.9k sqft1817 106th Ave, Greeley, CO 80634For SaleMLS ID #1065241, Jonathan Loewenberg, Compass-Denver. IRES as distributed by MLS GRID
