Welcome to this bright, clean, and picture-perfect end-unit townhome! With updates galore you are sure to be amazed with every turn as you discover all that this home has to offer. As you walk to the front door you pass through a fenced private yard with a custom patio that is perfect for entertaining. Step inside the front door and you will love the two-story great room with brick fireplace and custom hardwood flooring. The open concept flows through a dining space and into the kitchen with upgraded cabinetry, custom granite countertops, and stainless appliances. The main floor primary retreat is just steps away with a professionally designed closet system, and five-piece bath. Set up for main floor living, this unit offers a laundry room, attached two car garage, and powder bath all nearby. Upstairs is a loft so large it can be used as two spaces, put your office on one end and a reading nook on the other, or just make the whole area a fantastic play room! Last but not least, the basement living space offers enough room to be its own unit entirely. With ample storage, a large fourth bedroom, full bathroom, a bonus living room, and a second laundry room, your guests or teens will feel right at home.
The neighborhood pool is being completely rebuilt and will be ready for you soon, miles of nearby trails await, and the community garden is calling your name! Steps from Boyd Lake State Park, and with fantastic front range views, this one will not last long!
For sale
$545,900
2403 Trio Falls Drive, Loveland, CO 80538
4beds
2,711sqft
Townhouse
Built in 2017
2,570 Square Feet Lot
$543,600 Zestimate®
$201/sqft
$468/mo HOA
What's special
- 46 days |
- 203 |
- 6 |
Zillow last checked:
Listing updated:
Listed by:
Jon Paul Matzke 970-412-1956 jonpaulmatzke@gmail.com,
Blue Yeti Homes
Source: REcolorado as distributed by MLS GRID,MLS#: 3241508
Facts & features
Interior
Bedrooms & bathrooms
- Bedrooms: 4
- Bathrooms: 4
- Full bathrooms: 3
- 1/2 bathrooms: 1
- Main level bathrooms: 2
- Main level bedrooms: 1
Bedroom
- Features: Primary Suite
- Level: Main
- Area: 156 Square Feet
- Dimensions: 12 x 13
Bedroom
- Level: Upper
- Area: 144 Square Feet
- Dimensions: 12 x 12
Bedroom
- Level: Upper
- Area: 132 Square Feet
- Dimensions: 11 x 12
Bedroom
- Level: Basement
- Area: 180 Square Feet
- Dimensions: 12 x 15
Bathroom
- Features: Primary Suite
- Level: Main
Bathroom
- Level: Main
Bathroom
- Level: Upper
Bathroom
- Level: Basement
Heating
- Forced Air
Cooling
- Central Air
Appliances
- Included: Dishwasher, Disposal, Oven, Range, Refrigerator
- Laundry: In Unit
Features
- Built-in Features, Ceiling Fan(s), Eat-in Kitchen, Granite Counters, High Ceilings, Kitchen Island, Smoke Free
- Flooring: Carpet, Tile, Vinyl, Wood
- Basement: Finished,Full
- Number of fireplaces: 1
- Fireplace features: Living Room
- Common walls with other units/homes: End Unit
Interior area
- Total structure area: 2,711
- Total interior livable area: 2,711 sqft
- Finished area above ground: 1,772
- Finished area below ground: 939
Video & virtual tour
Property
Parking
- Total spaces: 2
- Parking features: Garage - Attached
- Attached garage spaces: 2
Features
- Levels: Three Or More
- Patio & porch: Front Porch, Patio
- Exterior features: Private Yard
- Pool features: Outdoor Pool
- Fencing: Full
Lot
- Size: 2,570 Square Feet
- Features: Open Space
Details
- Parcel number: R1663163
- Special conditions: Standard
Construction
Type & style
- Home type: Townhouse
- Architectural style: Contemporary
- Property subtype: Townhouse
- Attached to another structure: Yes
Materials
- Frame
- Foundation: Concrete Perimeter
- Roof: Tar/Gravel
Condition
- Year built: 2017
Utilities & green energy
- Electric: 220 Volts in Garage
- Sewer: Public Sewer
- Water: Public
Community & HOA
Community
- Security: Video Doorbell
- Subdivision: The Lakes At Centerra
HOA
- Has HOA: Yes
- Amenities included: Clubhouse, Garden Area, Park, Playground, Pool, Trail(s)
- Services included: Cable TV, Reserve Fund, Insurance, Maintenance Grounds, Snow Removal, Trash
- HOA fee: $205 quarterly
- HOA name: The Lakes at Centerra Master A
- HOA phone: 303-420-4433
- Second HOA fee: $400 monthly
- Second HOA name: Towns at the Lakes Association
- Second HOA phone: 970-494-0609
Location
- Region: Loveland
Financial & listing details
- Price per square foot: $201/sqft
- Tax assessed value: $537,600
- Annual tax amount: $4,774
- Date on market: 7/7/2026
- Listing terms: 1031 Exchange,Cash,Conventional,FHA,Other
- Exclusions: Seller's Personal Property, Metal Shelving In Basement And Garage, Washer And Dryer.
- Ownership: Individual
- Road surface type: Paved
Estimated market value
$543,600
$516,000 - $571,000
$2,973/mo
Price history
| Date | Event | Price |
|---|---|---|
| 7/7/2026 | Listed for sale | $545,900$201/sqft |
Source:  REcolorado as distributed by MLS GRID #3241508 Report a problem REcolorado as distributed by MLS GRID #3241508 Report a problem | ||
| 6/21/2026 | Listing removed | $545,900$201/sqft |
Source: REcolorado as distributed by MLS GRID #3241508 Report a problem | ||
| 5/8/2026 | Price change | $545,900-0.7%$201/sqft |
Source: REcolorado as distributed by MLS GRID #3241508 Report a problem | ||
| 4/17/2026 | Price change | $549,900-0.7%$203/sqft |
Source: REcolorado as distributed by MLS GRID #3241508 Report a problem | ||
| 2/26/2026 | Listed for sale | $553,900+0.7%$204/sqft |
Source: REcolorado as distributed by MLS GRID #3241508 Report a problem | ||
| 8/21/2024 | Sold | $550,000$203/sqft |
Source:  IRES as distributed by MLS GRID #1015856 Report a problem IRES as distributed by MLS GRID #1015856 Report a problem | ||
| 8/8/2024 | Pending sale | $550,000$203/sqft |
Source: REcolorado as distributed by MLS GRID #IR1015856 Report a problem | ||
| 8/6/2024 | Listed for sale | $550,000+8.5%$203/sqft |
Source: IRES as distributed by MLS GRID #1015856 Report a problem | ||
| 8/16/2021 | Sold | $507,000+1.4%$187/sqft |
Source: IRES as distributed by MLS GRID #944239 Report a problem | ||
| 7/8/2021 | Pending sale | $500,000$184/sqft |
Source:  RE/MAX International #944239 Report a problem RE/MAX International #944239 Report a problem | ||
| 6/26/2021 | Listed for sale | $500,000+10.5%$184/sqft |
Source: RE/MAX International #944239 Report a problem | ||
| 6/19/2018 | Sold | $452,660$167/sqft |
Source: Public Record Report a problem | ||
Public tax history
| Year | Property taxes | Tax assessment |
|---|---|---|
| 2025 | $4,774 -9.2% | $33,600 -2.9% |
| 2024 | $5,260 +9.7% | $34,599 -1% |
| 2023 | $4,794 -1.8% | $34,935 +15.9% |
| 2022 | $4,885 +2.3% | $30,149 -2.8% |
| 2021 | $4,777 +1.1% | $31,017 +2.1% |
| 2020 | $4,726 +179.8% | $30,380 -0.7% |
| 2019 | $1,689 | $30,593 +186.3% |
| 2018 | $1,689 | $10,685 -42.2% |
| 2017 | $1,689 | $18,473 |
Find assessor info on the county website
Monthly payment
Est. payment
Payment breakdown
Explore the cost of this home by adjusting the details. Changes won't be saved.Climate risks
Neighborhood: 80538
Nearby schools
GreatSchools rating
- 7/10High Plains SchoolGrades: PK-8Distance: 0.1 mi
- 4/10Mountain View High SchoolGrades: 9-12Distance: 0.9 mi
Schools provided by the listing agent
- Elementary: High Plains
- Middle: High Plains
- High: Mountain View
- District: Thompson R2-J
Source: REcolorado as distributed by MLS GRID. This data may not be complete. We recommend contacting the local school district to confirm school assignments for this home.
- $457,6003 bd3 ba2.1k sqft2407 Trio Falls Dr, Loveland, CO 80538Off Market
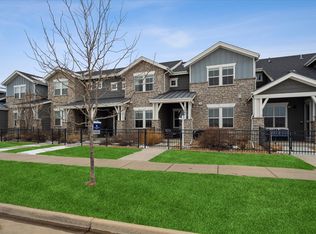
- $416,3002 bd3 ba2k sqft2411 Trio Falls Dr, Loveland, CO 80538Off Market

- $427,0002 bd2 ba1.4k sqft2415 Trio Falls Dr, Loveland, CO 80538Off Market
- $500-- bd-- ba-- sqft2410 Trio Falls Dr, Loveland, CO 80538Off Market
- $445,7003 bd2 ba1.6k sqft2419 Trio Falls Dr, Loveland, CO 80538Off Market
- $508,0004 bd3 ba1.7k sqft2405 Trio Falls Dr, Loveland, CO 80538Off Market
- $509,0003 bd3 ba2.9k sqft2455 Trio Falls Dr, Loveland, CO 80538Sold
- $445,0003 bd2 ba1.6k sqft2409 Trio Falls Dr, Loveland, CO 80538Off Market
A local agent can set up tours, give advice and negotiate with sellers.
Similar homes
- $589,9004 bd4 ba2.8k sqft2482 Trio Falls Dr, Loveland, CO 80538For Sale
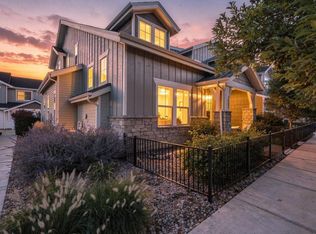
 MLS ID #1066462, Chrissy Barker, RE/MAX Alliance-FTC South. IRES as distributed by MLS GRID
 - $465,0003 bd3 ba2.7k sqft2440 Trio Falls Dr, Loveland, CO 80538For Sale
 MLS ID #1058999, Bonnie VerHow, Coldwell Banker Realty-NOCO. IRES as distributed by MLS GRID
 - $509,0003 bd3 ba1.9k sqft3025 Pawnee Creek Dr, Loveland, CO 80538For Sale
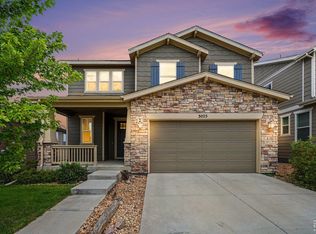 MLS ID #1065246, Richard Burlingame, Mountain State Realty. IRES as distributed by MLS GRID
 - $549,9003 bd3 ba3.1k sqft5523 Segundo Dr, Loveland, CO 80538For Sale
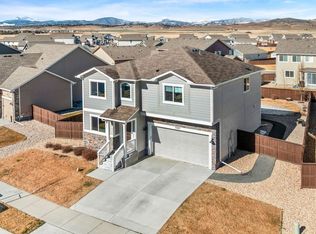 MLS ID #1066025, Rob Kittle, Kittle Real Estate. IRES as distributed by MLS GRID
 - $499,0003 bd2 ba1.4k sqft2953 Pawnee Creek Drive, Loveland, CO 80538New Construction
 MLS ID #6837119, Michelle Bopp, Madison & Company Properties. REcolorado as distributed by MLS GRID
 - $515,0003 bd2 ba1.4k sqft3425 Triano Creek Dr #104, Loveland, CO 80538For SaleMLS ID #1058025, Jason Filler, LIV Sotheby's Intl Realty. IRES as distributed by MLS GRID
- $529,9003 bd3 ba2.3k sqft552 Newton Dr, Loveland, CO 80537For SaleMLS ID #1065875, Kristin Cowgill, Salz Home Solutions Realty. IRES as distributed by MLS GRID
- $649,9994 bd4 ba3.7k sqft2884 Echo Lake Drive, Loveland, CO 80538For SaleMLS ID #4522718, AK Riley, Coldwell Banker Realty 24. REcolorado as distributed by MLS GRID
- $489,0004 bd3 ba1.7k sqft1887 E 11th Street, Loveland, CO 80537For SaleMLS ID #3459433, Emily Breaker, Guide Real Estate. REcolorado as distributed by MLS GRID
- $525,0003 bd3 ba3.4k sqft5056 Silverwood Dr, Johnstown, CO 80534For SaleMLS ID #1065034, Rena Wallingford, Coldwell Banker Realty-NOCO. IRES as distributed by MLS GRID
- $500,0004 bd4 ba2.3k sqft722 Crossbill Dr, Berthoud, CO 80513For SaleMLS ID #1066460, Jeremiah Rom, RE/MAX Alliance-FTC South. IRES as distributed by MLS GRID
- $494,0004 bd3 ba2.7k sqft3389 Bayberry Lane, Johnstown, CO 80534For SaleMLS ID #7228725, Jeffrey McRae, Coldwell Banker Realty 24. REcolorado as distributed by MLS GRID
- $580,0003 bd2 ba3.2k sqft4237 Martinson Dr, Loveland, CO 80537For SaleMLS ID #1062825, Cheryl Melichar, Coldwell Banker Realty-NOCO. IRES as distributed by MLS GRID
- $415,0003 bd4 ba1.9k sqft3070 Nunn Pl, Loveland, CO 80538For SaleMLS ID #1058672, Richard Jacobi, Coldwell Banker Realty- Fort Collins. IRES as distributed by MLS GRID
- $624,9004 bd3 ba2.9k sqft897 Shade Tree Dr, Windsor, CO 80550For SaleMLS ID #1066493, Julie Love, NextHome Foundations. IRES as distributed by MLS GRID
- $559,9005 bd3 ba2.7k sqft6087 Holstein Dr, Fort Collins, CO 80528For SaleMLS ID #1062756, Jules Wright, All Avenue Luxury- eXp. IRES as distributed by MLS GRID
- $565,0005 bd4 ba2.8k sqft860 Camberly Dr, Windsor, CO 80550For SaleMLS ID #1063889, Jacob Tillitt, Group Harmony. IRES as distributed by MLS GRID
- $572,5004 bd3 ba2.4k sqft770 Grays Peak Ln, Berthoud, CO 80513For SaleMLS ID #1063883, Jennifer Hart, 1st Realty Associates Inc. IRES as distributed by MLS GRID
- $549,5004 bd4 ba2.7k sqft768 Harvard St, Johnstown, CO 80534For SaleMLS ID #1063945, Jesse Laner, C3 Real Estate Solutions, LLC. IRES as distributed by MLS GRID
- $509,9004 bd3 ba2.6k sqft313 Raven Ln, Johnstown, CO 80534For SaleMLS ID #1066103, April Neuhaus, Better Homes and Gardens Real Estate - Neuhaus. IRES as distributed by MLS GRID
