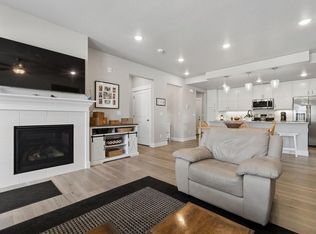
NEW PRICE! Enjoy greenbelt privacy and direct trail access from this beautifully maintained home in The Lakes at Centerra. This 3-bedroom home combines modern finishes with one of Loveland's most amenity-rich communities. Thoughtfully crafted with an open floor plan, this home offers luxury vinyl plank flooring, abundant natural light, and contemporary finishes that create a warm yet sophisticated atmosphere. The kitchen serves as the centerpiece of the home, showcasing elegant quartz countertops, a stylish tile backsplash, premium cabinetry, and a spacious center island that provides the perfect space for casual dining, entertaining, or gathering with family and friends. Flowing seamlessly into the expansive living area, the layout is ideal for both everyday comfort and hosting guests. Upstairs, the private primary suite offers a peaceful escape with a generous walk-in closet and a luxurious five-piece ensuite featuring dual vanities, a relaxing soaking tub, and a separate glass-enclosed shower. Two additional bedrooms, a full bathroom, and a conveniently located upstairs laundry room provide functionality and flexibility for today's lifestyle. Step outside to enjoy the privacy of a greenbelt and walking trail directly behind the home, creating a tranquil backdrop and easy access to the neighborhood's outdoor amenities. Residents enjoy a resort-inspired lifestyle with a community clubhouse, outdoor pool, scenic lakes, miles of walking and biking trails, parks, playgrounds, a dog park, and preserved open spaces that highlight the area's natural beauty and local wildlife. Conveniently located just minutes from shopping, dining, healthcare, golf, and entertainment, with quick access to Interstate 25, this home offers an ideal balance of comfort, convenience, and recreation. Combining quality craftsmanship, energy-efficient construction, and an exceptional location, this is an outstanding opportunity to experience one of Northern Colorado's most desirable communities.
For sale
Price cut: $10K (8/20)
$509,000
3025 Pawnee Creek Dr, Loveland, CO 80538
3beds
1,920sqft
Single Family Residence
Built in 2020
4,932 Square Feet Lot
$506,500 Zestimate®
$265/sqft
$68/mo HOA
What's special
Stylish tile backsplashContemporary finishesElegant quartz countertopsPrivate primary suiteAbundant natural lightTwo additional bedroomsLuxurious five-piece ensuite
- 22 days |
- 583 |
- 34 |
Zillow last checked:
Listing updated:
Listed by:
Richard Burlingame 970-397-3203,
Mountain State Realty
Source: IRES as distributed by MLS GRID,MLS#: 1065246
Facts & features
Interior
Bedrooms & bathrooms
- Bedrooms: 3
- Bathrooms: 3
- Full bathrooms: 2
- 1/2 bathrooms: 1
- Main level bathrooms: 1
Primary bedroom
- Description: Luxury Vinyl
- Features: 5 Piece Primary Bath
- Level: Upper
- Area: 224 Square Feet
- Dimensions: 14 x 16
Bedroom 2
- Description: Luxury Vinyl
- Level: Upper
- Area: 130 Square Feet
- Dimensions: 10 x 13
Bedroom 3
- Description: Luxury Vinyl
- Level: Upper
- Area: 120 Square Feet
- Dimensions: 10 x 12
Dining room
- Description: Luxury Vinyl
- Level: Main
- Area: 126 Square Feet
- Dimensions: 9 x 14
Family room
- Description: Luxury Vinyl
- Level: Upper
- Area: 234 Square Feet
- Dimensions: 13 x 18
Kitchen
- Description: Luxury Vinyl
- Level: Main
- Area: 165 Square Feet
- Dimensions: 11 x 15
Laundry
- Description: Vinyl
- Level: Upper
- Area: 48 Square Feet
- Dimensions: 6 x 8
Living room
- Description: Luxury Vinyl
- Level: Main
- Area: 196 Square Feet
- Dimensions: 14 x 14
Heating
- Forced Air
Cooling
- Central Air
Appliances
- Included: Electric Range, Dishwasher, Refrigerator, Washer, Dryer, Microwave
Features
- Eat-in Kitchen, Cathedral Ceiling(s), Open Floorplan
- Basement: Crawl Space
Interior area
- Total structure area: 1,920
- Total interior livable area: 1,920 sqft
- Finished area above ground: 1,920
Video & virtual tour
Property
Parking
- Total spaces: 2
- Parking features: Attached
- Attached garage spaces: 2
- Details: Attached
Features
- Levels: Two
- Stories: 2
- Patio & porch: Patio
- Exterior features: Sprinkler System
- Fencing: Partial
Lot
- Size: 4,932 Square Feet
- Features: Deciduous Trees, Abuts Private Open Space, Paved, Curbs
Details
- Parcel number: R1667327
- Zoning: SFR
- Special conditions: Private Owner
Construction
Type & style
- Home type: SingleFamily
- Architectural style: Contemporary
- Property subtype: Single Family Residence
Materials
- Frame, Brick
- Roof: Composition
Condition
- New construction: No
- Year built: 2020
Utilities & green energy
- Electric: xcel
- Sewer: Public Sewer
- Water: City
- Utilities for property: Natural Gas Available
Green energy
- Energy efficient items: Southern Exposure
Community & HOA
Community
- Features: Pool, Park, Trail(s), Recreation Room
- Subdivision: Millennium Northwest 12th Sub
HOA
- Has HOA: Yes
- Services included: Common Amenities
- HOA fee: $205 quarterly
- HOA name: Lakes At Centerra Master Hoa
- HOA phone: 303-420-4433
Location
- Region: Loveland
Financial & listing details
- Price per square foot: $265/sqft
- Tax assessed value: $535,200
- Annual tax amount: $5,830
- Date on market: 7/29/2026
- Listing terms: Cash,Conventional,FHA,VA Loan
- Exclusions: sellers personal property
- Road surface type: Asphalt
Estimated market value
$506,500
$481,000 - $532,000
$2,833/mo
Price history
| Date | Event | Price |
|---|---|---|
| 8/20/2026 | Price change | $509,000-1.9%$265/sqft |
Source:  IRES as distributed by MLS GRID #1065246 Report a problem IRES as distributed by MLS GRID #1065246 Report a problem | ||
| 8/6/2026 | Price change | $519,000-1.9%$270/sqft |
Source: IRES as distributed by MLS GRID #1065246 Report a problem | ||
| 7/29/2026 | Listed for sale | $529,000+15.6%$276/sqft |
Source:  REcolorado as distributed by MLS GRID #IR1065246 Report a problem REcolorado as distributed by MLS GRID #IR1065246 Report a problem | ||
| 1/25/2023 | Sold | $457,535$238/sqft |
Source: Public Record Report a problem | ||
| 8/31/2020 | Sold | $457,535$238/sqft |
Source: Public Record Report a problem | ||
Public tax history
| Year | Property taxes | Tax assessment |
|---|---|---|
| 2025 | $5,830 +7.8% | $33,450 -4.6% |
| 2024 | $5,409 +24% | $35,068 -1% |
| 2023 | $4,363 -0.8% | $35,408 +28.6% |
| 2022 | $4,397 -12% | $27,536 -2.8% |
| 2021 | $4,996 +3.4% | $28,328 -12.8% |
| 2020 | $4,832 +53832.4% | $32,480 |
| 2019 | $9 | $32,480 +124823.1% |
| 2018 | $9 | $26 |
Find assessor info on the county website
Monthly payment
Est. payment
Payment breakdown
Explore the cost of this home by adjusting the details. Changes won't be saved.Climate risks
Neighborhood: 80538
Nearby schools
GreatSchools rating
- 7/10High Plains SchoolGrades: PK-8Distance: 0.6 mi
- 4/10Mountain View High SchoolGrades: 9-12Distance: 1.4 mi
Schools provided by the listing agent
- Elementary: High Plains
- Middle: High Plains
- High: Mountain View
Source: IRES as distributed by MLS GRID. This data may not be complete. We recommend contacting the local school district to confirm school assignments for this home.
- $555,8004 bd2 ba2.2k sqft3033 Pawnee Creek Dr, Loveland, CO 80538Off Market
- $535,0003 bd2 ba1.5k sqft3011 Pawnee Creek Dr, Loveland, CO 80538Sold

- $503,0002 bd2 ba1.5k sqft3003 Pawnee Creek Dr, Loveland, CO 80538Off Market
- $715,1005 bd2 ba1.8k sqft3003 Lake Verna Dr, Loveland, CO 80538Off Market
- $526,1003 bd2 ba1.9k sqft2998 Cub Lake Dr, Loveland, CO 80538Off Market
- $573,2002 bd3 ba1.6k sqft3025 Lake Verna Dr, Loveland, CO 80538Off Market
- $473,7003 bd2 ba1.3k sqft2992 Cub Lake Dr, Loveland, CO 80538Off Market
- $890,0005 bd3 ba3.7k sqft2993 Lake Verna Dr, Loveland, CO 80538Sold
A local agent can set up tours, give advice and negotiate with sellers.
Similar homes
- $515,0003 bd2 ba1.4k sqft3425 Triano Creek Dr #104, Loveland, CO 80538For Sale
 MLS ID #1058025, Jason Filler, LIV Sotheby's Intl Realty. IRES as distributed by MLS GRID
 - $529,9003 bd2 ba1.8k sqft2431 Cottongrass Ave, Loveland, CO 80538For Sale
 MLS ID #1058986, Timothy Anderson, C3 Real Estate Solutions, LLC. IRES as distributed by MLS GRID
 - $529,9003 bd3 ba2.3k sqft552 Newton Dr, Loveland, CO 80537For Sale
 MLS ID #1065875, Kristin Cowgill, Salz Home Solutions Realty. IRES as distributed by MLS GRID
 - $549,9004 bd3 ba2.5k sqft430 Osceola Dr, Loveland, CO 80538For Sale
 MLS ID #1066274, Matthew Purdy, Redfin Corporation. IRES as distributed by MLS GRID
 - $545,9004 bd4 ba2.7k sqft2403 Trio Falls Drive, Loveland, CO 80538For Sale
 MLS ID #3241508, Jon Paul Matzke, Blue Yeti Homes. REcolorado as distributed by MLS GRID
 - $489,0004 bd3 ba1.7k sqft1887 E 11th Street, Loveland, CO 80537For SaleMLS ID #3459433, Emily Breaker, Guide Real Estate. REcolorado as distributed by MLS GRID
- $569,9993 bd3 ba2.7k sqft4121 Pennycress Dr, Johnstown, CO 80534For SaleMLS ID #1066735, Raelynn Barnett, Rad Real Estate. IRES as distributed by MLS GRID
- $585,0004 bd3 ba2.7k sqft1043 Highline Ct, Loveland, CO 80538For SaleMLS ID #1062771, Teresa Edwards, Kittle Real Estate. IRES as distributed by MLS GRID
- $509,9004 bd3 ba2.6k sqft313 Raven Ln, Johnstown, CO 80534For SaleMLS ID #1066103, April Neuhaus, Better Homes and Gardens Real Estate - Neuhaus. IRES as distributed by MLS GRID
- $500,0003 bd3 ba2.5k sqft5672 Jedidiah Drive, Timnath, CO 80547For SaleMLS ID #5742180, Matt Purdy, Redfin Corporation. REcolorado as distributed by MLS GRID
- $493,0003 bd3 ba2.4k sqft5086 Stonewall St, Loveland, CO 80538For SaleMLS ID #1063403, Robert Miner, Black Timber Real Estate LLC. IRES as distributed by MLS GRID
- $504,9004 bd3 ba2.5k sqft430 Thrush Place, Johnstown, CO 80534For SaleMLS ID #4424817, Samantha Sheets, Compass - Denver. REcolorado as distributed by MLS GRID
- $479,0003 bd3 ba2.4k sqft5136 Stonewall St, Loveland, CO 80538New ConstructionMLS ID #1063433, Robert Miner, Black Timber Real Estate LLC. IRES as distributed by MLS GRID
- $512,5003 bd3 ba2.5k sqft6909 Enterprise Dr, Fort Collins, CO 80526For SaleMLS ID #1062295, Jennifer Moody-Steyer, RE/MAX Alliance-FTC South. IRES as distributed by MLS GRID
- $510,0004 bd3 ba2.5k sqft683 Piedmontese St, Johnstown, CO 80534For SaleMLS ID #1065458, Emily Spencer, Group Harmony. IRES as distributed by MLS GRID
- $499,5003 bd3 ba1.8k sqft398 Chipman Dr, Windsor, CO 80550For SaleMLS ID #1058350, Julia Udick, eXp Realty - Hub. IRES as distributed by MLS GRID
- $476,0003 bd3 ba2.5k sqft10512 W 18th Street, Greeley, CO 80634For SaleMLS ID #7265080, Paul Aragon, Aragon Realty Group. REcolorado as distributed by MLS GRID
- $445,0003 bd3 ba1.6k sqft427 Houghton Ct, Fort Collins, CO 80524For SaleMLS ID #1066708, NoCo Home Team, C3 Real Estate Solutions, LLC. IRES as distributed by MLS GRID
- $494,9004 bd3 ba2.1k sqft244 Ptarmigan Ln, Johnstown, CO 80534For SaleMLS ID #1061524, Amy Tallent, Tallent Co. Real Estate. IRES as distributed by MLS GRID
- $518,0004 bd3 ba2.3k sqft4490 Haymill Ct, Timnath, CO 80547For SaleMLS ID #1062280, Izzy Olson, eXp Realty - Northern CO. IRES as distributed by MLS GRID
