Skip main navigation
Sold for $535,000
  • $535,000

    3011 Pawnee Creek Dr, Loveland, CO 80538

    3beds
    1,552sqft
    Single Family Residence
    Built in 2019
    5,864 Square Feet Lot
    $530,900 Zestimate®
    $345/sqft
    $2,634 Estimated rent

    Home value

    $530,900

    $504,000 - $557,000

    $2,634/mo

    Zestimate® history
    Loading
    Loading...

    Owner options

    List your home for rent

    $2,634/mo

    Rent Zestimate®

    Find your next renter with Zillow Rental Manager. Plus, with online applications, you can quickly screen prospective tenants – for free.

    Learn more

    $2,634/mo

    Rent Zestimate®

    Refinance and save

    $3,345/mo

    Est. payment

    Refinancing to a lower rate could help reduce your monthly payments and save thousands over the life of the loan.

    See today's rates

    $3,345/mo

    Est. payment

    Explore your selling options

    Work with a Zillow partner agent

    Leverage their expertise and Zillow's premium Showcase listings to get your home seen by more buyers.

    Get started

    List with your own agent

    Get your home in front of millions of buyers by listing it on Zillow.

    Learn how to do it

    Sell it yourself

    Take full control of how buyers see your home on Zillow by listing For Sale by Owner (FSBO).

    List your home

    What's special

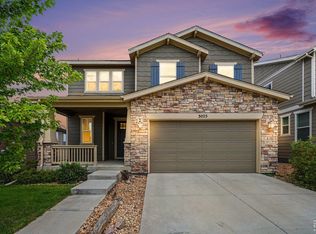
    Nature right at your back door! This beautifully maintained single-level home backs to open space and sits just a stone's throw from Houts Reservoir, offering a serene living environment with abundant outdoor activities right at your doorstep. Located in Loveland's Lakes at Centerra neighborhood-Colorado's only Certified Community Wildlife Habitat, you'll enjoy hundreds of acres of open water for kayaking and fishing, along with miles of scenic trails for bird watching and tranquil walks. Inside, the 3-bedroom, 2-bath layout is open and inviting, enhanced by higher ceilings, oversized doors, and ADA-compliant spaces that provide both comfort and accessibility. The upgraded kitchen package features stainless steel appliances, gleaming granite countertops, a convenient pantry, and a breakfast bar with seating for casual dining or entertaining guests. The primary suite includes its own ensuite bathroom that has a wider door opening. Step outside to the landscaped backyard, where you'll find a concrete patio equipped with a remote-controlled sunsetter awning, perfect for enjoying the outdoors in comfort. The raised garden beds provide an opportunity for gardening enthusiasts to cultivate their own plants. The extended 2-car garage not only fits vehicles with ease but also provides additional storage space for gear, tools, or hobbies. Perfectly situated, this home offers peaceful surroundings while keeping you close to shopping, dining, and Loveland's best amenities, all within Centerra's beautiful setting.

    Zillow last checked:

    Listing updated:

    Listed by:

    Rob Kittle 970-218-9200,

    Kittle Real Estate,

    Laura Michaud 970-817-1508,

    Kittle Real Estate

    Bought with:

    Laura Michaud, 100097174

    Kittle Real Estate

    Source: IRES as distributed by MLS GRID,MLS#: 1049846MLS Logo

    Facts & features

    Interior

    Bedrooms & bathrooms
    • Bedrooms: 3
    • Bathrooms: 2
    • Full bathrooms: 1
    • 3/4 bathrooms: 1
    • Main level bathrooms: 2
    Primary bedroom
    • Description: Carpet
    • Features: 3/4 Primary Bath
    • Level: Main
    • Area: 182 Square Feet
    • Dimensions: 14 x 13
    Bedroom 2
    • Description: Luxury Vinyl
    • Level: Main
    • Area: 100 Square Feet
    • Dimensions: 10 x 10
    Bedroom 3
    • Description: Carpet
    • Level: Main
    • Area: 100 Square Feet
    • Dimensions: 10 x 10
    Dining room
    • Description: Luxury Vinyl
    • Level: Main
    • Area: 182 Square Feet
    • Dimensions: 14 x 13
    Kitchen
    • Description: Luxury Vinyl
    • Level: Main
    • Area: 135 Square Feet
    • Dimensions: 15 x 9
    Laundry
    • Description: Luxury Vinyl
    • Level: Main
    • Area: 42 Square Feet
    • Dimensions: 6 x 7
    Living room
    • Description: Luxury Vinyl
    • Level: Main
    • Area: 252 Square Feet
    • Dimensions: 14 x 18
    Heating
    • Forced Air
    Cooling
    • Central Air
    Appliances
    • Included: Electric Range, Dishwasher, Refrigerator, Microwave, Disposal
    • Laundry: Washer/Dryer Hookup
    Features
    • Open Floorplan, Pantry, Walk-In Closet(s), High Ceilings
    • Basement: None,Crawl Space
    Interior area
    • Total structure area: 1,552
    • Total interior livable area: 1,552 sqft
    • Finished area above ground: 1,552

    Property

    Parking
    • Total spaces: 2
    • Parking features: Garage Door Opener, Attached
    • Attached garage spaces: 2
    • Details: Attached
    Accessibility
    • Accessibility features: Accessible Doors, Main Floor Bath, Accessible Bedroom, Stall Shower, Main Level Laundry
    Features
    • Levels: One
    • Stories: 1
    • Patio & porch: Patio
    • Exterior features: Sprinkler System
    • Fencing: Partial
    Lot
    • Size: 5,864 Square Feet
    • Features: Level, Abuts Private Open Space, City Limits
    Details
    • Parcel number: R1667328
    • Zoning: P-59
    • Special conditions: Private Owner

    Construction

    Type & style
    • Home type: SingleFamily
    • Architectural style: Contemporary
    • Property subtype: Single Family Residence
    Materials
    • Frame, Brick, Composition
    • Roof: Composition
    Condition
    • New construction: No
    • Year built: 2019

    Utilities & green energy

    • Electric: City of LVLD
    • Gas: Xcel Energy
    • Sewer: Public Sewer
    • Water: City
    • Utilities for property: Natural Gas Available, Electricity Available
    Green energy
    • Energy efficient items: Southern Exposure, High Efficiency Furnace

    Community & HOA

    Community
    • Features: Clubhouse, Pool, Park, Trail(s)
    • Security: Fire Alarm
    • Subdivision: Lakes at Centerra, Millennium
    HOA
    • Has HOA: Yes
    • Services included: Common Amenities, Management
    • HOA fee: $205 quarterly
    • HOA name: Lakes at Centerra Master HOA
    • HOA phone: 303-420-4433
    Location
    • Region: Loveland

    Financial & listing details

    • Price per square foot: $345/sqft
    • Tax assessed value: $526,400
    • Annual tax amount: $5,734
    • Date on market: 1/19/2026
    • Listing terms: Cash,Conventional,FHA,VA Loan
    • Exclusions: Personal Property, Smart/WiFi Thermostat, Video Doorbell, Attached Mirrors, Garage Shelving, Security Equipment Owned, Smart Smoke Alarms, Smart Video Cameras - Doorbell, Washer & Dryer, Weather Station
    • Electric utility on property: Yes
    • Road surface type: Asphalt

    Price history

    DateEventPrice
    4/1/2026Sold$535,000+1%$345/sqft
    Source: IRES as distributed by MLS GRID #1049846 Report a problem
    2/17/2026Pending sale$529,900$341/sqft
    Source: REcolorado as distributed by MLS GRID #IR1049846 Report a problem
    1/26/2026Listed for sale$529,900-1%$341/sqft
    Source: IRES as distributed by MLS GRID #1049846 Report a problem
    12/15/2025Listing removed$535,000$345/sqft
    Source: IRES as distributed by MLS GRID #1043592 Report a problem
    9/26/2025Price change$535,000-0.8%$345/sqft
    Source: IRES as distributed by MLS GRID #1043592 Report a problem
    9/12/2025Listed for sale$539,500+28.4%$348/sqft
    Source: IRES as distributed by MLS GRID #1043592 Report a problem
    10/30/2019Sold$420,182$271/sqft
    Source: Public Record Report a problem

    Public tax history

    YearProperty taxesTax assessment
    2025$5,734 +8.6%$32,900 -4.1%
    2024$5,280 +56.3%$34,318 -1%
    2023$3,378 -0.8%$34,650 +62.6%
    2022$3,404 +0.2%$21,316 -2.8%
    2021$3,395 -29.7%$21,929 -0.6%
    2020$4,832 +48810.3%$22,072 -32%
    2019$10 $32,480 +101400%
    2018$10 $32
    Find assessor info on the county website

    Neighborhood: 80538

    Nearby schools

    GreatSchools rating
    Schools provided by the listing agent
    • Elementary: High Plains
    • Middle: High Plains
    • High: Mountain View

    Source: IRES as distributed by MLS GRID. This data may not be complete. We recommend contacting the local school district to confirm school assignments for this home.

    Get a cash offer in 3 minutes
    Find out how much your home could sell for in as little as 3 minutes with a no-obligation cash offer.
    Estimated market value
    $530,900
    Get a cash offer in 3 minutes
    Find out how much your home could sell for in as little as 3 minutes with a no-obligation cash offer.
    Estimated market value
    $530,900