Enjoy effortless, lock-and-leave living in this beautifully finished Cambridge-plan home at 3425 Triano Creek Dr #104. Offering 1,439 finished square feet, this 3-bed, 2-bath residence features secured entry, direct access from the garage, and an open, light-filled layout designed for modern comfort. The kitchen showcases quartz countertops, stainless steel appliances, tile surrounds, and a tankless water heater paired with a high-efficiency furnace. A standout feature is the oversized 1-car garage with direct access into the home-a rare convenience that enhances everyday living. Inside, the spacious great room, large center island, and private bedroom wing create an ideal blend of openness and separation. Located in the award-winning Lakes at Centerra community, residents enjoy a lifestyle centered around nature, wellness, and connection. Explore over 6 miles of scenic trails, two shimmering lakes, neighborhood parks, and pollinator-friendly open spaces. A clubhouse and fitness center are just moments away, along with quick access to shopping, dining, the medical campus, and I-25. Stylish finishes, secure access, and one of Loveland's most sought-after master-planned communities-this home delivers the perfect balance of comfort, convenience, and Colorado living.
For sale
Price cut: $4K (7/31)
$515,000
3425 Triano Creek Dr #104, Loveland, CO 80538
3beds
1,439sqft
Single Family Residence
Built in 2022
1,586 Square Feet Lot
$511,500 Zestimate®
$358/sqft
$390/mo HOA
What's special
Stylish finishesTwo shimmering lakesSecure accessSecured entryStainless steel appliancesNeighborhood parksPrivate bedroom wing
- 121 days
- 108
- 1
Zillow last checked:
Listing updated:
Listed by:
Jason Filler 303-443-6161,
LIV Sotheby's Intl Realty,
Koa Schumann 970-310-9045,
LIV Sotheby's Intl Realty
Source: IRES as distributed by MLS GRID,MLS#: 1058025
Facts & features
Interior
Bedrooms & bathrooms
- Bedrooms: 3
- Bathrooms: 2
- Full bathrooms: 1
- 3/4 bathrooms: 1
- Main level bathrooms: 2
Primary bedroom
- Description: Carpet
- Features: 3/4 Primary Bath
- Level: Main
- Area: 182 Square Feet
- Dimensions: 14 x 13
Bedroom 2
- Description: Carpet
- Level: Main
- Area: 132 Square Feet
- Dimensions: 11 x 12
Bedroom 3
- Description: Carpet
- Level: Main
- Area: 132 Square Feet
- Dimensions: 11 x 12
Dining room
- Description: Wood
- Level: Main
- Area: 144 Square Feet
- Dimensions: 9 x 16
Kitchen
- Description: Wood
- Level: Main
- Area: 160 Square Feet
- Dimensions: 10 x 16
Laundry
- Description: Tile
- Level: Main
- Area: 55 Square Feet
- Dimensions: 5 x 11
Living room
- Description: Wood
- Level: Main
- Area: 208 Square Feet
- Dimensions: 13 x 16
Heating
- Forced Air
Cooling
- Central Air
Appliances
- Included: Electric Range, Dishwasher, Washer, Dryer, Microwave, Disposal
- Laundry: Washer/Dryer Hookup
Features
- Open Floorplan, Pantry, Walk-In Closet(s), Kitchen Island, High Ceilings
- Basement: None
Interior area
- Total structure area: 1,439
- Total interior livable area: 1,439 sqft
- Finished area above ground: 1,439
Video & virtual tour
Property
Parking
- Total spaces: 1
- Parking features: Garage Door Opener, Attached, Oversized
- Attached garage spaces: 1
- Details: Attached
Accessibility
- Accessibility features: Accessible Doors, No Stairs, Main Floor Bath, Accessible Bedroom, Stall Shower, Main Level Laundry
Features
- Levels: One
- Stories: 1
- Entry location: 1st Floor
- Patio & porch: Patio, Enclosed
- Fencing: Fenced
- Waterfront features: Abuts Pond/Lake
Lot
- Size: 1,586 Square Feet
- Features: Level, Paved, Curbs, Gutters, Sidewalks, Street Light
Details
- Parcel number: R1682261
- Zoning: RES
- Special conditions: Private Owner
Construction
Type & style
- Home type: SingleFamily
- Property subtype: Single Family Residence
- Attached to another structure: Yes
Materials
- Frame, Stone, Composition
- Roof: Composition
Condition
- New construction: No
- Year built: 2022
Utilities & green energy
- Sewer: Public Sewer
- Water: City
- Utilities for property: Natural Gas Available, Electricity Available, Cable Available, Individual Meter-Electric, Individual Meter-Gas, Satellite Avail, High Speed Avail
Green energy
- Energy efficient items: Windows, High Efficiency Furnace, Thermostat
Community & HOA
Community
- Features: Clubhouse, Pool, Playground, Park, Trail(s)
- Security: Fire Alarm
- Subdivision: North Shore Flats At The Lakes At Centerra Bldg 1
HOA
- Has HOA: Yes
- Services included: Common Amenities, Trash, Snow Removal, Maintenance Grounds, Management, Exterior Maintenance, Water, Insurance, Sewer
- HOA fee: $390 monthly
- HOA name: Vintage Corporation
- HOA phone: 970-353-3000
Location
- Region: Loveland
Financial & listing details
- Price per square foot: $358/sqft
- Tax assessed value: $470,600
- Annual tax amount: $5,126
- Date on market: 5/1/2026
- Listing terms: Cash,Conventional,FHA,VA Loan
- Exclusions: Sellers personal belongings, and staging items
- Electric utility on property: Yes
- Road surface type: Asphalt
Estimated market value
$511,500
$486,000 - $537,000
$2,586/mo
Price history
| Date | Event | Price |
|---|---|---|
| 7/31/2026 | Price change | $515,000-0.8%$358/sqft |
Source:  REcolorado as distributed by MLS GRID #4734134 Report a problem REcolorado as distributed by MLS GRID #4734134 Report a problem | ||
| 5/1/2026 | Listed for sale | $519,000+11.4%$361/sqft |
Source:  IRES as distributed by MLS GRID #1058025 Report a problem IRES as distributed by MLS GRID #1058025 Report a problem | ||
| 11/20/2023 | Sold | $465,956+2%$324/sqft |
Source: REcolorado as distributed by MLS GRID #IR994780 Report a problem | ||
| 8/22/2023 | Pending sale | $456,956$318/sqft |
Source: REcolorado as distributed by MLS GRID #IR994780 Report a problem | ||
| 8/22/2023 | Listed for sale | $456,956$318/sqft |
Source: IRES as distributed by MLS GRID #994780 Report a problem | ||
| 8/22/2023 | Listing removed | -- |
Source: IRES as distributed by MLS GRID #980443 Report a problem | ||
| 6/14/2023 | Listed for sale | $456,956$318/sqft |
Source: IRES as distributed by MLS GRID #980443 Report a problem | ||
| 3/3/2023 | Listing removed | -- |
Source:  Landmark Homes CO Report a problem Landmark Homes CO Report a problem | ||
| 1/27/2023 | Price change | $456,956-4.8%$318/sqft |
Source: IRES as distributed by MLS GRID #980443 Report a problem | ||
| 1/11/2023 | Price change | $479,956+0.6%$334/sqft |
Source: IRES as distributed by MLS GRID #980443 Report a problem | ||
| 1/11/2023 | Listed for sale | $476,956$331/sqft |
Source: Landmark Homes CO Report a problem | ||
Public tax history
| Year | Property taxes | Tax assessment |
|---|---|---|
| 2025 | $5,126 +14.8% | $29,413 -0.6% |
| 2024 | $4,463 | $29,581 |
| 2023 | -- | -- |
Find assessor info on the county website
Monthly payment
Est. payment
Payment breakdown
Explore the cost of this home by adjusting the details. Changes won't be saved.Climate risks
Neighborhood: 80538
Nearby schools
Schools provided by the listing agent
- Elementary: High Plains
- Middle: Ball (Conrad)
- High: Mountain View
Source: IRES as distributed by MLS GRID. This data may not be complete. We recommend contacting the local school district to confirm school assignments for this home.
- $401,5302 bd2 ba1.1k sqft3425 Triano Creek Dr #205, Loveland, CO 80538Sold

- $404,2492 bd2 ba1k sqft3425 Triano Creek Dr #207, Loveland, CO 80538Sold

- $387,0002 bd2 ba1.1k sqft3425 Triano Creek Dr #203, Loveland, CO 80538For Sale

- $480,0002 bd2 ba1.1k sqft4210 Vulcan Creek Dr #301, Loveland, CO 80538For Sale
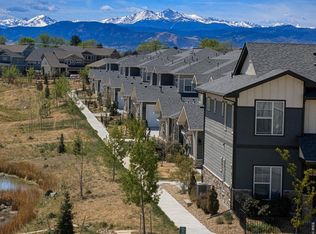
Similar homes
- $535,0003 bd2 ba1.5k sqft3798 Keplinger Lake Dr, Loveland, CO 80538For Sale

 MLS ID #1063006, Sheri Fritz, RE/MAX Alliance-Loveland. IRES as distributed by MLS GRID
 - $509,0003 bd3 ba1.9k sqft3025 Pawnee Creek Dr, Loveland, CO 80538For Sale
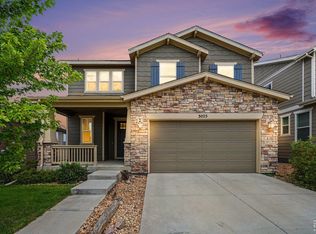 MLS ID #1065246, Richard Burlingame, Mountain State Realty. IRES as distributed by MLS GRID
 - $500,0002 bd2 ba1.4k sqft2866 Sand Beach Lake Dr, Loveland, CO 80538For Sale
 MLS ID #1065900, Benjamin Blonder, Steamboat Sotheby's International Realty. IRES as distributed by MLS GRID
 - $499,0003 bd2 ba1.4k sqft2953 Pawnee Creek Drive, Loveland, CO 80538New Construction
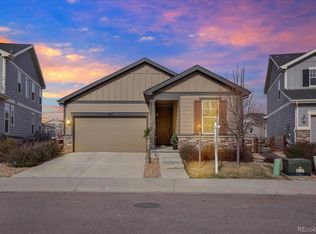
 MLS ID #6837119, Michelle Bopp, Madison & Company Properties. REcolorado as distributed by MLS GRID
 - $409,0002 bd2 ba1.2k sqft4173 N Park Dr #103, Loveland, CO 80538For SaleMLS ID #1063062, Naomi Hydinger, Better Homes and Gardens Real Estate - Neuhaus. IRES as distributed by MLS GRID
- $529,9003 bd2 ba1.8k sqft2431 Cottongrass Ave, Loveland, CO 80538For SaleMLS ID #1058986, Timothy Anderson, C3 Real Estate Solutions, LLC. IRES as distributed by MLS GRID
- $515,0003 bd3 ba2k sqft3118 Carney St, Loveland, CO 80538For SaleMLS ID #1064990, Courtney Kanute, 8z Real Estate. IRES as distributed by MLS GRID
- $387,0002 bd2 ba1.1k sqft3425 Triano Creek Dr #203, Loveland, CO 80538For SaleMLS ID #1066216, Dennis Schick, RE/MAX Alliance-FTC South. IRES as distributed by MLS GRID
- $489,0004 bd3 ba1.7k sqft1887 E 11th Street, Loveland, CO 80537For SaleMLS ID #3459433, Emily Breaker, Guide Real Estate. REcolorado as distributed by MLS GRID
- $545,0004 bd4 ba2k sqft1890 Twin Lakes Cir, Loveland, CO 80538For SaleMLS ID #1062409, Brandon Tompkins, Brandon Tompkins. IRES as distributed by MLS GRID
- $515,0003 bd3 ba2k sqft4660 Wildwood Way, Johnstown, CO 80534For SaleMLS ID #7897092, Rhonda Haglund, Keller Williams Advantage Realty LLC. REcolorado as distributed by MLS GRID
- $425,0003 bd2 ba2.1k sqft3010 Champion Cir, Loveland, CO 80538For SaleMLS ID #1067181, Brett Sall, C3 Real Estate Solutions, LLC. IRES as distributed by MLS GRID
- $500,0003 bd3 ba2k sqft3624 Idlewood Ln, Johnstown, CO 80534For SaleMLS ID #1063798, Alycia Martinez, Group Centerra. IRES as distributed by MLS GRID
- $485,0003 bd2 ba2k sqft3673 Taylor Walker St, Loveland, CO 80537For SaleMLS ID #1062816, Kim Summitt, Group Centerra. IRES as distributed by MLS GRID
- $525,0004 bd4 ba2k sqft568 Mesa Drive, Loveland, CO 80537For SaleMLS ID #4876222, Nicholas York, Realty Professionals LLC. REcolorado as distributed by MLS GRID
- $507,8884 bd2 ba1.7k sqft4252 Satinwood Dr, Johnstown, CO 80534For SaleMLS ID #1063741, Landin Gentry, Grey Rock Realty. IRES as distributed by MLS GRID
- $540,0003 bd3 ba1.7k sqft1938 Knobby Pine Dr, Fort Collins, CO 80528For SaleMLS ID #1060882, Alycia Martinez, Group Centerra. IRES as distributed by MLS GRID
- $489,0003 bd3 ba1.8k sqft398 Chipman Dr, Windsor, CO 80550For SaleMLS ID #1058350, Julia Udick, eXp Realty - Hub. IRES as distributed by MLS GRID
- $299,9001 bd1 ba938 sqft4780 Hahns Peak Dr #102, Loveland, CO 80538For SaleMLS ID #1067233, Jennifer Clinkscales, Keller Williams Realty NoCo. IRES as distributed by MLS GRID
- $415,0003 bd4 ba1.9k sqft3070 Nunn Pl, Loveland, CO 80538For SaleMLS ID #1058672, Richard Jacobi, Coldwell Banker Realty- Fort Collins. IRES as distributed by MLS GRID
