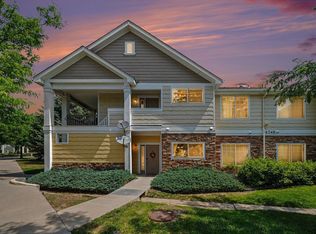
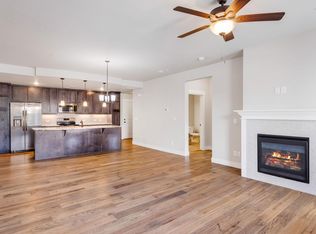
Your Loveland Lifestyle Starts Here at this adorable condo where comfort, convenience and Colorado living come together beautifully. This home can make everyday life feel a little easier and more enjoyable where you'll appreciate a thoughtfully designed living space that feels both inviting & comfortable. The open living area with luxury vinyl flooring and fireplace creates an easy flow between spaces, while the sizable kitchen provides the perfect hub for everything from quick weekday meals to weekend gatherings. All stainless steel appliances, quartz counters, gorgeous cabinets and dining area right off the huge island with added bar seating. And then there's the location. You're ideally positioned to enjoy everything that makes east Loveland such a desirable place to call home-- tons of shopping, dining, recreation, entertainment, healthcare and easy access to the surrounding Northern Colorado communities. No Metro District tax! Outdoor enthusiasts will love having Colorado's incredible scenery and recreation practically at their doorstep, while commuters will appreciate the close I-25 accessibility to Fort Collins, Windsor, Longmont, Denver and beyond. Whether you're searching for your first home, a low-maintenance primary residence, a lock & leave weekend retreat, or a smart investment, this property deserves a serious look since it's an opportunity to enjoy the Colorado lifestyle without the price tag or maintenance demands of a larger home. Clubhouse and fitness center access as well as all the other amenities in this centrally-located community. Come see it. Fall in love with it. Make it yours!
For sale
$299,900
4780 Hahns Peak Dr #102, Loveland, CO 80538
1beds
938sqft
Condominium
Built in 2018
-- sqft lot
$298,700 Zestimate®
$320/sqft
$427/mo HOA
What's special
Quartz countersSizable kitchenAll stainless steel appliancesGorgeous cabinets
- 7 days
- 115
- 11
Zillow last checked:
Listing updated:
Listed by:
Jennifer Clinkscales 970-829-9901,
Keller Williams Realty NoCo,
Jared Clinkscales 970-829-9901,
Keller Williams Realty NoCo
Source: IRES as distributed by MLS GRID,MLS#: 1067233
Facts & features
Interior
Bedrooms & bathrooms
- Bedrooms: 1
- Bathrooms: 1
- 3/4 bathrooms: 1
- Main level bathrooms: 1
Primary bedroom
- Description: Carpet
- Features: Full Primary Bath
- Level: Main
- Area: 182 Square Feet
- Dimensions: 13 x 14
Dining room
- Description: Luxury Vinyl
- Level: Main
- Area: 160 Square Feet
- Dimensions: 10 x 16
Kitchen
- Description: Luxury Vinyl
- Level: Main
- Area: 160 Square Feet
- Dimensions: 10 x 16
Laundry
- Description: Luxury Vinyl
- Level: Main
- Area: 64 Square Feet
- Dimensions: 8 x 8
Living room
- Description: Luxury Vinyl
- Level: Main
- Area: 288 Square Feet
- Dimensions: 18 x 16
Heating
- Forced Air
Cooling
- Central Air, Ceiling Fan(s)
Appliances
- Included: Electric Range, Dishwasher, Refrigerator, Washer, Dryer, Microwave
- Laundry: Washer/Dryer Hookup
Features
- Eat-in Kitchen, Open Floorplan, Pantry, Walk-In Closet(s), Kitchen Island, High Ceilings
- Flooring: Wood
- Windows: Window Coverings
- Basement: None
- Has fireplace: Yes
- Fireplace features: Gas, Living Room
Interior area
- Total structure area: 938
- Total interior livable area: 938 sqft
- Finished area above ground: 938
Video & virtual tour
Property
Parking
- Total spaces: 1
- Parking features: Detached, Oversized
- Garage spaces: 1
- Details: Detached
Accessibility
- Accessibility features: Level Lot, No Stairs, Main Floor Bath, Accessible Bedroom, Stall Shower, Main Level Laundry, Accessible Elevator Installed
Features
- Levels: One
- Stories: 1
- Entry location: 1st Floor
- Patio & porch: Enclosed
Lot
- Size: 1,179 Square Feet
- Features: Paved, Curbs, Gutters, Sidewalks, Street Light, Fire Hydrant within 500 Feet
Details
- Parcel number: R1671739
- Zoning: RL
- Special conditions: Private Owner
Construction
Type & style
- Home type: Condo
- Architectural style: Contemporary
- Property subtype: Condominium
- Attached to another structure: Yes
Materials
- Frame, Brick
- Roof: Composition
Condition
- New construction: No
- Year built: 2018
Utilities & green energy
- Electric: City of LVLD
- Gas: Xcel
- Sewer: Public Sewer
- Water: City
- Utilities for property: Natural Gas Available, Electricity Available, Cable Available, Individual Meter-Electric, Individual Meter-Gas, High Speed Avail
Green energy
- Energy efficient items: Windows, High Efficiency Furnace, Energy Rated
Community & HOA
Community
- Features: Clubhouse, Fitness Center, Park, Elevator, Trail(s)
- Security: Fire Sprinkler System
- Subdivision: Flats At Centerra Condos Bldg 11
HOA
- Has HOA: Yes
- Services included: Common Amenities, Trash, Snow Removal, Maintenance Grounds, Security, Management, Utilities, Exterior Maintenance, Cable TV, Water, Insurance, Sewer
- HOA fee: $427 monthly
- HOA name: The Flats At Centerra
- HOA phone: 970-481-5048
Location
- Region: Loveland
Financial & listing details
- Price per square foot: $320/sqft
- Tax assessed value: $348,600
- Annual tax amount: $2,145
- Date on market: 8/26/2026
- Listing terms: Cash,Conventional,FHA,VA Loan
- Exclusions: Seller Personal Property
- Electric utility on property: Yes
Estimated market value
$298,700
$284,000 - $314,000
$1,780/mo
Price history
| Date | Event | Price |
|---|---|---|
| 8/26/2026 | Listed for sale | $299,900+10.3%$320/sqft |
Source:  REcolorado as distributed by MLS GRID #IR1067233 Report a problem REcolorado as distributed by MLS GRID #IR1067233 Report a problem | ||
| 4/9/2020 | Sold | $271,784$290/sqft |
Source:  IRES as distributed by MLS GRID #882259 Report a problem IRES as distributed by MLS GRID #882259 Report a problem | ||
Public tax history
| Year | Property taxes | Tax assessment |
|---|---|---|
| 2025 | $2,145 +18.3% | $21,788 -5.9% |
| 2024 | $1,813 +1.7% | $23,156 -1% |
| 2023 | $1,783 -0.7% | $23,379 +18.6% |
| 2022 | $1,797 +30.7% | $19,717 -2.8% |
| 2021 | $1,375 | $20,284 +31.3% |
| 2020 | -- | $15,444 |
Find assessor info on the county website
Monthly payment
Est. payment
Payment breakdown
Explore the cost of this home by adjusting the details. Changes won't be saved.Climate risks
Neighborhood: 80538
Nearby schools
Schools provided by the listing agent
- Elementary: High Plains
- Middle: High Plains
- High: Mountain View
Source: IRES as distributed by MLS GRID. This data may not be complete. We recommend contacting the local school district to confirm school assignments for this home.


Similar homes
- $295,0002 bd2 ba1k sqft4715 Hahns Peak Dr #103, Loveland, CO 80538For Sale

 MLS ID #1065348, Jennifer Hart, 1st Realty Associates Inc. IRES as distributed by MLS GRID
 - $295,9002 bd2 ba1k sqft4745 Hahns Peak Dr #103, Loveland, CO 80538For Sale
 MLS ID #1062705, Deanna Nilsen, RE/MAX Alliance-FTC South. IRES as distributed by MLS GRID
 - $285,0001 bd1 ba925 sqft4622 Hahns Peak Dr #103, Loveland, CO 80538For Sale
 MLS ID #1065196, Amanda Sanchez, Berkshire Hathaway HomeServices Rocky Mountain, Realtors-Fort Collins. IRES as distributed by MLS GRID
 - $315,0002 bd2 ba1k sqft4735 Hahns Peak Dr #101, Loveland, CO 80538For Sale
 MLS ID #1059777, Kayla Albo, eXp Realty LLC. IRES as distributed by MLS GRID
 - $281,0002 bd1 ba1k sqft2980 Kincaid Dr #1-105, Loveland, CO 80538For SaleMLS ID #1066503, Marshall Massaro, C3 Real Estate Solutions, LLC. IRES as distributed by MLS GRID
- $255,0001 bd1 ba905 sqft2980 Kincaid Dr #306, Loveland, CO 80538For SaleMLS ID #1067279, Shelly Hull, Mountain View RE Services LLC. IRES as distributed by MLS GRID
- $387,0002 bd2 ba1.1k sqft3425 Triano Creek Dr #203, Loveland, CO 80538For SaleMLS ID #1066216, Dennis Schick, RE/MAX Alliance-FTC South. IRES as distributed by MLS GRID
- $325,0002 bd2 ba1.1k sqft4008 Three Bridges Ct, Loveland, CO 80538For SaleMLS ID #1066556, Caleb Cheshier, Group Mulberry. IRES as distributed by MLS GRID
- $369,0002 bd2 ba1.1k sqft3425 Triano Creek Dr #201, Loveland, CO 80538For SaleMLS ID #1056039, Dennis Schick, RE/MAX Alliance-FTC South. IRES as distributed by MLS GRID
- $330,0002 bd2 ba1k sqft2133 Krisron Rd #D101, Fort Collins, CO 80525For SaleMLS ID #1067406, Rollin Goering, RE/MAX Alliance-FTC South. IRES as distributed by MLS GRID
- $313,6051 bd1 ba876 sqft4260 Vulcan Creek Dr #204, Loveland, CO 80538New ConstructionMLS ID #1059084, Tamara Sherrill, RE/MAX Alliance-FTC Dwtn. IRES as distributed by MLS GRID
- $299,0002 bd1 ba899 sqft5220 Boardwalk Dr #I33, Fort Collins, CO 80525For SaleMLS ID #1063853, Michele Taylor, eXp Realty - Loveland. IRES as distributed by MLS GRID
- $299,9002 bd2 ba1k sqft126 Beacon Way #2-H, Windsor, CO 80550For SaleMLS ID #1065102, Agi Donahue, Agi Realty, LLC. IRES as distributed by MLS GRID
- $339,9902 bd2 ba1k sqft3429 Arklow Street, Johnstown, CO 80534New Construction
 REcolorado as distributed by MLS GRID
 - $265,0001 bd1 ba905 sqft2940 Kincaid Dr #103, Loveland, CO 80538For SaleMLS ID #1056254, Jeremiah Rom, RE/MAX Alliance-FTC South. IRES as distributed by MLS GRID
- $279,0002 bd2 ba1.3k sqft5151 29th St #203, Greeley, CO 80634For SaleMLS ID #1067345, Loni Ferrier, New Horizons & Associates. IRES as distributed by MLS GRID
- $409,0002 bd2 ba1.2k sqft4173 N Park Dr #103, Loveland, CO 80538For SaleMLS ID #1063062, Naomi Hydinger, Better Homes and Gardens Real Estate - Neuhaus. IRES as distributed by MLS GRID
- $374,9002 bd2 ba1.3k sqft1800 Iron Wheel Drive #3, Windsor, CO 80550For SaleMLS ID #3356935, Benjamin Emslie, RE/MAX Alliance. REcolorado as distributed by MLS GRID
- $319,9002 bd1 ba942 sqft5220 Boardwalk Dr #I-34, Fort Collins, CO 80525For SaleMLS ID #1058508, Seth Hanson, Group Harmony. IRES as distributed by MLS GRID
