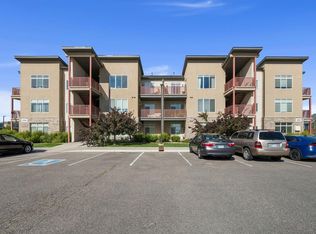
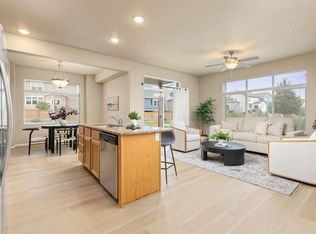
Home can be sold at $248,920 but buyers must meet income qualification of 70% of area AMI w/City of Lvld & sign deed restriction @ closing. Welcome to easy, low-maintenance living in Loveland's sought-after Enchantment Ridge community. This well-kept first-floor condo offers 905 square feet of thoughtfully designed space, featuring a comfortable 1-bedroom, 1-bath layout that feels both functional and inviting.The open-concept living area seamlessly connects the kitchen, dining, and living spaces, creating a natural flow for everyday living. The kitchen is equipped with sleek black appliances, ample cabinetry, and a convenient layout that makes cooking and entertaining simple. Large windows bring in great natural light while maintaining a cozy, grounded feel from the main-level setting.The spacious bedroom provides a quiet retreat with plenty of room to relax, while the full bath is clean and well-appointed. A dedicated laundry area with washer and dryer included adds to the home's convenience, along with included window coverings throughout. Pride of ownership shows, making this home truly move-in ready. Built for efficiency and comfort, the home features 2x6 construction, a 95% efficient furnace, central A/C, a programmable thermostat, and strong insulation to keep energy costs in check year-round. Enjoy the benefits of no metro district tax and an HOA that covers water, sewer, trash, snow removal, lawn care, and exterior maintenance-perfect for those seeking a lock-and-leave lifestyle. Located near a neighborhood playground with easy access to shopping, dining, and commuter routes, this home offers both convenience and community. Buyers may qualify for the City of Loveland's Affordable Housing Program (up to 70% AMI) and will sign a deed restriction at closing if applicable, though qualification is not required for purchase. A great opportunity to own a modern, efficient, and affordable home in a desirable location.
For sale
Price cut: $14K (7/22)
$265,000
2940 Kincaid Dr #103, Loveland, CO 80538
1beds
905sqft
Single Family Residence
Built in 2017
-- sqft lot
$263,300 Zestimate®
$293/sqft
$300/mo HOA
What's special
Well-kept first-floor condoAmple cabinetryIncluded window coverings throughout
- 141 days
- 297
- 7
Zillow last checked:
Listing updated:
Listed by:
Jeremiah Rom 970-226-3990,
RE/MAX Alliance-FTC South
Source: IRES as distributed by MLS GRID,MLS#: 1056254
Facts & features
Interior
Bedrooms & bathrooms
- Bedrooms: 1
- Bathrooms: 1
- Full bathrooms: 1
- Main level bathrooms: 1
Primary bedroom
- Description: Carpet
- Level: Main
- Area: 160 Square Feet
- Dimensions: 10 x 16
Kitchen
- Description: Laminate
- Level: Main
- Area: 182 Square Feet
- Dimensions: 13 x 14
Laundry
- Description: Vinyl
- Level: Main
- Area: 15 Square Feet
- Dimensions: 3 x 5
Living room
- Description: Carpet
- Level: Main
- Area: 240 Square Feet
- Dimensions: 15 x 16
Heating
- Forced Air
Cooling
- Central Air
Appliances
- Included: Electric Range, Self Cleaning Oven, Dishwasher, Refrigerator, Washer, Dryer, Microwave, Disposal
- Laundry: Washer/Dryer Hookup
Features
- Eat-in Kitchen, Separate Dining Room, Open Floorplan, Pantry, Walk-In Closet(s), Kitchen Island, High Ceilings
- Windows: Window Coverings
- Basement: Crawl Space
Interior area
- Total structure area: 905
- Total interior livable area: 905 sqft
- Finished area above ground: 905
Video & virtual tour
Property
Parking
- Parking features: None
- Details: None
Features
- Levels: One
- Stories: 1
- Entry location: 1st Floor
- Patio & porch: Patio
- Has view: Yes
- View description: Mountain(s), Hills
Lot
- Features: Paved, Curbs, Gutters, Sidewalks, Street Light
Details
- Parcel number: R1667167
- Zoning: Res
- Special conditions: Private Owner
Construction
Type & style
- Home type: SingleFamily
- Architectural style: Contemporary
- Property subtype: Single Family Residence
- Attached to another structure: Yes
Materials
- Frame, Brick, Block, Stone, Composition
- Roof: Composition
Condition
- New construction: No
- Year built: 2017
Utilities & green energy
- Electric: City of Loveland
- Gas: Xcel
- Water: City
- Utilities for property: Natural Gas Available, Electricity Available
Community & HOA
Community
- Features: None
- Security: Fire Alarm
- Subdivision: Enchantment Ridge Condos
HOA
- Has HOA: Yes
- Services included: Trash, Snow Removal, Maintenance Grounds, Management, Utilities, Exterior Maintenance, Water, Insurance, Sewer
- HOA fee: $300 monthly
- HOA name: Advance HOA
- HOA phone: 303-482-2213
Location
- Region: Loveland
Financial & listing details
- Price per square foot: $293/sqft
- Tax assessed value: $226,300
- Annual tax amount: $1,210
- Date on market: 4/11/2026
- Listing terms: Cash,Conventional,FHA,VA Loan
- Exclusions: Seller's personal property
- Electric utility on property: Yes
- Road surface type: Asphalt
Estimated market value
$263,300
$250,000 - $276,000
$1,512/mo
Price history
| Date | Event | Price |
|---|---|---|
| 7/22/2026 | Price change | $265,000-5%$293/sqft |
Source:  IRES as distributed by MLS GRID #1056254 Report a problem IRES as distributed by MLS GRID #1056254 Report a problem | ||
| 4/11/2026 | Listed for sale | $279,000+55.5%$308/sqft |
Source:  REcolorado as distributed by MLS GRID #IR1056254 Report a problem REcolorado as distributed by MLS GRID #IR1056254 Report a problem | ||
| 6/21/2018 | Sold | $179,475$198/sqft |
Source: IRES as distributed by MLS GRID #838657 Report a problem | ||
Public tax history
| Year | Property taxes | Tax assessment |
|---|---|---|
| 2025 | $1,210 +28.3% | $14,144 -8.7% |
| 2024 | $943 -24.1% | $15,497 -1% |
| 2023 | $1,243 -2.7% | $15,647 +0.2% |
| 2022 | $1,277 +22.1% | $15,617 -2.8% |
| 2021 | $1,046 +1.7% | $16,067 +22.1% |
| 2020 | $1,028 +3894.1% | $13,157 -0.7% |
| 2019 | $26 | $13,248 +4132.6% |
| 2018 | $26 | $313 |
Find assessor info on the county website
Monthly payment
Est. payment
Payment breakdown
Explore the cost of this home by adjusting the details. Changes won't be saved.Climate risks
Neighborhood: 80538
Nearby schools
Schools provided by the listing agent
- Elementary: Ponderosa
- Middle: Erwin, Lucile
- High: Loveland
Source: IRES as distributed by MLS GRID. This data may not be complete. We recommend contacting the local school district to confirm school assignments for this home.
Similar homes
- $255,0001 bd1 ba905 sqft2980 Kincaid Dr #306, Loveland, CO 80538For Sale
 MLS ID #1067279, Shelly Hull, Mountain View RE Services LLC. IRES as distributed by MLS GRID
 - $281,0002 bd1 ba1k sqft2980 Kincaid Dr #1-105, Loveland, CO 80538For Sale
 MLS ID #1066503, Marshall Massaro, C3 Real Estate Solutions, LLC. IRES as distributed by MLS GRID
 - $299,9001 bd1 ba938 sqft4780 Hahns Peak Dr #102, Loveland, CO 80538For Sale
 MLS ID #1067233, Jennifer Clinkscales, Keller Williams Realty NoCo. IRES as distributed by MLS GRID
 - $315,0002 bd2 ba1k sqft4735 Hahns Peak Dr #101, Loveland, CO 80538For Sale
 MLS ID #1059777, Kayla Albo, eXp Realty LLC. IRES as distributed by MLS GRID
 - $340,0002 bd2 ba1.1k sqft4008 Three Bridges Ct, Loveland, CO 80538For SaleMLS ID #1066556, Caleb Cheshier, Group Mulberry. IRES as distributed by MLS GRID
- $295,9002 bd2 ba1k sqft4745 Hahns Peak Dr #103, Loveland, CO 80538For SaleMLS ID #1062705, Deanna Nilsen, RE/MAX Alliance-FTC South. IRES as distributed by MLS GRID
- $295,0002 bd2 ba1k sqft4715 Hahns Peak Dr #103, Loveland, CO 80538For SaleMLS ID #1065348, Jennifer Hart, 1st Realty Associates Inc. IRES as distributed by MLS GRID
- $285,0001 bd1 ba925 sqft4622 Hahns Peak Dr #103, Loveland, CO 80538For SaleMLS ID #1065196, Amanda Sanchez, Berkshire Hathaway HomeServices Rocky Mountain, Realtors-Fort Collins. IRES as distributed by MLS GRID
- $259,0002 bd1 ba985 sqft1201 W Swallow Rd #123, Fort Collins, CO 80526For SaleMLS ID #1067029, Michelle Metzger, C3 Real Estate Solutions, LLC. IRES as distributed by MLS GRID
- $272,0001 bd1 ba731 sqft5620 Fossil Creek Pkwy #7103, Fort Collins, CO 80525For SaleMLS ID #1065817, Val Miller, Kentwood RE Northern Prop Llc. IRES as distributed by MLS GRID
- $335,0002 bd2 ba1.1k sqft1907 Grays Peak Dr #6-104, Loveland, CO 80538For SaleMLS ID #1066986, Tracie Milton, Group Centerra. IRES as distributed by MLS GRID
- $255,0002 bd1 ba882 sqft2960 W Stuart St #C-104, Fort Collins, CO 80526For SaleMLS ID #1066383, Elizabeth Schmidt, Coldwell Banker Realty-NOCO. IRES as distributed by MLS GRID
- $300,0002 bd2 ba998 sqft1225 W Prospect Rd #T-66, Fort Collins, CO 80526For SaleMLS ID #1066107, Sharianne Daily, RE/MAX Alliance-FTC South. IRES as distributed by MLS GRID
- $274,9001 bd1 ba731 sqft5620 Fossil Creek Pkwy #6106, Fort Collins, CO 80525For SaleMLS ID #1061244, Doug Patmore, eXp Realty - Hub. IRES as distributed by MLS GRID
- $313,6051 bd1 ba876 sqft4260 Vulcan Creek Dr #204, Loveland, CO 80538New ConstructionMLS ID #1059084, Tamara Sherrill, RE/MAX Alliance-FTC Dwtn. IRES as distributed by MLS GRID
- $312,5002 bd2 ba875 sqft1225 W Prospect Rd W #V83, Fort Collins, CO 80526For SaleMLS ID #1059711, Tim Annable, Colorado Commercial, Ltd. IRES as distributed by MLS GRID
- $320,0002 bd2 ba1.2k sqft2059 Grays Peak Dr #201, Loveland, CO 80538For SaleMLS ID #1058221, Rose Merkey, RE/MAX Alliance-FTC South. IRES as distributed by MLS GRID
- $265,0002 bd2 ba1k sqft4101 Crittenton Ln #301, Wellington, CO 80549For SaleMLS ID #1063969, Jacqueline Feil, RE/MAX Alliance-FTC South. IRES as distributed by MLS GRID
- $295,0002 bd2 ba1.1k sqft985 W 10th Street #C4, Loveland, CO 80537For Sale
 MLS ID #9258128, Alyssa Rossi, Keller Williams Realty Downtown LLC. REcolorado as distributed by MLS GRID
 - $269,9002 bd2 ba1k sqft6709 Autumn Ridge Dr #4, Fort Collins, CO 80525For SaleMLS ID #1063636, Rob Kittle, Kittle Real Estate. IRES as distributed by MLS GRID
