Welcome to easy Colorado living in this 2-bedroom condo on Fort Collins' west side. With low monthly HOA dues and a home warranty included, this home offers an appealing lock-and-leave lifestyle in a location that puts both city conveniences and outdoor recreation close to home. This main-level unit features central air, providing comfortable cooling throughout the warmer months, a reserved parking space just out front and a locking exterior storage room. Enjoy convenient ground-floor living with both stair and ramp access to the front door. Inside, the open-concept layout connects the kitchen and living area. A cozy fireplace and private patio add to the comfortable living space. HOA dues include water, sewer, trash, exterior maintenance, grounds maintenance, snow removal, hazard insurance, and professional management. The location is hard to beat! Spring Canyon Park, Maxwell Natural Area, Aggie Greens Disc Golf Course, and miles of hiking and biking trails are nearby, while Horsetooth Reservoir is just minutes away for boating, paddleboarding, fishing, hiking, and more. Colorado State University, Old Town Fort Collins, shopping, coffee shops, restaurants, grocery stores, and everyday conveniences are all within easy reach. With its low-maintenance lifestyle, convenient west Fort Collins location, abundant nearby recreation, and low monthly HOA dues, this condo offers exceptional value and easy access to so much of what makes Northern Colorado living appealing.
For sale
Price cut: $5K (9/9)
$250,000
2960 W Stuart St #C-104, Fort Collins, CO 80526
2beds
882sqft
Single Family Residence
Built in 1996
5,663 Square Feet Lot
$248,900 Zestimate®
$283/sqft
$195/mo HOA
What's special
Cozy fireplacePrivate patioMain-level unitCentral airLocking exterior storage room
- 26 days
- 597
- 34
Likely to sell faster than
Zillow last checked:
Listing updated:
Listed by:
Elizabeth Schmidt 970-217-6153,
Coldwell Banker Realty-NOCO
Source: IRES as distributed by MLS GRID,MLS#: 1066383
Facts & features
Interior
Bedrooms & bathrooms
- Bedrooms: 2
- Bathrooms: 1
- Full bathrooms: 1
- Main level bathrooms: 1
Primary bedroom
- Description: Carpet
- Features: Shared Primary Bath
- Level: Main
- Area: 110 Square Feet
- Dimensions: 10 x 11
Bedroom 2
- Description: Vinyl
- Level: Main
- Area: 99 Square Feet
- Dimensions: 9 x 11
Dining room
- Description: Carpet
- Level: Main
- Area: 48 Square Feet
- Dimensions: 6 x 8
Kitchen
- Description: Vinyl
- Level: Main
- Area: 72 Square Feet
- Dimensions: 9 x 8
Laundry
- Description: Vinyl
- Level: Main
- Area: 15 Square Feet
- Dimensions: 5 x 3
Living room
- Description: Carpet
- Level: Main
- Area: 120 Square Feet
- Dimensions: 10 x 12
Heating
- Forced Air
Cooling
- Central Air
Appliances
- Included: Electric Range, Dishwasher, Refrigerator, Washer, Dryer, Microwave, Trash Compactor, Disposal
Features
- Open Floorplan
- Windows: Window Coverings
- Basement: None
- Has fireplace: Yes
- Fireplace features: Gas
Interior area
- Total structure area: 882
- Total interior livable area: 882 sqft
- Finished area above ground: 882
Video & virtual tour
Property
Parking
- Total spaces: 1
- Parking features: Assigned
- Garage spaces: 1
- Details: Reserved
Accessibility
- Accessibility features: Accessible Approach with Ramp, No Stairs, Main Floor Bath, Accessible Bedroom, Main Level Laundry
Features
- Levels: One
- Stories: 1
- Entry location: 1st Floor
- Patio & porch: Patio
- Spa features: Bath
- Fencing: Partial
- Has view: Yes
- View description: Hills
Lot
- Size: 5,663 Square Feet
- Features: Evergreen Trees, Deciduous Trees, Native Plants, Level, Paved, Curbs, Gutters, Sidewalks, Street Light
Details
- Additional structures: Storage
- Parcel number: R1505777
- Zoning: MMN
- Special conditions: Private Owner
Construction
Type & style
- Home type: SingleFamily
- Property subtype: Single Family Residence
- Attached to another structure: Yes
Materials
- Stucco
- Roof: Composition
Condition
- New construction: No
- Year built: 1996
Utilities & green energy
- Electric: City of Fort Collins Utilities
- Gas: Xcel Energy
- Water: City
- Utilities for property: Natural Gas Available, Electricity Available
Green energy
- Energy efficient items: Doors
Community & HOA
Community
- Features: None
- Security: Fire Alarm
- Subdivision: Stadium Village Condos
HOA
- Has HOA: Yes
- Services included: Trash, Snow Removal, Maintenance Grounds, Management, Exterior Maintenance, Water, Insurance, Sewer
- HOA fee: $195 monthly
Location
- Region: Fort Collins
Financial & listing details
- Price per square foot: $283/sqft
- Tax assessed value: $268,700
- Annual tax amount: $1,673
- Date on market: 8/13/2026
- Listing terms: Cash,Conventional
- Exclusions: Seller's Personal Property
- Electric utility on property: Yes
- Road surface type: Asphalt
Estimated market value
$248,900
$236,000 - $261,000
$1,960/mo
Price history
| Date | Event | Price |
|---|---|---|
| 9/9/2026 | Price change | $250,000-2%$283/sqft |
Source:  IRES as distributed by MLS GRID #1066383 Report a problem IRES as distributed by MLS GRID #1066383 Report a problem | ||
| 8/25/2026 | Price change | $255,000-1.9%$289/sqft |
Source: IRES as distributed by MLS GRID #1066383 Report a problem | ||
| 8/13/2026 | Listed for sale | $260,000-5.5%$295/sqft |
Source: IRES as distributed by MLS GRID #1066383 Report a problem | ||
| 7/24/2026 | Listing removed | $275,000$312/sqft |
Source: IRES as distributed by MLS GRID #1061530 Report a problem | ||
| 6/11/2026 | Listed for sale | $275,000+44.8%$312/sqft |
Source: IRES as distributed by MLS GRID #1061530 Report a problem | ||
| 10/30/2023 | Listing removed | -- |
Source: Zillow Rentals Report a problem | ||
| 10/24/2023 | Listed for rent | $1,595$2/sqft |
Source: Zillow Rentals Report a problem | ||
| 8/31/2017 | Sold | $189,900$215/sqft |
Source: IRES as distributed by MLS GRID #827590 Report a problem | ||
| 7/3/2017 | Listed for sale | $189,900$215/sqft |
Source: MB/West Realty #825290 Report a problem | ||
| 7/3/2017 | Pending sale | $189,900$215/sqft |
Source: MB/West Realty #825290 Report a problem | ||
| 7/3/2017 | Listed for sale | $189,900+65.9%$215/sqft |
Source: MB/West Realty #825290 Report a problem | ||
| 7/2/2002 | Sold | $114,500+9.2%$130/sqft |
Source: Public Record Report a problem | ||
| 4/13/2001 | Sold | $104,900+43.2%$119/sqft |
Source: Public Record Report a problem | ||
| 8/23/1996 | Sold | $73,251$83/sqft |
Source: Public Record Report a problem | ||
Public tax history
| Year | Property taxes | Tax assessment |
|---|---|---|
| 2025 | $1,674 +17.2% | $16,794 -9.6% |
| 2024 | $1,429 +10.5% | $18,573 -1% |
| 2023 | $1,293 -1% | $18,753 +37% |
| 2022 | $1,306 +1.4% | $13,691 -2.8% |
| 2021 | $1,288 -0.4% | $14,085 +2.3% |
| 2020 | $1,294 +19.9% | $13,771 -0.7% |
| 2019 | $1,079 | $13,867 +17.1% |
| 2018 | $1,079 | $11,844 |
| 2017 | $1,079 +0.3% | $11,844 +23.2% |
| 2016 | $1,076 +23.4% | $9,616 0% |
| 2015 | $872 +15.5% | $9,620 +16.3% |
| 2014 | $754 | $8,270 |
| 2013 | -- | $8,270 -4.5% |
| 2012 | -- | $8,660 |
| 2011 | -- | $8,660 -3.5% |
| 2010 | -- | $8,970 |
| 2009 | -- | $8,970 -7.9% |
| 2008 | -- | $9,740 |
| 2007 | -- | $9,740 -1.9% |
| 2006 | -- | $9,930 |
| 2005 | -- | $9,930 +7.5% |
| 2004 | -- | $9,240 +12.4% |
| 2002 | -- | $8,220 |
| 2001 | -- | $8,220 |
Find assessor info on the county website
Monthly payment
Est. payment
Payment breakdown
Explore the cost of this home by adjusting the details. Changes won't be saved.Climate risks
Neighborhood: 80526
Nearby schools
Schools provided by the listing agent
- Elementary: Bauder
- Middle: Blevins
- High: Rocky Mountain
Source: IRES as distributed by MLS GRID. This data may not be complete. We recommend contacting the local school district to confirm school assignments for this home.
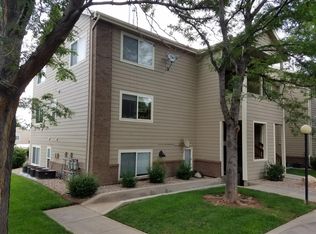
- $256,3002 bd1 ba882 sqft2960 W Stuart St UNIT C102, Fort Collins, CO 80526Off Market
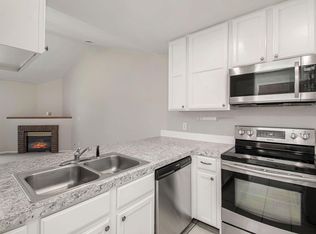
- $259,6002 bd1 ba882 sqft2960 W Stuart St UNIT C302, Fort Collins, CO 80526Off Market
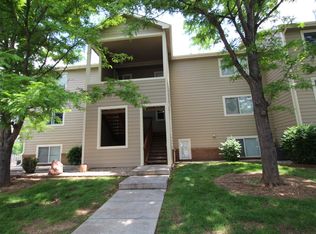
- $266,0002 bd1 ba882 sqft2960 W Stuart St UNIT E202, Fort Collins, CO 80526Off Market
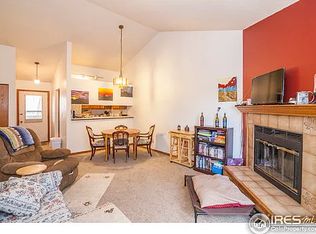
- $--2 bd1 ba824 sqft2960 W Stuart St, Fort Collins, CO 80526Off Market
Similar homes
- $269,9002 bd1 ba908 sqft2200 Valley Forge Ave #A-2, Fort Collins, CO 80526For Sale
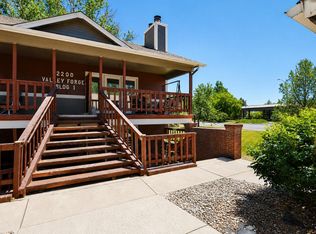
 MLS ID #1062485, Dennis Schick, RE/MAX Alliance-FTC South. IRES as distributed by MLS GRID
 - $285,0002 bd2 ba900 sqft1715 Azalea Dr #3, Fort Collins, CO 80526For Sale
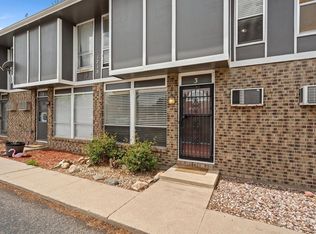 MLS ID #1065334, Travis Annameier, C3 Real Estate Solutions, LLC. IRES as distributed by MLS GRID
 - $240,0002 bd1 ba840 sqft607 N Bryan Ave #1, Fort Collins, CO 80521For Sale
 MLS ID #1066541, Crip Erickson, Enjoy Realty, LLC. IRES as distributed by MLS GRID
 - $315,0002 bd2 ba1.1k sqft3005 Ross Dr #T3, Fort Collins, CO 80526For Sale
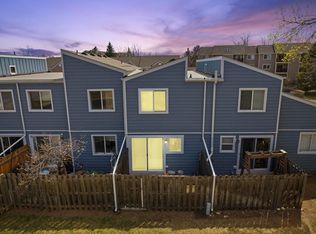 MLS ID #1060743, Morgan Merriman, C3 Real Estate Solutions, LLC. IRES as distributed by MLS GRID
 - $260,0002 bd2 ba816 sqft720 City Park Ave #B-214, Fort Collins, CO 80521For SaleMLS ID #1061887, Dave Muth, Group Harmony. IRES as distributed by MLS GRID
- $300,0002 bd2 ba998 sqft1225 W Prospect Rd #T-66, Fort Collins, CO 80526For SaleMLS ID #1066107, Sharianne Daily, RE/MAX Alliance-FTC South. IRES as distributed by MLS GRID
- $294,0002 bd2 ba1.1k sqft3200 Azalea Dr #F2, Fort Collins, CO 80526For SaleMLS ID #1066427, Taryn Tate, Coldwell Banker Realty- Fort Collins. IRES as distributed by MLS GRID
- $312,5002 bd2 ba875 sqft1225 W Prospect Rd W #V83, Fort Collins, CO 80526For SaleMLS ID #1059711, Tim Annable, Colorado Commercial, Ltd. IRES as distributed by MLS GRID
- $298,9002 bd2 ba1k sqft1727 Azalea Dr #4, Fort Collins, CO 80526For SaleMLS ID #1064988, Lisa Gould, Kentwood RE Northern Prop Llc. IRES as distributed by MLS GRID
- $295,0002 bd2 ba1k sqft3200 Azalea Dr #E2, Fort Collins, CO 80526For SaleMLS ID #1061281, Michael Jensen, Fort Collins Real Estate, LLC. IRES as distributed by MLS GRID
- $270,0002 bd2 ba1k sqft3565 Windmill Dr #N8, Fort Collins, CO 80526For SaleMLS ID #1062785, Colby Sterling, RE/MAX Alliance-FTC South. IRES as distributed by MLS GRID
- $287,5002 bd2 ba879 sqft1221 University Ave #A-101, Fort Collins, CO 80521For SaleMLS ID #1066518, Timothy Anderson, C3 Real Estate Solutions, LLC. IRES as distributed by MLS GRID
- $209,0002 bd1 ba938 sqft925 Columbia Rd #412, Fort Collins, CO 80525For SaleMLS ID #1067541, Dixie Gray, NextHome Rocky Mountain. IRES as distributed by MLS GRID
- $254,0002 bd1 ba844 sqft1024 E Swallow Rd #B-234, Fort Collins, CO 80525For SaleMLS ID #1052715, Lee Ralston Cord, West and Main Homes. IRES as distributed by MLS GRID
- $199,0001 bd1 ba576 sqft1705 Heatheridge Rd #A201, Fort Collins, CO 80526For SaleMLS ID #1060401, Chad Brent, Group Centerra. IRES as distributed by MLS GRID
- $330,0002 bd2 ba1.1k sqft4501 Regency Dr #D, Fort Collins, CO 80526For SaleMLS ID #1067375, Anoushir Mansouri, Group Mulberry. IRES as distributed by MLS GRID
- $250,0002 bd1 ba906 sqft801 E Drake Rd #F 85, Fort Collins, CO 80525For SaleMLS ID #1064919, Ryan Brannock, RE/MAX Alliance-FTC South. IRES as distributed by MLS GRID
- $207,0002 bd1 ba938 sqft925 Columbia Rd #5-513, Fort Collins, CO 80525For SaleMLS ID #1063369, Jeremy Mitchell, Find Colorado Real Estate. IRES as distributed by MLS GRID
- $284,0002 bd2 ba846 sqftSUNSTONE CONDO, Fort Collins, CO 80521For Sale
 MLS ID #9062349, Ryan Huth, Keller Williams Advantage Realty LLC. REcolorado as distributed by MLS GRID
 - $319,0002 bd2 ba893 sqft1020 Rolland Moore Dr #4-F, Fort Collins, CO 80526For SaleMLS ID #1059724, Tom Smailes, Group Harmony. IRES as distributed by MLS GRID
