
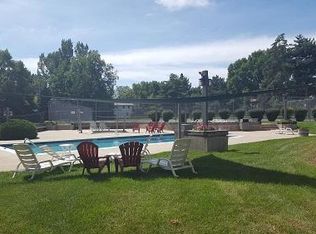
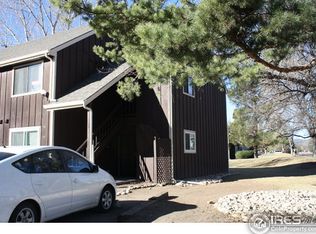
PRIME FORT COLLINS LOCATION! Don't miss this beautifully updated main-floor 2-bedroom, 1-bath condo offering comfort, convenience, and an unbeatable location. Recent updates include new flooring throughout, new countertops, and a beautifully remodeled bathroom, creating a fresh, move-in-ready home. Located just minutes from Colorado State University with easy access via Fort Collins' extensive bike trails and dedicated bike lanes, this home is perfect for students, professionals, first-time buyers, or investors. You'll also love being just moments from Historic Old Town Fort Collins, where you'll enjoy award-winning restaurants, breweries, shopping, live music, festivals, and year-round entertainment. Leave the car behind and bike to your favorite summer events with ease. Additional features include an in-unit washer and dryer, private patio access, and a spacious shared courtyard ideal for relaxing or gathering with friends. Community amenities include a swimming pool, tennis courts, basketball court, and beautifully maintained green spaces, providing plenty of opportunities to enjoy the Colorado lifestyle. Whether you're searching for a low-maintenance primary residence, a CSU area home, or an investment opportunity in one of Northern Colorado's most desirable markets, this move in ready condo checks all the boxes.
For sale
$250,000
801 E Drake Rd #F 85, Fort Collins, CO 80525
2beds
906sqft
Condominium
Built in 1974
-- sqft lot
$247,000 Zestimate®
$276/sqft
$398/mo HOA
What's special
Basketball courtPrivate patio accessNew countertopsBeautifully maintained green spacesIn-unit washer and dryerBeautifully remodeled bathroomTennis courts
- 68 days
- 96
- 5
Zillow last checked:
Listing updated:
Listed by:
Ryan Brannock 970-226-3990,
RE/MAX Alliance-FTC South
Source: IRES as distributed by MLS GRID,MLS#: 1064919
Facts & features
Interior
Bedrooms & bathrooms
- Bedrooms: 2
- Bathrooms: 1
- Full bathrooms: 1
- Main level bathrooms: 1
Primary bedroom
- Description: Luxury Vinyl
- Level: Main
- Area: 143 Square Feet
- Dimensions: 13 x 11
Bedroom 2
- Description: Luxury Vinyl
- Level: Main
- Area: 110 Square Feet
- Dimensions: 10 x 11
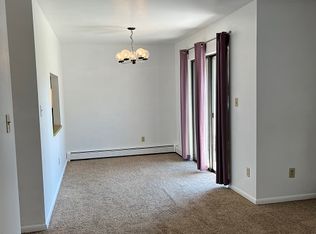
Dining room
- Description: Luxury Vinyl
- Level: Main
- Area: 120 Square Feet
- Dimensions: 10 x 12
Kitchen
- Description: Luxury Vinyl
- Level: Main
- Area: 60 Square Feet
- Dimensions: 5 x 12
Laundry
- Description: Luxury Vinyl
- Level: Main
- Area: 9 Square Feet
- Dimensions: 3 x 3
Living room
- Description: Luxury Vinyl
- Level: Main
- Area: 198 Square Feet
- Dimensions: 11 x 18
Heating
- Baseboard
Cooling
- Wall/Window Unit(s)
Appliances
- Included: Electric Range, Dishwasher, Refrigerator, Washer, Dryer, Microwave
Features
- Windows: Window Coverings
- Basement: None
Interior area
- Total structure area: 906
- Total interior livable area: 906 sqft
- Finished area above ground: 906
Video & virtual tour
Property
Parking
- Parking features: None
- Details: None
Features
- Levels: One
- Stories: 1
- Entry location: 1st Floor
- Patio & porch: Patio
Lot
- Size: 5,227 Square Feet
Details
- Parcel number: R1054350
- Zoning: MMN
- Special conditions: Private Owner
Construction
Type & style
- Home type: Condo
- Property subtype: Condominium
- Attached to another structure: Yes
Materials
- Frame
- Roof: Composition
Condition
- New construction: No
- Year built: 1974
Utilities & green energy
- Electric: City of Fort Collins
- Gas: Xcel
- Sewer: Public Sewer
- Water: City
- Utilities for property: Natural Gas Available, Electricity Available, Cable Available, High Speed Avail
Community & HOA
Community
- Features: Tennis Court(s), Pool, Playground, Park
- Security: Fire Alarm
- Subdivision: Scotch Pines Condo
HOA
- Has HOA: Yes
- Services included: Common Amenities, Trash, Snow Removal, Maintenance Grounds, Management, Exterior Maintenance
- HOA fee: $398 monthly
Location
- Region: Fort Collins
Financial & listing details
- Price per square foot: $276/sqft
- Tax assessed value: $279,500
- Annual tax amount: $1,741
- Date on market: 7/23/2026
- Listing terms: Cash,Conventional,FHA,VA Loan
- Electric utility on property: Yes
Estimated market value
$247,000
$235,000 - $259,000
$1,648/mo
Price history
| Date | Event | Price |
|---|---|---|
| 7/23/2026 | Listed for sale | $250,000$276/sqft |
Source:  IRES as distributed by MLS GRID #1064919 Report a problem IRES as distributed by MLS GRID #1064919 Report a problem | ||
| 5/14/2025 | Listing removed | $1,500$2/sqft |
Source: Zillow Rentals Report a problem | ||
| 3/22/2025 | Listed for rent | $1,500$2/sqft |
Source: Zillow Rentals Report a problem | ||
Public tax history
| Year | Property taxes | Tax assessment |
|---|---|---|
| 2025 | $1,741 +16.6% | $17,469 -9.2% |
| 2024 | $1,493 +7.6% | $19,242 -1% |
| 2023 | $1,387 -1% | $19,430 +32.2% |
| 2022 | $1,402 -10.1% | $14,693 -2.8% |
| 2021 | $1,559 -0.4% | $15,116 -9.3% |
| 2020 | $1,566 +56.3% | $16,660 -2.5% |
| 2019 | $1,001 | $17,086 +55.5% |
| 2018 | $1,001 | $10,987 |
| 2017 | $1,001 +0.3% | $10,987 +27.4% |
| 2016 | $998 +27.7% | $8,621 +0% |
| 2015 | $781 +15.7% | $8,620 +16.5% |
| 2014 | $675 | $7,400 |
| 2013 | -- | $7,400 -5.6% |
| 2012 | -- | $7,840 |
| 2011 | -- | $7,840 +0.1% |
| 2010 | -- | $7,830 |
| 2009 | -- | $7,830 +5.7% |
| 2008 | -- | $7,410 |
| 2007 | -- | $7,410 -16.6% |
| 2006 | -- | $8,890 |
| 2005 | -- | $8,890 +12.5% |
| 2004 | -- | $7,900 -1.9% |
| 2002 | -- | $8,050 |
| 2001 | -- | $8,050 |
Find assessor info on the county website
Monthly payment
Est. payment
Payment breakdown
Explore the cost of this home by adjusting the details. Changes won't be saved.Climate risks
Neighborhood: Scoth Pines
Nearby schools
Schools provided by the listing agent
- Elementary: Odea
- Middle: Boltz
- High: Ft Collins
Source: IRES as distributed by MLS GRID. This data may not be complete. We recommend contacting the local school district to confirm school assignments for this home.
Similar homes
- $249,0002 bd1 ba844 sqft1024 E Swallow Rd #B-234, Fort Collins, CO 80525For Sale
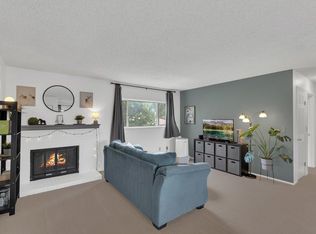
 MLS ID #1052715, Lee Ralston Cord, West and Main Homes. IRES as distributed by MLS GRID
 - $232,0002 bd1 ba918 sqft801 E Drake Rd #G-78, Fort Collins, CO 80525For Sale
 MLS ID #1063508, Janet Stewart, Elevations Real Estate, LLC. IRES as distributed by MLS GRID
 - $207,0002 bd1 ba938 sqft925 Columbia Road Bldg 5 #513, Fort Collins, CO 80525For Sale
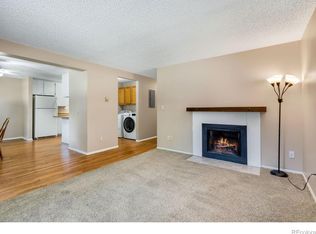
 MLS ID #IR1063369, Jeremy Mitchell, Find Colorado Real Estate. REcolorado as distributed by MLS GRID
 - $294,0003 bd2 ba1.3k sqft809 E Drake Rd #C107, Fort Collins, CO 80525For Sale
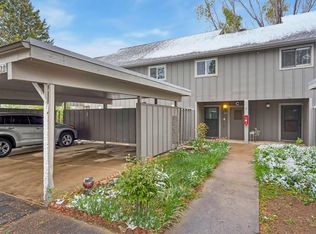 MLS ID #1057070, Jeff Daniels, Daniels Group Real Estate. IRES as distributed by MLS GRID
 - $265,0002 bd2 ba932 sqft4545 Wheaton Dr #D-240, Fort Collins, CO 80525For SaleMLS ID #1068363, Susan Herlihy, Group Harmony. IRES as distributed by MLS GRID
- $209,9002 bd1 ba751 sqft3400 Stanford Rd #A-129, Fort Collins, CO 80525For SaleMLS ID #1065904, Andrew Lewis, RE/MAX Alliance-Loveland. IRES as distributed by MLS GRID
- $259,0002 bd2 ba1k sqft3565 Windmill Dr #N8, Fort Collins, CO 80526For SaleMLS ID #1062785, Colby Sterling, RE/MAX Alliance-FTC South. IRES as distributed by MLS GRID
- $204,0002 bd1 ba938 sqft925 Columbia Rd #412, Fort Collins, CO 80525For SaleMLS ID #1067541, Dixie Gray, NextHome Rocky Mountain. IRES as distributed by MLS GRID
- $299,0002 bd1 ba818 sqft3737 Landings Dr #C-11, Fort Collins, CO 80525For SaleMLS ID #1068843, Emily Heinz, Downtown Real Estate Brokers. IRES as distributed by MLS GRID
- $207,0002 bd1 ba938 sqft925 Columbia Rd #5-513, Fort Collins, CO 80525For SaleMLS ID #1063369, Jeremy Mitchell, Find Colorado Real Estate. IRES as distributed by MLS GRID
- $204,0001 bd2 ba760 sqft3400 Stanford Rd #B226, Fort Collins, CO 80525For SaleMLS ID #1067144, Paul Marrick, Foco Real Estate Inc. IRES as distributed by MLS GRID
- $250,0001 bd1 ba719 sqft211 E Mulberry St #2, Fort Collins, CO 80524For SaleMLS ID #1068293, Kareen Kinzli Larsen, RE/MAX Alliance-Wellington. IRES as distributed by MLS GRID
- $315,0002 bd1 ba911 sqft4245 Boardwalk Dr #A-4, Fort Collins, CO 80525For SaleMLS ID #1069295, Matthew Purdy, Redfin Corporation. IRES as distributed by MLS GRID
- $268,0001 bd1 ba731 sqft5620 Fossil Creek Pkwy #7103, Fort Collins, CO 80525For SaleMLS ID #1065817, Val Miller, Kentwood RE Northern Prop Llc. IRES as distributed by MLS GRID
- $285,0002 bd2 ba1.2k sqft301 Sundance Cir N #C, Fort Collins, CO 80524For SaleMLS ID #1054172, Seth Hanson, Group Harmony. IRES as distributed by MLS GRID
- $359,0003 bd3 ba1.2k sqft1024 Oxford Ln #68-17B, Fort Collins, CO 80525For SaleMLS ID #1062370, Judy Clingan, RE/MAX Alliance-Windsor. IRES as distributed by MLS GRID
- $279,0002 bd2 ba900 sqft1715 Azalea Dr #3, Fort Collins, CO 80526For SaleMLS ID #1065334, Travis Annameier, C3 Real Estate Solutions, LLC. IRES as distributed by MLS GRID
- $269,9002 bd2 ba1k sqft6709 Autumn Ridge Dr #4, Fort Collins, CO 80525For SaleMLS ID #1063636, Rob Kittle, Kittle Real Estate. IRES as distributed by MLS GRID
- $300,0002 bd2 ba998 sqft1225 W Prospect Rd #T-66, Fort Collins, CO 80526For SaleMLS ID #1066107, Sharianne Daily, RE/MAX Alliance-FTC South. IRES as distributed by MLS GRID
