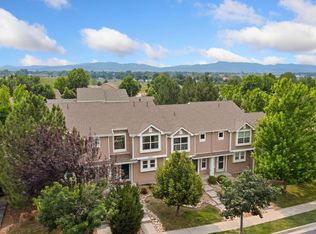
Welcome to this well cared for 2-bedroom, 1-bath end-unit condo in desirable South Fort Collins. This inviting home offers convenient one-level living with an open floor plan, abundant natural light, and a spacious primary bedroom featuring a walk-in closet. Parking is available just off the back patio with ramp access, plus additional on-street parking out front. This home is part of the Affordable Housing Program and is deed-restricted. For a single occupant, the income limit is $71,520 per year, 2 person $81,680, 3 person $91,920, 4 person $102,080.
For sale
$285,000
6714 Rose Creek Way #1, Fort Collins, CO 80525
2beds
792sqft
:
Get pre-qualified$2,159/mo
Condominium
Built in 2004
-- sqft lot
$275,200 Zestimate®
$360/sqft
$385/mo HOA
What's special
Convenient one-level livingAbundant natural lightSpacious primary bedroomWalk-in closetOpen floor plan
- 73 days |
- 249 |
- 13 |
Zillow last checked:
Listing updated:
Listed by:
Kevin Weimer 970-481-3823,
Coldwell Banker Realty- Fort Collins
Source: IRES as distributed by MLS GRID,MLS#: 1060191
Facts & features
Interior
Bedrooms & bathrooms
- Bedrooms: 2
- Bathrooms: 1
- Full bathrooms: 1
- Main level bathrooms: 1
Primary bedroom
- Description: Carpet
- Level: Main
- Area: 204 Square Feet
- Dimensions: 12 x 17
Bedroom 2
- Description: Carpet
- Level: Main
- Area: 90 Square Feet
- Dimensions: 9 x 10
Kitchen
- Description: Laminate
- Level: Main
- Area: 117 Square Feet
- Dimensions: 9 x 13
Living room
- Description: Laminate
- Level: Main
- Area: 240 Square Feet
- Dimensions: 12 x 20
Heating
- Forced Air
Cooling
- Central Air, Ceiling Fan(s)
Appliances
- Included: Electric Range, Dishwasher, Refrigerator, Microwave, Disposal
Features
- Windows: Window Coverings
- Basement: None,Crawl Space
Interior area
- Total structure area: 792
- Total interior livable area: 792 sqft
- Finished area above ground: 792
Property
Parking
- Parking features: None
- Details: None
Features
- Levels: One
- Stories: 1
- Entry location: 1st Floor
Lot
- Size: 5,126 Square Feet
Details
- Parcel number: R1631563
- Zoning: LMN
- Special conditions: Private Owner,Permanent Affordable Housing
Construction
Type & style
- Home type: Condo
- Property subtype: Condominium
- Attached to another structure: Yes
Materials
- Frame
- Roof: Composition
Condition
- New construction: No
- Year built: 2004
Utilities & green energy
- Sewer: Public Sewer
- Water: City
- Utilities for property: Natural Gas Available, Electricity Available, Cable Available, High Speed Avail
Community & HOA
Community
- Features: Park
- Security: Fire Alarm
- Subdivision: Provincetowne PUD 2 Condo Map 2
HOA
- Has HOA: Yes
- Services included: Trash, Snow Removal, Maintenance Grounds, Management, Exterior Maintenance, Water, Insurance, Sewer
- HOA fee: $385 monthly
- HOA name: Provincetowne Hoa
Location
- Region: Fort Collins
Financial & listing details
- Price per square foot: $360/sqft
- Tax assessed value: $316,200
- Annual tax amount: $1,799
- Date on market: 5/28/2026
- Listing terms: Cash,Conventional,FHA,VA Loan
- Exclusions: Sellers personal property
- Electric utility on property: Yes
Estimated market value
$275,200
$261,000 - $289,000
$1,541/mo
Price history
| Date | Event | Price |
|---|---|---|
| 5/28/2026 | Listed for sale | $285,000+31%$360/sqft |
Source:  IRES as distributed by MLS GRID #1060191 Report a problem IRES as distributed by MLS GRID #1060191 Report a problem | ||
| 3/2/2021 | Sold | $217,500$275/sqft |
Source: IRES as distributed by MLS GRID #924860 Report a problem | ||
| 11/6/2020 | Listed for sale | $217,500$275/sqft |
Source: At Home Realty #924860 Report a problem | ||
| 11/3/2020 | Pending sale | $217,500$275/sqft |
Source: At Home Realty #924860 Report a problem | ||
| 10/16/2020 | Price change | $217,500-1.1%$275/sqft |
Source: At Home Realty #924860 Report a problem | ||
| 9/24/2020 | Listed for sale | $219,900+57.1%$278/sqft |
Source: At Home Realty #924860 Report a problem | ||
| 1/6/2016 | Sold | $140,000+8.5%$177/sqft |
Source: Public Record Report a problem | ||
| 10/19/2008 | Listing removed | $129,000$163/sqft |
Source: Listhub #575398 Report a problem | ||
| 7/17/2008 | Listed for sale | $129,000+7.5%$163/sqft |
Source: Listhub #575398 Report a problem | ||
| 6/15/2007 | Sold | $120,000+0.6%$152/sqft |
Source: Public Record Report a problem | ||
| 8/31/2004 | Sold | $119,244$151/sqft |
Source: Public Record Report a problem | ||
Public tax history
| Year | Property taxes | Tax assessment |
|---|---|---|
| 2025 | $1,799 +55.6% | $19,762 +14.5% |
| 2024 | $1,156 -2.8% | $17,252 -1% |
| 2023 | $1,190 -2.8% | $17,420 +24.6% |
| 2022 | $1,224 +8.3% | $13,977 -2.8% |
| 2021 | $1,130 +1.6% | $14,378 +8.3% |
| 2020 | $1,112 +15.5% | $13,270 -0.7% |
| 2019 | $962 | $13,363 +22.1% |
| 2018 | $962 | $10,944 |
| 2017 | $962 +14.9% | $10,944 +24.8% |
| 2016 | $837 +21.8% | $8,772 +0% |
| 2015 | $688 +27.9% | $8,770 +31.9% |
| 2014 | $538 | $6,650 |
| 2013 | -- | $6,650 -16.1% |
| 2012 | -- | $7,930 |
| 2011 | -- | $7,930 -2.8% |
| 2010 | -- | $8,160 |
| 2009 | -- | $8,160 -2.6% |
| 2008 | -- | $8,380 |
| 2007 | -- | $8,380 -9.1% |
| 2006 | -- | $9,220 |
| 2005 | -- | $9,220 |
Find assessor info on the county website
Monthly payment
Est. payment
Payment breakdown
Explore the cost of this home by adjusting the details. Changes won't be saved.Climate risks
Neighborhood: Provincetowne
Nearby schools
GreatSchools rating
- 6/10Cottonwood Plains Elementary SchoolGrades: PK-5Distance: 1.4 mi
- 4/10Lucile Erwin Middle SchoolGrades: 6-8Distance: 4.4 mi
- 6/10Loveland High SchoolGrades: 9-12Distance: 5.3 mi
Schools provided by the listing agent
- Elementary: Cottonwood
- Middle: Erwin, Lucile
- High: Loveland
Source: IRES as distributed by MLS GRID. This data may not be complete. We recommend contacting the local school district to confirm school assignments for this home.
- $280,2003 bd3 ba1.2k sqft6708 Rose Creek Way UNIT 3, Fort Collins, CO 80525Off Market

- $262,5002 bd3 ba1.1k sqft6708 Rose Creek Way UNIT 2, Fort Collins, CO 80525Off Market
- $289,2003 bd2 ba1.3k sqft6708 Rose Creek Way UNIT 1, Fort Collins, CO 80525Off Market
- $296,9003 bd2 ba1.3k sqft6714 Rose Creek Way UNIT 4, Fort Collins, CO 80525Off Market

- $293,1002 bd3 ba1.1k sqft6714 Rose Creek Way UNIT 3, Fort Collins, CO 80525Off Market
- $287,5003 bd2 ba1.2k sqft6714 Rose Creek Way UNIT 2, Fort Collins, CO 80525Off Market
- $246,5002 bd1 ba880 sqft6708 Rose Creek Way UNIT 4, Fort Collins, CO 80525Off Market
- $280,5003 bd2 ba1.2k sqft6715 Rose Creek Way, Fort Collins, CO 80525Off Market
A local agent can set up tours, give advice and negotiate with sellers.
A local lender can help you make sure your offer is ready when you are.
Similar homes
- $285,0001 bd1 ba716 sqft5620 Fossil Creek Pkwy #7101, Fort Collins, CO 80525For Sale

 MLS ID #1065652, Denise Schissel, Group Mulberry. IRES as distributed by MLS GRID
 - $272,0001 bd1 ba731 sqft5620 Fossil Creek Pkwy #7103, Fort Collins, CO 80525For Sale
 MLS ID #1065817, Val Miller, Kentwood RE Northern Prop Llc. IRES as distributed by MLS GRID
 - $277,9002 bd2 ba1k sqft6709 Autumn Ridge Dr #4, Fort Collins, CO 80525For Sale
 MLS ID #1063636, Rob Kittle, Kittle Real Estate. IRES as distributed by MLS GRID
 - $299,0002 bd1 ba899 sqft5220 Boardwalk Drive, Fort Collins, CO 80525For Sale
 MLS ID #IR1063853, Michele Taylor. eXp Realty
 - $299,0002 bd1 ba899 sqft5220 Boardwalk Dr #I33, Fort Collins, CO 80525For SaleMLS ID #1063853, Michele Taylor, eXp Realty - Loveland. IRES as distributed by MLS GRID
- $274,9001 bd1 ba731 sqft5620 Fossil Creek Pkwy #6106, Fort Collins, CO 80525For SaleMLS ID #1061244, Doug Patmore, eXp Realty - Hub. IRES as distributed by MLS GRID
- $319,9002 bd1 ba942 sqft5220 Boardwalk Dr #I-34, Fort Collins, CO 80525For SaleMLS ID #1058508, Seth Hanson, Group Harmony. IRES as distributed by MLS GRID
- $254,0002 bd1 ba844 sqft1024 E Swallow Rd #B-234, Fort Collins, CO 80525For SaleMLS ID #1052715, Lee Ralston Cord, West and Main Homes. IRES as distributed by MLS GRID
- $283,0002 bd2 ba1k sqft3565 Windmill Dr #N8, Fort Collins, CO 80526For SaleMLS ID #1062785, Colby Sterling, RE/MAX Alliance-FTC South. IRES as distributed by MLS GRID
- $209,9002 bd1 ba751 sqft3400 Stanford Rd #A-129, Fort Collins, CO 80525For SaleMLS ID #1065904, Andrew Lewis, RE/MAX Alliance-Loveland. IRES as distributed by MLS GRID
- $285,0002 bd2 ba900 sqft1715 Azalea Dr #3, Fort Collins, CO 80526For SaleMLS ID #1065334, Travis Annameier, C3 Real Estate Solutions, LLC. IRES as distributed by MLS GRID
- $350,0002 bd2 ba1.1k sqft5220 Boardwalk Dr #I-21, Fort Collins, CO 80525For SaleMLS ID #1038086, Kurt Faulkner, Group Harmony. IRES as distributed by MLS GRID
- $335,0002 bd2 ba1k sqft2133 Krisron Rd #E-101, Fort Collins, CO 80525For SaleMLS ID #1065369, Joel Helbling, Group Centerra. IRES as distributed by MLS GRID
- $325,0002 bd1 ba818 sqft3737 Landings Dr #C-11, Fort Collins, CO 80525For SaleMLS ID #1064476, Emily Heinz, Downtown Real Estate Brokers. IRES as distributed by MLS GRID
- $325,0002 bd1 ba911 sqft4245 Boardwalk Drive #A4, Fort Collins, CO 80525For Sale
 MLS ID #6539599, Matt Purdy, Redfin Corporation. REcolorado as distributed by MLS GRID
 - $300,0002 bd2 ba948 sqft1048 Tierra Ln #202, Fort Collins, CO 80521For SaleMLS ID #1065356, Lloyd Smith, C3 Real Estate Solutions, LLC. IRES as distributed by MLS GRID
- $330,0002 bd2 ba960 sqft1331 Birch St #A-2, Fort Collins, CO 80521For SaleMLS ID #1065935, Ben Cooper, Group Mulberry. IRES as distributed by MLS GRID
- $320,0002 bd2 ba994 sqft5225 White Willow Dr #B120, Fort Collins, CO 80528For SaleMLS ID #1053212, Todd Jeskulski, Focal Real Estate Group. IRES as distributed by MLS GRID
- $320,0002 bd2 ba954 sqft1719 Springmeadows Ct #B, Fort Collins, CO 80525For SaleMLS ID #1057744, Jacob Tillitt, Group Harmony. IRES as distributed by MLS GRID
- $325,0002 bd1 ba939 sqft925 E Prospect Rd #D, Fort Collins, CO 80525For SaleMLS ID #1052753, Takhir Minullin, Velocity RE & Investments Inc. IRES as distributed by MLS GRID
