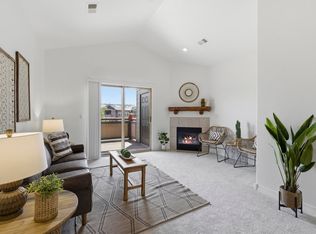
Natural light pours into this inviting two-bedroom condo through the south-facing sunroom, creating a bright and calming space to call home. Unit C11 backs to currently undeveloped open space, offering a peaceful, countryside-like setting while still providing convenient access to all the amenities of city living.The front door is tucked beneath a covered porch and opens into a comfortable living room anchored by a charming brick fireplace. To the left, the bright kitchen features new appliances and flows naturally into a dining nook and sunroom. Just beyond the living area are the in-unit laundry space, full bathroom, and two spacious bedrooms. Private, spacious, and thoughtfully updated, this main-floor condo features newer wood flooring, fresh paint, new appliances, and the convenience of single-level living. The Landings Condominiums are ideally located near Midtown shopping, Foothills Mall, and Trader Joe's. The homeowners association also provides access to Warren Lake, where residents can enjoy paddle-boarding, kayaking, fishing, and a private walking trail with beautiful mountain views. Residents also have access to a private community pool exclusively available to Landings HOA members.With exterior landscaping maintained by the HOA, you can spend more time relaxing and enjoying everything this unique community has to offer. Bright, updated, and ideally located, Unit C11 combines comfort, convenience, privacy, and recreation.
For sale
$325,000
3737 Landings Dr #C-11, Fort Collins, CO 80525
2beds
818sqft
:
Get pre-qualified$2,412/mo
Condominium
Built in 1985
-- sqft lot
$-- Zestimate®
$397/sqft
$390/mo HOA
What's special
Charming brick fireplaceCovered porchSouth-facing sunroomFresh paintSingle-level livingIn-unit laundry spaceTwo spacious bedrooms
- 20 days |
- 317 |
- 29 |
Zillow last checked:
Listing updated:
Listed by:
Emily Heinz 970-988-9367,
Downtown Real Estate Brokers
Source: IRES as distributed by MLS GRID,MLS#: 1064476
Facts & features
Interior
Bedrooms & bathrooms
- Bedrooms: 2
- Bathrooms: 1
- Full bathrooms: 1
- Main level bathrooms: 1
Primary bedroom
- Description: Wood
- Features: Shared Primary Bath
- Level: Main
- Area: 143 Square Feet
- Dimensions: 11 x 13
Bedroom 2
- Description: Wood
- Level: Main
- Area: 100 Square Feet
- Dimensions: 10 x 10
Dining room
- Description: Tile
- Level: Main
- Area: 88 Square Feet
- Dimensions: 8 x 11
Kitchen
- Description: Tile
- Level: Main
- Area: 88 Square Feet
- Dimensions: 11 x 8
Living room
- Description: Wood
- Level: Main
- Area: 225 Square Feet
- Dimensions: 15 x 15
Heating
- Baseboard
Appliances
- Included: Electric Range, Dishwasher, Refrigerator, Washer, Dryer, Disposal
Features
- Separate Dining Room, Open Floorplan, Natural Woodwork
- Windows: Wood Frames
- Basement: None
- Has fireplace: Yes
- Fireplace features: Living Room
Interior area
- Total structure area: 818
- Total interior livable area: 818 sqft
- Finished area above ground: 818
Property
Parking
- Parking features: None
- Details: None
Accessibility
- Accessibility features: Level Lot, No Stairs, Main Floor Bath, Accessible Bedroom, Main Level Laundry
Features
- Levels: One
- Stories: 1
- Entry location: 1st Floor
- Has view: Yes
- View description: Hills, City
Lot
- Features: Zero Lot Line
Details
- Parcel number: R1612263
- Zoning: ED
- Special conditions: Private Owner
Construction
Type & style
- Home type: Condo
- Architectural style: Legal Conforming,Contemporary
- Property subtype: Condominium
- Attached to another structure: Yes
Materials
- Frame, Wood Siding, Painted/Stained
- Roof: Composition
Condition
- New construction: No
- Year built: 1985
Utilities & green energy
- Electric: City of FTC
- Gas: Xcel Energy
- Water: City
- Utilities for property: Natural Gas Available, Electricity Available
Community & HOA
Community
- Features: Clubhouse, Pool
- Security: Fire Alarm
- Subdivision: Building C The Wharf Condo
HOA
- Has HOA: Yes
- Services included: Common Amenities, Trash, Snow Removal, Management, Exterior Maintenance, Water, Sewer
- HOA fee: $390 monthly
- HOA name: The Landings HOA
- HOA phone: 970-377-1626
Location
- Region: Fort Collins
Financial & listing details
- Price per square foot: $397/sqft
- Tax assessed value: $273,700
- Annual tax amount: $852
- Date on market: 7/17/2026
- Listing terms: Cash,Conventional,FHA,VA Loan
- Electric utility on property: Yes
Estimated market value
Not available
Estimated sales range
Not available
Not available
Price history
| Date | Event | Price |
|---|---|---|
| 7/17/2026 | Listed for sale | $325,000+44.4%$397/sqft |
Source:  IRES as distributed by MLS GRID #1064476 Report a problem IRES as distributed by MLS GRID #1064476 Report a problem | ||
| 11/12/2022 | Listing removed | -- |
Source: Zillow Rental Network Premium Report a problem | ||
| 11/8/2022 | Listed for rent | $1,250$2/sqft |
Source: Zillow Rental Network Premium Report a problem | ||
| 8/17/2020 | Sold | $225,000-2.2%$275/sqft |
Source: IRES as distributed by MLS GRID #912697 Report a problem | ||
| 6/8/2020 | Pending sale | $230,000$281/sqft |
Source: The Group Inc. #912697 Report a problem | ||
| 5/22/2020 | Listed for sale | $230,000$281/sqft |
Source: Group Centerra #912697 Report a problem | ||
Public tax history
| Year | Property taxes | Tax assessment |
|---|---|---|
| 2025 | $1,705 +18.6% | $17,106 -8.4% |
| 2024 | $1,438 +6.5% | $18,666 -1% |
| 2023 | $1,350 -1% | $18,847 +31.8% |
| 2022 | $1,364 -1.7% | $14,296 -2.8% |
| 2021 | $1,387 -0.4% | $14,708 -0.8% |
| 2020 | $1,393 +23.4% | $14,829 -0.7% |
| 2019 | $1,129 | $14,933 +20.5% |
| 2018 | $1,129 | $12,391 |
| 2017 | $1,129 +0.3% | $12,391 +12.2% |
| 2016 | $1,125 +12.4% | $11,048 0% |
| 2015 | $1,001 +18.2% | $11,050 +18.9% |
| 2014 | $847 | $9,290 |
| 2013 | -- | $9,290 +3.8% |
| 2012 | -- | $8,950 |
| 2011 | -- | $8,950 -0.1% |
| 2010 | -- | $8,960 |
| 2009 | -- | $8,960 -4.7% |
| 2008 | -- | $9,400 |
| 2007 | -- | $9,400 +4.4% |
| 2006 | -- | $9,000 |
| 2005 | -- | $9,000 -4.2% |
| 2004 | -- | $9,390 +7.3% |
| 2002 | -- | $8,750 |
| 2001 | -- | $8,750 |
Find assessor info on the county website
Monthly payment
Est. payment
Payment breakdown
Explore the cost of this home by adjusting the details. Changes won't be saved.Climate risks
Neighborhood: The Landings
Nearby schools
GreatSchools rating
- 8/10Kruse Elementary SchoolGrades: PK-5Distance: 1.5 mi
- 6/10Boltz Middle SchoolGrades: 6-8Distance: 0.7 mi
- 8/10Fort Collins High SchoolGrades: 9-12Distance: 1.9 mi
Schools provided by the listing agent
- Elementary: Cache La Poudre
- Middle: Boltz
- High: Poudre
Source: IRES as distributed by MLS GRID. This data may not be complete. We recommend contacting the local school district to confirm school assignments for this home.
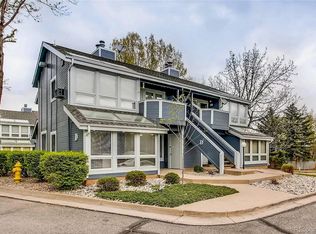
- $300,0002 bd1 ba818 sqft3737 Landings Dr #D15, Fort Collins, CO 80525Sold
- $234,0001 bd1 ba674 sqft3737 Landings Dr #E20, Fort Collins, CO 80525Sold
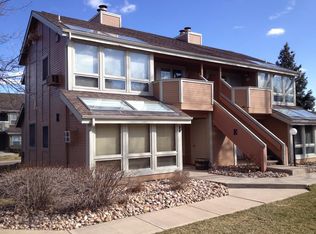
- $263,5002 bd1 ba818 sqft3737 Landings Dr #E19, Fort Collins, CO 80525Off Market
- $--1 bd1 ba-- sqft3737 Landings Dr #1, Fort Collins, CO 80525Off Market
- $276,3002 bd1 ba818 sqft3737 Landings Dr #A1, Fort Collins, CO 80525Off Market
- $228,9001 bd1 ba674 sqft3737 Landings Dr #A2, Fort Collins, CO 80525Off Market
- $267,6002 bd1 ba818 sqft3737 Landings Dr #A3, Fort Collins, CO 80525Off Market
- $264,5002 bd1 ba818 sqft3737 Landings Dr #B-5, Fort Collins, CO 80525Off Market
A local agent can set up tours, give advice and negotiate with sellers.
A local lender can help you make sure your offer is ready when you are.
Similar homes
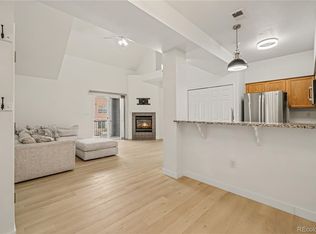
- $325,0002 bd1 ba911 sqft4245 Boardwalk Drive #A4, Fort Collins, CO 80525For Sale
 MLS ID #6539599, Matt Purdy, Redfin Corporation. REcolorado as distributed by MLS GRID
 - $319,9002 bd1 ba942 sqft5220 Boardwalk Dr #I-34, Fort Collins, CO 80525For Sale
 MLS ID #1058508, Seth Hanson, Group Harmony. IRES as distributed by MLS GRID
 - $320,0002 bd2 ba954 sqft1719 Springmeadows Ct #B, Fort Collins, CO 80525For Sale
 MLS ID #1057744, Jacob Tillitt, Group Harmony. IRES as distributed by MLS GRID
 - $335,0002 bd2 ba1k sqft2133 Krisron Rd #E-101, Fort Collins, CO 80525For Sale
 MLS ID #1065369, Joel Helbling, Group Centerra. IRES as distributed by MLS GRID
 - $285,0001 bd1 ba716 sqft5620 Fossil Creek Pkwy #7101, Fort Collins, CO 80525For SaleMLS ID #1065652, Denise Schissel, Group Mulberry. IRES as distributed by MLS GRID
- $209,9002 bd1 ba751 sqft3400 Stanford Rd #A-129, Fort Collins, CO 80525For SaleMLS ID #1065904, Andrew Lewis, RE/MAX Alliance-Loveland. IRES as distributed by MLS GRID
- $272,0001 bd1 ba731 sqft5620 Fossil Creek Pkwy #7103, Fort Collins, CO 80525For SaleMLS ID #1065817, Val Miller, Kentwood RE Northern Prop Llc. IRES as distributed by MLS GRID
- $299,0002 bd1 ba899 sqft5220 Boardwalk Dr #I33, Fort Collins, CO 80525For SaleMLS ID #1063853, Michele Taylor, eXp Realty - Loveland. IRES as distributed by MLS GRID
- $325,0002 bd1 ba939 sqft925 E Prospect Rd #D, Fort Collins, CO 80525For SaleMLS ID #1052753, Takhir Minullin, Velocity RE & Investments Inc. IRES as distributed by MLS GRID
- $340,0002 bd2 ba1k sqft2445 Windrow Dr #C-108, Fort Collins, CO 80525For SaleMLS ID #1064602, Katherine Drake, RPM of the Rockies. IRES as distributed by MLS GRID
- $299,0002 bd1 ba899 sqft5220 Boardwalk Drive, Fort Collins, CO 80525For SaleMLS ID #IR1063853, Michele Taylor. eXp Realty
- $329,0002 bd2 ba893 sqft1020 Rolland Moore Dr #4-F, Fort Collins, CO 80526For SaleMLS ID #1059724, Tom Smailes, Group Harmony. IRES as distributed by MLS GRID
- $250,0002 bd1 ba739 sqft3400 Stanford Rd #B220, Fort Collins, CO 80525For SaleMLS ID #1063772, Kyle Basnar, Group Mulberry. IRES as distributed by MLS GRID
- $254,0002 bd1 ba844 sqft1024 E Swallow Rd #B-234, Fort Collins, CO 80525For SaleMLS ID #1052715, Lee Ralston Cord, West and Main Homes. IRES as distributed by MLS GRID
- $299,0001 bd1 ba776 sqft5620 Fossil Creek Pkwy #B-4207, Fort Collins, CO 80525For SaleMLS ID #1064502, Allison Baca, Group Centerra. IRES as distributed by MLS GRID
- $345,0002 bd1 ba766 sqft233 N Meldrum St #B-4, Fort Collins, CO 80521For SaleMLS ID #1060023, Colton Lussenhop, Resident Realty. IRES as distributed by MLS GRID
- $300,0002 bd2 ba1k sqftQ, Fort Collins, CO 80526For SaleMLS ID #7429424, Eriko MonLouis, Keller Williams Integrity Real Estate LLC. REcolorado as distributed by MLS GRID
- $340,0002 bd2 ba1.2k sqft1725 Springmeadows Ct #C, Fort Collins, CO 80525For SaleMLS ID #1056478, Camie Trlica, Group Mulberry. IRES as distributed by MLS GRID
- $250,0002 bd1 ba906 sqft801 E Drake Rd #F 85, Fort Collins, CO 80525For SaleMLS ID #1064919, Ryan Brannock, RE/MAX Alliance-FTC South. IRES as distributed by MLS GRID
- $283,0002 bd2 ba1k sqft3565 Windmill Dr #N8, Fort Collins, CO 80526For SaleMLS ID #1062785, Colby Sterling, RE/MAX Alliance-FTC South. IRES as distributed by MLS GRID
