Mountain views, convenient ground-floor living, and a detached one-car garage directly in front of the unit—this beautifully maintained 2-bedroom, 2-bathroom Fort Collins condo WITH a versatile office/sunroom has so much to offer.
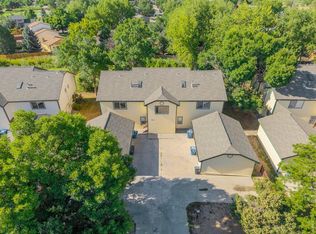
Wake up to breathtaking views of Horsetooth Rock and enjoy the convenience of a ground-floor entrance with no stairs. Tucked beside open space and mature trees, the home offers an added sense of privacy. French doors lead to a bright sunroom, perfect for a home office, reading nook, creative space, or relaxing retreat. The detached garage provides convenient parking and additional storage just steps from the front door.
Thoughtfully maintained and move-in ready, the condo features energy-efficient windows installed in 2024, newer blinds, and well-kept carpet that has been carefully maintained in a shoe-free home. The refrigerator, dishwasher, washer, and dryer were replaced in 2021, and a radon mitigation system was installed the same year for added peace of mind.
Enjoy community amenities including a swimming pool, tennis courts, and a clubhouse. Water is included in the HOA dues, making low-maintenance living even easier.
The location offers the perfect balance of tranquility and convenience. Colorado State University, Trader Joe’s, coffee shops, restaurants, a movie theater, and everyday shopping are all less than 10 minutes away, while vibrant Old Town Fort Collins is approximately a 12-minute drive.
Whether you’re searching for a low-maintenance primary residence, a home near CSU, or a peaceful Fort Collins retreat, this condo offers an appealing combination of mountain views, privacy, thoughtful updates, garage parking, and a convenient location.
For sale
Price cut: $20K (7/30)
$300,000
2828 Silverplume Drive #Q5, Fort Collins, CO 80526
2beds
1,085sqft
:
Get pre-qualified$2,241/mo
Condominium
Built in 1983
-- sqft lot
$-- Zestimate®
$276/sqft
$375/mo HOA
What's special
- 10 days |
- 479 |
- 37 |
Zillow last checked:
Listing updated:
Listed by:
Eriko MonLouis 716-445-5567 eriko.monlouis@kw.com,
Keller Williams Integrity Real Estate LLC
Source: REcolorado as distributed by MLS GRID,MLS#: 7429424
Facts & features
Interior
Bedrooms & bathrooms
- Bedrooms: 2
- Bathrooms: 2
- Full bathrooms: 1
- 3/4 bathrooms: 1
- Main level bathrooms: 2
- Main level bedrooms: 2
Bedroom
- Description: Nice Size Bedroom
- Level: Main
- Area: 134.16 Square Feet
- Dimensions: 10.4 x 12.9
Bedroom
- Description: Primary Suite With A Walk-In Closet.
- Features: Primary Suite
- Level: Main
- Area: 122.31 Square Feet
- Dimensions: 10.1 x 12.11
Bathroom
- Features: Primary Suite
- Level: Main
- Area: 56.12 Square Feet
- Dimensions: 6.1 x 9.2
Bathroom
- Features: En Suite Bathroom
- Level: Main
- Area: 116.1 Square Feet
- Dimensions: 12.9 x 9
Kitchen
- Description: Modern Kitchen With Newer Appliances.
- Level: Main
- Area: 88.4 Square Feet
- Dimensions: 10.4 x 8.5
Laundry
- Description: Washer And Dryer Are Included.
- Level: Main
- Area: 12.03 Square Feet
- Dimensions: 2.11 x 5.7
Living room
- Description: Great Space With Real Wood Burning Fireplace.
- Level: Main
- Area: 298.12 Square Feet
- Dimensions: 23.11 x 12.9
Office
- Description: Beautifully Lit Office/Sunroom With French Door!
- Level: Main
- Area: 101.12 Square Feet
- Dimensions: 12.8 x 7.9
Heating
- Baseboard
Cooling
- Air Conditioning-Room
Appliances
- Included: Cooktop, Dishwasher, Disposal, Dryer, Microwave, Oven, Range, Refrigerator, Washer
- Laundry: In Unit
Features
- Ceiling Fan(s), Laminate Counters, Radon Mitigation System, Smoke Free
- Flooring: Carpet, Laminate
- Windows: Double Pane Windows, Window Coverings
- Has basement: No
- Has fireplace: Yes
- Fireplace features: Wood Burning
- Common walls with other units/homes: End Unit
Interior area
- Total structure area: 1,085
- Total interior livable area: 1,085 sqft
- Finished area above ground: 1,085
Video & virtual tour
Property
Parking
- Total spaces: 1
- Parking features: Concrete
- Garage spaces: 1
Features
- Levels: One
- Stories: 1
- Pool features: Outdoor Pool
- Has view: Yes
- View description: Mountain(s)
Details
- Parcel number: R1162829
- Zoning: MMN
- Special conditions: Standard
Construction
Type & style
- Home type: Condo
- Property subtype: Condominium
- Attached to another structure: Yes
Materials
- Frame
- Foundation: Slab
- Roof: Composition
Condition
- Year built: 1983
Utilities & green energy
- Electric: 110V
- Sewer: Public Sewer
- Water: Public
- Utilities for property: Cable Available, Electricity Connected
Community & HOA
Community
- Subdivision: Silverplume
HOA
- Has HOA: Yes
- Amenities included: Clubhouse, Parking, Pool, Tennis Court(s)
- Services included: Reserve Fund, Insurance, Maintenance Grounds, Recycling, Snow Removal, Trash, Water
- HOA fee: $375 monthly
- HOA name: Brasskey Property Management
- HOA phone: 970-224-9134
Location
- Region: Fort Collins
Financial & listing details
- Price per square foot: $276/sqft
- Tax assessed value: $370,900
- Annual tax amount: $2,310
- Date on market: 7/25/2026
- Listing terms: 1031 Exchange,Cash,Conventional,FHA,VA Loan
- Exclusions: Seller's Personal Property
- Ownership: Individual
- Electric utility on property: Yes
- Road surface type: Paved
Estimated market value
Not available
Estimated sales range
Not available
Not available
Price history
| Date | Event | Price |
|---|---|---|
| 7/30/2026 | Price change | $300,000-6.3%$276/sqft |
Source:  REcolorado as distributed by MLS GRID #7429424 Report a problem REcolorado as distributed by MLS GRID #7429424 Report a problem | ||
| 7/25/2026 | Listed for sale | $320,000+8.5%$295/sqft |
Source: REcolorado as distributed by MLS GRID #7429424 Report a problem | ||
| 3/26/2021 | Sold | $295,000+3.5%$272/sqft |
Source:  IRES as distributed by MLS GRID #934349 Report a problem IRES as distributed by MLS GRID #934349 Report a problem | ||
| 3/1/2021 | Listed for sale | $285,000$263/sqft |
Source: IRES as distributed by MLS GRID #934349 Report a problem | ||
Public tax history
| Year | Property taxes | Tax assessment |
|---|---|---|
| 2025 | $2,310 +11.6% | $23,181 -8.2% |
| 2024 | $2,069 +8.6% | $25,253 -1% |
| 2023 | $1,905 +3.6% | $25,497 +26.4% |
| 2022 | $1,839 +15% | $20,176 +1.8% |
| 2021 | $1,599 -0.4% | $19,827 +16% |
| 2020 | $1,606 +13% | $17,088 -11.2% |
| 2019 | $1,421 | $19,238 +23.4% |
| 2018 | $1,421 | $15,595 |
| 2017 | $1,421 +0.3% | $15,595 +39.9% |
| 2016 | $1,416 +40.2% | $11,144 -10.4% |
| 2015 | $1,010 +8.8% | $12,440 +22.2% |
| 2014 | $929 | $10,180 |
| 2013 | -- | $10,180 -3.2% |
| 2012 | -- | $10,520 |
| 2011 | -- | $10,520 +0.7% |
| 2010 | -- | $10,450 |
| 2009 | -- | $10,450 -8.3% |
| 2008 | -- | $11,390 |
| 2007 | -- | $11,390 +0.4% |
| 2006 | -- | $11,340 -5.7% |
| 2005 | -- | $12,030 +13.2% |
| 2004 | -- | $10,630 +0.7% |
| 2002 | -- | $10,560 |
| 2001 | -- | $10,560 |
Find assessor info on the county website
Monthly payment
Est. payment
Payment breakdown
Explore the cost of this home by adjusting the details. Changes won't be saved.Climate risks
Neighborhood: Silver Plume
Nearby schools
GreatSchools rating
- 7/10Bennett Elementary SchoolGrades: PK-5Distance: 1.4 mi
- 5/10Blevins Middle SchoolGrades: 6-8Distance: 1 mi
- 8/10Rocky Mountain High SchoolGrades: 9-12Distance: 0.2 mi
Schools provided by the listing agent
- Elementary: Bennett
- Middle: Blevins
- High: Rocky Mountain
- District: Poudre R-1
Source: REcolorado as distributed by MLS GRID. This data may not be complete. We recommend contacting the local school district to confirm school assignments for this home.
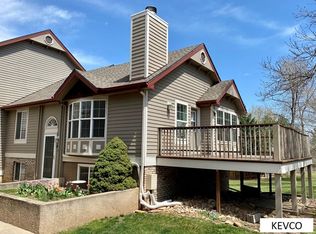
- $348,1003 bd2 ba-- sqft2828 Silverplume Dr APT F3, Fort Collins, CO 80526Off Market
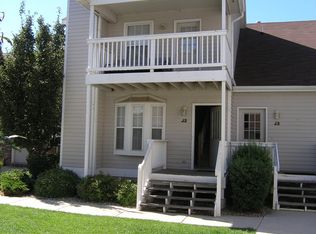
- $380,1003 bd4 ba1.4k sqft2828 Silverplume Dr APT J2, Fort Collins, CO 80526Off Market
- $--3 bd3 ba-- sqft2828 Silverplume Dr, Fort Collins, CO 80526Off Market

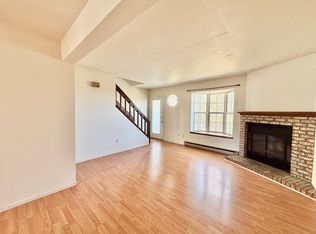
- $306,3002 bd3 ba1k sqft2828 Silverplume Dr APT P3, Fort Collins, CO 80526Off Market
- $365,6004 bd2 ba1.6k sqft2828 Silverplume Dr APT B1, Fort Collins, CO 80526Off Market
- $336,4002 bd2 ba1.1k sqft2828 Silverplume Dr APT P6, Fort Collins, CO 80526Off Market
- $307,9002 bd3 ba952 sqft2828 Silverplume Dr APT L1, Fort Collins, CO 80526Off Market
- $283,5002 bd3 ba952 sqft2828 Silverplume Dr #L-1-1, Fort Collins, CO 80526Off Market
A local agent can set up tours, give advice and negotiate with sellers.
A local lender can help you make sure your offer is ready when you are.
Similar homes
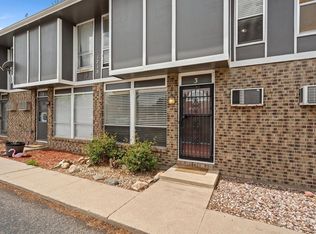
- $285,0002 bd2 ba900 sqft1715 Azalea Dr #3, Fort Collins, CO 80526For Sale
 MLS ID #1065334, Travis Annameier, C3 Real Estate Solutions, LLC. IRES as distributed by MLS GRID
 - $310,0002 bd2 ba1k sqft1727 Azalea Dr #4, Fort Collins, CO 80526For Sale
 MLS ID #1064988, Lisa Gould, Kentwood RE Northern Prop Llc. IRES as distributed by MLS GRID
 - $300,0002 bd2 ba948 sqft1048 Tierra Ln #202, Fort Collins, CO 80521For Sale
 MLS ID #1065356, Lloyd Smith, C3 Real Estate Solutions, LLC. IRES as distributed by MLS GRID
 - $380,0004 bd2 ba1.5k sqft2828 Silverplume Dr #C1, Fort Collins, CO 80526For Sale
 MLS ID #1063180, Tamera Nelson, RE/MAX Alliance-FTC Dwtn. IRES as distributed by MLS GRID
 - $283,0002 bd2 ba1k sqft3565 Windmill Dr #N8, Fort Collins, CO 80526For SaleMLS ID #1062785, Colby Sterling, RE/MAX Alliance-FTC South. IRES as distributed by MLS GRID
- $325,0002 bd1 ba911 sqft4245 Boardwalk Drive #A4, Fort Collins, CO 80525For Sale
 MLS ID #6539599, Matt Purdy, Redfin Corporation. REcolorado as distributed by MLS GRID
 - $310,0002 bd2 ba973 sqft1225 W Prospect Rd #W103, Fort Collins, CO 80526For SaleMLS ID #1060440, Rob Kittle, Kittle Real Estate. IRES as distributed by MLS GRID
- $329,0002 bd2 ba893 sqft1020 Rolland Moore Dr #4-F, Fort Collins, CO 80526For SaleMLS ID #1059724, Tom Smailes, Group Harmony. IRES as distributed by MLS GRID
- $309,9002 bd2 ba1k sqft3200 Azalea Dr #E2, Fort Collins, CO 80526For SaleMLS ID #1061281, Michael Jensen, Fort Collins Real Estate, LLC. IRES as distributed by MLS GRID
- $310,0002 bd2 ba951 sqft1813 Belmar Dr #B-2, Fort Collins, CO 80526For SaleMLS ID #1057864, Kyle Basnar, Group Mulberry. IRES as distributed by MLS GRID
- $299,0002 bd2 ba1k sqft3200 Azalea Drive Bldg K #3, Fort Collins, CO 80526For SaleMLS ID #7725866, Natalie Nickless, Keller Williams Action Realty LLC. REcolorado as distributed by MLS GRID
- $335,0002 bd2 ba1k sqft2133 Krisron Rd #E-101, Fort Collins, CO 80525For SaleMLS ID #1065369, Joel Helbling, Group Centerra. IRES as distributed by MLS GRID
- $315,0002 bd2 ba992 sqft3025 W Stuart St #11, Fort Collins, CO 80526For SaleMLS ID #1060795, Rob Kittle, Kittle Real Estate. IRES as distributed by MLS GRID
- $315,0002 bd2 ba1.1k sqft3005 Ross Dr #T3, Fort Collins, CO 80526For SaleMLS ID #1060743, Morgan Merriman, C3 Real Estate Solutions, LLC. IRES as distributed by MLS GRID
- $284,0002 bd2 ba846 sqftSUNSTONE CONDO, Fort Collins, CO 80521For SaleMLS ID #9062349, Ryan Huth, Keller Williams Advantage Realty LLC. REcolorado as distributed by MLS GRID
- $285,0001 bd1 ba716 sqft5620 Fossil Creek Pkwy #7101, Fort Collins, CO 80525For SaleMLS ID #1065652, Denise Schissel, Group Mulberry. IRES as distributed by MLS GRID
- $315,0002 bd2 ba864 sqft3110 Sumac Street, Fort Collins, CO 80526For SaleMLS ID #9874205, Frank Griffin, Flat Rate Realty Group LLC. REcolorado as distributed by MLS GRID
- $415,0002 bd2 ba1.3k sqft966 Shire Ct, Fort Collins, CO 80526For SaleMLS ID #1065548, Marsha Petrovic, Group Mulberry. IRES as distributed by MLS GRID
- $--2 bd3 ba1.1k sqft6827 Autumn Ridge Dr Unit D3, Fort Collins, CO 80525AuctionAuction.com 2
- $365,0003 bd2 ba1.4k sqft3440 Windmill Dr #3-6, Fort Collins, CO 80526For SaleMLS ID #1057541, Liz Crews, eXp Realty - Northern CO. IRES as distributed by MLS GRID
