Skip main navigation
Accepting backups
  • Price cut: $5K (8/21)
    $295,000

    1048 Tierra Ln #202, Fort Collins, CO 80521

    2beds
    948sqft
    : 
    $2,198/mo
    Get pre-qualified
    Condominium
    Built in 1998
    -- sqft lot
    $290,300 Zestimate®
    $311/sqft
    $345/mo HOA

    What's special

    Fireplace for cozy eveningsNewer roofSeamless kitchen-to-living-room layoutOpen floor planFresh neutral paintCeiling fansUpdated fixtures and hardware
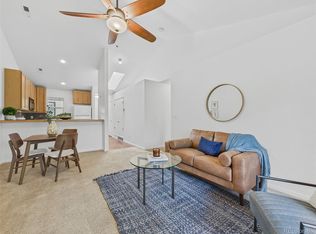
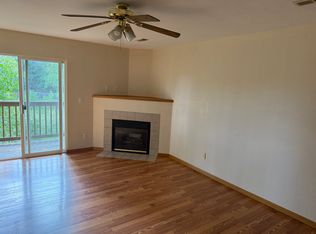
    You found it! Beautifully updated upper-floor end-unit condo in a quiet Fort Collins neighborhood, offering privacy, a garage, and standout value at an accessible price point. The open floor plan is enhanced by soaring 13-foot vaulted ceilings, fresh neutral paint, updated fixtures and hardware, and a seamless kitchen-to-living-room layout with a bar area ideal for entertaining. The inviting living room features a fireplace for cozy evenings, while both spacious bedrooms measure approximately 13 ft x 10 ft and include 11-foot vaulted ceilings and ceiling fans. The primary bedroom includes a full en-suite bathroom, adding everyday comfort and convenience. Step outside to a private balcony overlooking lush open space with foothill views, all while staying close to the best of Fort Collins. With a newer roof, furnace, and water heater already in place, this move-in-ready condo offers comfort, confidence, and exceptional appeal. Priced for quick sale. Don't miss this one!
    31 days
    350
    18

    Likely to sell faster than

    Zillow last checked:

    Listing updated:

    Listed by:

    Lloyd Smith Lloyd@LloydJSmith.com,

    C3 Real Estate Solutions, LLC

    Source: IRES as distributed by MLS GRID,MLS#: 1065356MLS Logo

      Facts & features

      Interior

      Bedrooms & bathrooms
      • Bedrooms: 2
      • Bathrooms: 2
      • Full bathrooms: 2
      • Main level bathrooms: 2
      Primary bedroom
      • Description: Carpet
      • Features: Full Primary Bath
      • Level: Main
      • Area: 130 Square Feet
      • Dimensions: 10 x 13
      Bedroom 2
      • Description: Carpet
      • Level: Main
      • Area: 130 Square Feet
      • Dimensions: 10 x 13
      Dining room
      • Description: Carpet
      • Level: Main
      • Area: 72 Square Feet
      • Dimensions: 9 x 8
      Kitchen
      • Description: Vinyl
      • Level: Main
      • Area: 90 Square Feet
      • Dimensions: 9 x 10
      Laundry
      • Description: Vinyl
      • Level: Main
      • Area: 24 Square Feet
      • Dimensions: 4 x 6
      Living room
      • Description: Carpet
      • Level: Main
      • Area: 143 Square Feet
      • Dimensions: 11 x 13
      Heating
      • Forced Air
      Cooling
      • Central Air, Ceiling Fan(s)
      Appliances
      • Included: Electric Range, Dishwasher, Refrigerator, Washer, Dryer, Microwave, Disposal
      Features
      • Cathedral Ceiling(s), Open Floorplan, High Ceilings
      • Windows: Window Coverings
      • Basement: None
      • Has fireplace: Yes
      • Fireplace features: Gas, Living Room
      • Common walls with other units/homes: End Unit
      Interior area
      • Total structure area: 948
      • Total interior livable area: 948 sqft
      • Finished area above ground: 948
      Video & virtual tour

      Property

      Parking
      • Total spaces: 1
      • Parking features: Detached
      • Garage spaces: 1
      • Details: Detached
      Features
      • Levels: One
      • Stories: 1
      • Exterior features: Balcony
      • Has view: Yes
      • View description: Hills
      Lot
      • Features: Abuts Ditch, Abuts Private Open Space
      Details
      • Parcel number: R1581362
      • Zoning: LMN
      • Special conditions: Private Owner

      Construction

      Type & style
      • Home type: Condo
      • Property subtype: Condominium
      • Attached to another structure: Yes
      Materials
      • Frame
      • Roof: Composition
      Condition
      • New construction: No
      • Year built: 1998

      Utilities & green energy

      • Electric: City of Ftc
      • Gas: Xcel
      • Sewer: Public Sewer
      • Water: City
      • Utilities for property: Natural Gas Available, Electricity Available, Cable Available, Satellite Avail, High Speed Avail

      Community & HOA

      Community
      • Features: None
      • Subdivision: Condos At Overland Trail
      HOA
      • Has HOA: Yes
      • Services included: Trash, Snow Removal, Maintenance Grounds, Management, Exterior Maintenance, Water, Insurance, Sewer
      • HOA fee: $345 monthly
      • HOA name: Condominiums at Overland Trail
      • HOA phone: 720-202-4293
      Location
      • Region: Fort Collins

      Financial & listing details

      • Price per square foot: $311/sqft
      • Tax assessed value: $312,300
      • Annual tax amount: $1,945
      • Date on market: 7/30/2026
      • Listing terms: Cash,Conventional
      • Electric utility on property: Yes

        Estimated market value

        $290,300

        $276,000 - $305,000

        $1,642/mo

        Price history

        DateEventPrice
        8/26/2026Pending sale$295,000$311/sqft
        Source: REcolorado as distributed by MLS GRID #IR1065356 Report a problem
        8/21/2026Price change$295,000-1.7%$311/sqft
        Source: IRES as distributed by MLS GRID #1065356 Report a problem
        7/30/2026Listed for sale$300,000-3.2%$316/sqft
        Source: IRES as distributed by MLS GRID #1065356 Report a problem
        3/3/2023Sold$310,000-2.2%$327/sqft
        Source: IRES as distributed by MLS GRID #978870 Report a problem
        1/16/2023Price change$317,000-0.9%$334/sqft
        Source: IRES as distributed by MLS GRID #978870 Report a problem
        11/16/2022Listed for sale$320,000+112.8%$338/sqft
        Source: IRES as distributed by MLS GRID #978870 Report a problem
        7/25/2014Sold$150,350-3%$159/sqft
        Source: IRES as distributed by MLS GRID #740817 Report a problem
        7/3/2014Listed for sale$155,000+21.1%$164/sqft
        Source: The Group;, Inc. Real Estate #740817 Report a problem
        5/3/2010Sold$128,000$135/sqft
        Source: Public Record Report a problem
        8/17/2009Sold$128,000-4.5%$135/sqft
        Source: Public Record Report a problem
        4/23/2009Listed for sale$134,000-2.1%$141/sqft
        Source: The Group Inc. #596863 Report a problem
        4/4/2005Sold$136,900+6.5%$144/sqft
        Source: Public Record Report a problem
        5/1/2001Sold$128,500+21.3%$136/sqft
        Source: Public Record Report a problem
        5/5/1999Sold$105,900+11.6%$112/sqft
        Source: Public Record Report a problem
        10/1/1998Sold$94,900$100/sqft
        Source: Public Record Report a problem

        Public tax history

        YearProperty taxesTax assessment
        2025$1,945 +15.8%$19,519 -7.9%
        2024$1,680 +7.1%$21,193 -1%
        2023$1,568 -1.1%$21,398 +28.8%
        2022$1,585 +4.6%$16,610 -2.8%
        2021$1,515 -0.4%$17,089 +5.5%
        2020$1,522 +15.8%$16,195 -0.7%
        2019$1,314 $16,308 +13.1%
        2018$1,314 $14,422
        2017$1,314 +0.3%$14,422 +23.3%
        2016$1,310 +23.6%$11,693 -0.1%
        2015$1,060 +12%$11,700 +12.8%
        2014$946 $10,370
        2013-- $10,370 -0.2%
        2012-- $10,390
        2011-- $10,390 -3.2%
        2010-- $10,730
        2009-- $10,730 -0.6%
        2008-- $10,790
        2007-- $10,790 -5.4%
        2006-- $11,410
        2005-- $11,410 +6.4%
        2004-- $10,720 +10.4%
        2002-- $9,710
        2001-- $9,710
        Find assessor info on the county website

        Monthly payment

        Est. payment

        Payment breakdown

        Explore the cost of this home by adjusting the details. Changes won't be saved.
        All calculations are estimates and provided by Zillow, Inc. for informational purposes only. Actual amounts may vary.
        HOA fees may include property taxes on listings classified as Co-Ops. Contact the listing agent and/or owner for fee details.
        See how much you could borrow to make a competitive offer.

        Climate risks

        Neighborhood: P.O.E.T

        Getting around

        25 / 100
        Car-Dependent
        32 / 100
        Some Transit
        69 / 100
        Bikeable

        Nearby schools

        GreatSchools rating
        Schools provided by the listing agent
        • Elementary: Bauder
        • Middle: Blevins
        • High: Rocky Mountain

        Source: IRES as distributed by MLS GRID. This data may not be complete. We recommend contacting the local school district to confirm school assignments for this home.

        A local agent can set up tours, give advice and negotiate with sellers.

        A local lender can help you make sure your offer is ready when you are.

        Browse local experts