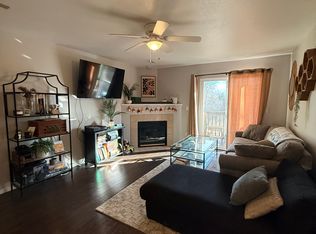
Welcome to this inviting home offering soaring ceilings, a spacious layout, and an unbeatable location near CSU and Horsetooth Reservoir. Perfect for a primary residence, second home, or investment property, this home combines low-maintenance living with an incredible Northern Colorado lifestyle. Step inside to a bright, open-concept living space filled with natural light and centered around a gas fireplace, creating a warm and inviting atmosphere. The kitchen features generous cabinet storage and functional counter space, ideal for both everyday living and entertaining. There are two spacious bedrooms with ample closet space and two full bathrooms, providing comfort and privacy for residents and guests alike. A full-size washer and dryer add everyday convenience, while the thoughtful layout maximizes usability throughout. Enjoy peaceful outdoor living on your private balcony backing to open space, perfect for relaxing or taking in Colorado’s natural beauty. A large mature tree shades the primary bedroom, enhancing comfort and privacy. Additional highlights include a single-car garage and a well-maintained, smaller condo community. Located in the heart of a vibrant college town, this home puts you just minutes from Colorado State University, with direct access to the bus system for easy commuting. Outdoor enthusiasts will love being close to Horsetooth Reservoir, scenic trails, and the foothills, offering endless opportunities for hiking, biking, and recreation. Enjoy the convenience of nearby restaurants, shops, breweries, and a walkable downtown with a lively pedestrian mall, all while benefiting from well-maintained infrastructure and excellent medical facilities close at hand. This home offers the perfect blend of comfort, convenience, and Colorado lifestyle.
Accepting backups
Price cut: $15K (7/12)
$285,000
1048 Tierra Lane #201, Fort Collins, CO 80521
2beds
896sqft
:
Get pre-qualified$2,119/mo
Condominium
Built in 1998
-- sqft lot
$-- Zestimate®
$318/sqft
$345/mo HOA
What's special
Gas fireplaceAmple closet spaceSingle-car garageThoughtful layout maximizes usabilityGenerous cabinet storageTwo spacious bedroomsFunctional counter space
- 29 days |
- 338 |
- 19 |
Zillow last checked:
Listing updated:
Listed by:
EMPOWERHOME Team 720-615-7905 COinfo@empowerhome.com,
Keller Williams DTC
Source: REcolorado as distributed by MLS GRID,MLS#: 9895417
Facts & features
Interior
Bedrooms & bathrooms
- Bedrooms: 2
- Bathrooms: 2
- Full bathrooms: 2
- Main level bathrooms: 2
- Main level bedrooms: 2
Bedroom
- Features: Primary Suite
- Level: Main
Bedroom
- Level: Main
Bathroom
- Features: Primary Suite
- Level: Main
Bathroom
- Level: Main
Dining room
- Level: Main
Kitchen
- Level: Main
Laundry
- Level: Main
Living room
- Level: Main
Heating
- Forced Air, Natural Gas
Cooling
- Central Air
Appliances
- Included: Dishwasher, Dryer, Microwave, Oven, Range, Refrigerator, Washer
Features
- High Ceilings, Open Floorplan
- Flooring: Carpet, Laminate, Linoleum
- Has basement: No
- Number of fireplaces: 1
- Fireplace features: Gas
- Common walls with other units/homes: 1 Common Wall
Interior area
- Total structure area: 896
- Total interior livable area: 896 sqft
- Finished area above ground: 896
Property
Parking
- Total spaces: 1
- Parking features: Garage
- Garage spaces: 1
Features
- Levels: One
- Stories: 1
- Entry location: Exterior Access
- Exterior features: Balcony
Details
- Parcel number: R1581360
- Zoning: LMN
- Special conditions: Standard
Construction
Type & style
- Home type: Condo
- Property subtype: Condominium
- Attached to another structure: Yes
Materials
- Wood Siding
- Roof: Composition
Condition
- Year built: 1998
Utilities & green energy
- Sewer: Public Sewer
- Water: Public
Community & HOA
Community
- Subdivision: Overland Trail
HOA
- Has HOA: Yes
- Services included: Exterior Maintenance w/out Roof, Maintenance Grounds, Sewer, Trash, Water
- HOA fee: $345 monthly
- HOA name: Austin Lucero LegaSea Property Management
- HOA phone: 720-883-2955
Location
- Region: Fort Collins
Financial & listing details
- Price per square foot: $318/sqft
- Annual tax amount: $1,895
- Date on market: 7/1/2026
- Listing terms: Cash,Conventional,FHA,VA Loan
- Exclusions: Tenant's Personal Property
- Ownership: Individual
Estimated market value
Not available
Estimated sales range
Not available
Not available
Price history
| Date | Event | Price |
|---|---|---|
| 7/15/2026 | Pending sale | $285,000$318/sqft |
Source:  REcolorado as distributed by MLS GRID #9895417 Report a problem REcolorado as distributed by MLS GRID #9895417 Report a problem | ||
| 7/12/2026 | Price change | $285,000-5%$318/sqft |
Source: REcolorado as distributed by MLS GRID #9895417 Report a problem | ||
| 7/1/2026 | Listed for sale | $300,000$335/sqft |
Source: REcolorado as distributed by MLS GRID #9895417 Report a problem | ||
Public tax history
Tax history is unavailable.
Monthly payment
Est. payment
Payment breakdown
Explore the cost of this home by adjusting the details. Changes won't be saved.Climate risks
Neighborhood: P.O.E.T
Nearby schools
GreatSchools rating
- 8/10Bauder Elementary SchoolGrades: PK-5Distance: 0.7 mi
- 5/10Blevins Middle SchoolGrades: 6-8Distance: 1.3 mi
- 8/10Rocky Mountain High SchoolGrades: 9-12Distance: 2.5 mi
Schools provided by the listing agent
- Elementary: Bauder
- Middle: Blevins
- High: Rocky Mountain
- District: Poudre R-1
Source: REcolorado as distributed by MLS GRID. This data may not be complete. We recommend contacting the local school district to confirm school assignments for this home.
- $297,3002 bd2 ba896 sqft1048 Tierra Ln UNIT 101, Fort Collins, CO 80521Off Market

- $304,6002 bd2 ba948 sqft1048 Tierra Ln UNIT 102, Fort Collins, CO 80521Off Market

- $284,2002 bd2 ba896 sqft1048 Tierra Ln UNIT 201, Fort Collins, CO 80521Off Market
- $--2 bd2 ba896 sqft1048 Tierra Ln, Fort Collins, CO 80521Off Market
- $--2 bd2 ba896 sqft1048 Tierra Ln #D101, Fort Collins, CO 80521Off Market
- $300,0002 bd2 ba948 sqft1048 Tierra Ln UNIT 202, Fort Collins, CO 80521For Sale
- $303,4002 bd2 ba948 sqft1042 Tierra Ln UNIT 102, Fort Collins, CO 80521Off Market
- $293,3002 bd1 ba896 sqft1042 Tierra Ln UNIT 101, Fort Collins, CO 80521Off Market
A local agent can set up tours, give advice and negotiate with sellers.
A local lender can help you make sure your offer is ready when you are.
Similar homes
- $285,0002 bd2 ba900 sqft1715 Azalea Dr #3, Fort Collins, CO 80526For Sale
 MLS ID #1065334, Travis Annameier, C3 Real Estate Solutions, LLC. IRES as distributed by MLS GRID
 - $330,0002 bd2 ba1.1k sqft3002 W Elizabeth Street Bldg 19 #E, Fort Collins, CO 80521For Sale
 MLS ID #IR1057532, Diamond Guerrero, Resident Realty. REcolorado as distributed by MLS GRID
 - $310,0002 bd2 ba1k sqft1727 Azalea Dr #4, Fort Collins, CO 80526For Sale
 MLS ID #1064988, Lisa Gould, Kentwood RE Northern Prop Llc. IRES as distributed by MLS GRID
 - $300,0002 bd2 ba1k sqftQ, Fort Collins, CO 80526For Sale
 MLS ID #7429424, Eriko MonLouis, Keller Williams Integrity Real Estate LLC. REcolorado as distributed by MLS GRID
 - $345,0003 bd2 ba1k sqft2226 W Elizabeth St #C205, Fort Collins, CO 80521For SaleMLS ID #1062138, Jerry Graham, The Station Real Estate. IRES as distributed by MLS GRID
- $279,9002 bd2 ba1k sqft6709 Autumn Ridge Dr #4, Fort Collins, CO 80525For SaleMLS ID #1063636, Rob Kittle, Kittle Real Estate. IRES as distributed by MLS GRID
- $309,9002 bd2 ba1k sqft3200 Azalea Dr #E2, Fort Collins, CO 80526For SaleMLS ID #1061281, Michael Jensen, Fort Collins Real Estate, LLC. IRES as distributed by MLS GRID
- $350,0002 bd2 ba1.1k sqft3002 W Elizabeth St #7D, Fort Collins, CO 80521For SaleMLS ID #1063882, Amber Cano, Dynamic Real Estate Services. IRES as distributed by MLS GRID
- $295,0003 bd3 ba1.2k sqft6603 Autumn Ridge Drive #2, Fort Collins, CO 80525For SaleMLS ID #4624030, Trelora Realty Team, Trelora Realty, Inc.. REcolorado as distributed by MLS GRID
- $299,0002 bd1 ba899 sqft5220 Boardwalk Dr #I33, Fort Collins, CO 80525For SaleMLS ID #1063853, Michele Taylor, eXp Realty - Loveland. IRES as distributed by MLS GRID
- $254,0002 bd1 ba844 sqft1024 E Swallow Rd #B-234, Fort Collins, CO 80525For SaleMLS ID #1052715, Lee Ralston Cord, West and Main Homes. IRES as distributed by MLS GRID
- $299,0002 bd1 ba899 sqft5220 Boardwalk Drive, Fort Collins, CO 80525For SaleMLS ID #IR1063853, Michele Taylor. eXp Realty
- $310,0002 bd2 ba951 sqft1813 Belmar Dr #B-2, Fort Collins, CO 80526For SaleMLS ID #1057864, Kyle Basnar, Group Mulberry. IRES as distributed by MLS GRID
- $330,0002 bd1 ba928 sqft1024 Tierra Ln #C, Fort Collins, CO 80521For SaleMLS ID #1056737, Josh Chapel, Coldwell Banker Realty- Fort Collins. IRES as distributed by MLS GRID
- $270,0002 bd2 ba936 sqft4545 Wheaton Dr #E-380, Fort Collins, CO 80525For SaleMLS ID #1059781, Katherine Drake, RPM of the Rockies. IRES as distributed by MLS GRID
- $295,0003 bd2 ba1.1k sqft6621 Desert Willow Way #1, Fort Collins, CO 80525For SaleMLS ID #1063681, The Galbate Team, Group Harmony. IRES as distributed by MLS GRID
- $315,0002 bd2 ba875 sqft1225 W Prospect Rd W #V83, Fort Collins, CO 80526For SaleMLS ID #1059711, Tim Annable, Colorado Commercial, Ltd. IRES as distributed by MLS GRID
- $310,0002 bd2 ba973 sqft1225 W Prospect Rd #W103, Fort Collins, CO 80526For SaleMLS ID #1060440, Rob Kittle, Kittle Real Estate. IRES as distributed by MLS GRID
- $299,0002 bd2 ba1k sqft3200 Azalea Drive Bldg K #3, Fort Collins, CO 80526For SaleMLS ID #7725866, Natalie Nickless, Keller Williams Action Realty LLC. REcolorado as distributed by MLS GRID
- $320,0002 bd2 ba954 sqft1719 Springmeadows Ct #B, Fort Collins, CO 80525For SaleMLS ID #1057744, Jacob Tillitt, Group Harmony. IRES as distributed by MLS GRID
