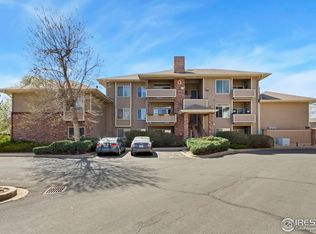
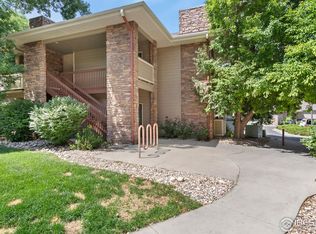
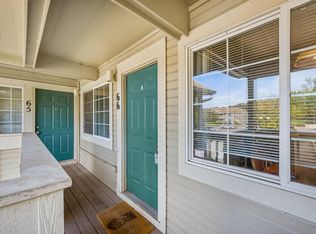
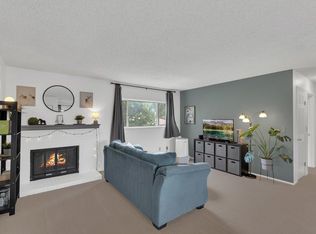
Spacious and beautifully updated, this 2-bedroom, 2-bathroom condo features soaring 9 foot ceilings and abundant natural light throughout! Renovated in 2022 with fresh paint, new carpet, and updated fixtures, this home is truly move-in ready. Major system upgrades include a new furnace, A/C, and water heater, all replaced within the past two years. Inviting floorplan offers a cozy living room fireplace and large glass doors leading to a private balcony. Both bathrooms are generously sized with excellent storage options, while additional storage can be found throughout the home with an outdoor storage closet, oversized bedroom closet, coat closet, linen closet, large pantry and dedicated laundry room. Enjoy being on the "quiet side" of the building while overlooking open space and a sunset view. Residents also have access to community amenities like a clubhouse, pool and exercise room. This home is perfect for someone seeking low-maintenance living in a great location. Book your showing today!
For sale
Price cut: $5K (8/8)
$265,000
4545 Wheaton Dr #E-380, Fort Collins, CO 80525
2beds
936sqft
:
Get pre-qualified$1,966/mo
Condominium
Built in 1997
-- sqft lot
$-- Zestimate®
$283/sqft
$336/mo HOA
What's special
Private balconyDedicated laundry roomExcellent storage optionsFresh paintLarge pantryOversized bedroom closetLinen closet
- 84 days |
- 372 |
- 26 |
Zillow last checked:
Listing updated:
Listed by:
Katherine Drake 970-658-0410,
RPM of the Rockies
Source: IRES as distributed by MLS GRID,MLS#: 1059781
Facts & features
Interior
Bedrooms & bathrooms
- Bedrooms: 2
- Bathrooms: 2
- Full bathrooms: 1
- 3/4 bathrooms: 1
- Main level bathrooms: 2
Primary bedroom
- Description: Carpet
- Features: Full Primary Bath
- Level: Main
- Area: 204 Square Feet
- Dimensions: 12 x 17
Bedroom 2
- Description: Carpet
- Level: Main
- Area: 100 Square Feet
- Dimensions: 10 x 10
Kitchen
- Description: Vinyl
- Level: Main
- Area: 190 Square Feet
- Dimensions: 19 x 10
Living room
- Description: Carpet
- Level: Main
- Area: 130 Square Feet
- Dimensions: 13 x 10
Heating
- Forced Air
Cooling
- Central Air, Ceiling Fan(s)
Appliances
- Included: Electric Range, Dishwasher, Refrigerator, Washer, Dryer, Microwave, Disposal
Features
- Open Floorplan, Pantry, Walk-In Closet(s), High Ceilings
- Windows: Window Coverings
- Basement: None
- Has fireplace: Yes
- Fireplace features: Gas, Living Room
Interior area
- Total structure area: 936
- Total interior livable area: 936 sqft
- Finished area above ground: 936
Property
Parking
- Parking features: None
- Details: None
Features
- Levels: One
- Stories: 1
- Entry location: 3rd Floor
- Exterior features: Balcony
Lot
- Features: Paved, Curbs, Gutters, Sidewalks
Details
- Parcel number: R1580376
- Zoning: MMN
- Special conditions: Private Owner
Construction
Type & style
- Home type: Condo
- Property subtype: Condominium
- Attached to another structure: Yes
Materials
- Frame, Stone, Composition
- Roof: Composition
Condition
- New construction: No
- Year built: 1997
Utilities & green energy
- Electric: City of FTC
- Gas: Xcel Energy
- Sewer: Public Sewer
- Water: City
- Utilities for property: Natural Gas Available, Electricity Available, Cable Available
Community & HOA
Community
- Features: Clubhouse, Pool, Fitness Center
- Security: Fire Alarm
- Subdivision: Rockbridge Condo Residences PUD
HOA
- Has HOA: Yes
- Services included: Common Amenities, Trash, Snow Removal, Exterior Maintenance, Water, Insurance, Sewer
- HOA fee: $336 monthly
- HOA name: Rockbridge Condo Association
- HOA phone: 970-367-4200
Location
- Region: Fort Collins
Financial & listing details
- Price per square foot: $283/sqft
- Tax assessed value: $284,200
- Annual tax amount: $1,770
- Date on market: 5/22/2026
- Listing terms: Cash,Conventional
- Electric utility on property: Yes
- Road surface type: Asphalt
Estimated market value
Not available
Estimated sales range
Not available
Not available
Price history
| Date | Event | Price |
|---|---|---|
| 8/8/2026 | Price change | $265,000-1.9%$283/sqft |
Source:  IRES as distributed by MLS GRID #1059781 Report a problem IRES as distributed by MLS GRID #1059781 Report a problem | ||
| 7/15/2026 | Price change | $270,000-3.2%$288/sqft |
Source: IRES as distributed by MLS GRID #1059781 Report a problem | ||
| 6/6/2026 | Price change | $279,000-3.8%$298/sqft |
Source: IRES as distributed by MLS GRID #1059781 Report a problem | ||
| 5/22/2026 | Listed for sale | $290,000+93.3%$310/sqft |
Source: IRES as distributed by MLS GRID #1059781 Report a problem | ||
| 8/14/2023 | Listing removed | -- |
Source: Zillow Rentals Report a problem | ||
| 8/2/2023 | Price change | $1,595-3.3%$2/sqft |
Source: Zillow Rentals Report a problem | ||
| 6/15/2023 | Listed for rent | $1,650+10.4%$2/sqft |
Source: Zillow Rentals Report a problem | ||
| 11/29/2022 | Listing removed | -- |
Source: Zillow Rental Network Premium Report a problem | ||
| 11/20/2022 | Price change | $1,495-6.3%$2/sqft |
Source: Zillow Rental Network Premium Report a problem | ||
| 10/27/2022 | Price change | $1,595-5.9%$2/sqft |
Source: Zillow Rental Network Premium Report a problem | ||
| 10/14/2022 | Listed for rent | $1,695+30.4%$2/sqft |
Source: Zillow Rental Network Premium Report a problem | ||
| 3/24/2021 | Listing removed | -- |
Source: Owner Report a problem | ||
| 12/29/2014 | Listing removed | $1,300$1/sqft |
Source: Owner Report a problem | ||
| 12/15/2014 | Listed for rent | $1,300$1/sqft |
Source: Owner Report a problem | ||
| 12/2/2014 | Sold | $150,000+0.1%$160/sqft |
Source: IRES as distributed by MLS GRID #750251 Report a problem | ||
| 11/1/2014 | Listed for sale | $149,900+15.4%$160/sqft |
Source: Headwaters Realty, LLC #750251 Report a problem | ||
| 9/16/2005 | Sold | $129,900+31.3%$139/sqft |
Source: Public Record Report a problem | ||
| 7/10/1998 | Sold | $98,900$106/sqft |
Source: Public Record Report a problem | ||
Public tax history
| Year | Property taxes | Tax assessment |
|---|---|---|
| 2025 | $1,770 +5.6% | $17,763 -16% |
| 2024 | $1,677 +6.6% | $21,159 -1% |
| 2023 | $1,572 -1% | $21,364 +28.3% |
| 2022 | $1,589 -0.6% | $16,653 -2.8% |
| 2021 | $1,599 -0.4% | $17,132 +0.3% |
| 2020 | $1,606 +37.5% | $17,089 -0.7% |
| 2019 | $1,168 | $17,208 +34.3% |
| 2018 | $1,168 | $12,816 |
| 2017 | $1,168 +0.3% | $12,816 +15.3% |
| 2016 | $1,164 +15.6% | $11,112 -0.1% |
| 2015 | $1,007 +19.4% | $11,120 +20.2% |
| 2014 | $844 | $9,250 |
| 2013 | -- | $9,250 -1.6% |
| 2012 | -- | $9,400 |
| 2011 | -- | $9,400 -1.3% |
| 2010 | -- | $9,520 |
| 2009 | -- | $9,520 -5.7% |
| 2008 | -- | $10,100 |
| 2007 | -- | $10,100 -4.8% |
| 2006 | -- | $10,610 +3.3% |
| 2005 | -- | $10,270 +3.1% |
| 2004 | -- | $9,960 -0.4% |
| 2002 | -- | $10,000 |
| 2001 | -- | $10,000 |
Find assessor info on the county website
Monthly payment
Est. payment
Payment breakdown
Explore the cost of this home by adjusting the details. Changes won't be saved.Climate risks
Neighborhood: 80525
Nearby schools
GreatSchools rating
- 8/10Kruse Elementary SchoolGrades: PK-5Distance: 0.4 mi
- 6/10Boltz Middle SchoolGrades: 6-8Distance: 1.4 mi
- 8/10Fort Collins High SchoolGrades: 9-12Distance: 1.5 mi
Schools provided by the listing agent
- Elementary: Kruse
- Middle: Boltz
- High: Ft Collins
Source: IRES as distributed by MLS GRID. This data may not be complete. We recommend contacting the local school district to confirm school assignments for this home.
- $325,0003 bd2 ba1k sqft4545 Wheaton Dr UNIT B130, Fort Collins, CO 80525Sold
- $297,0002 bd2 ba936 sqft4545 Wheaton Dr UNIT D370, Fort Collins, CO 80525Sold

- $290,0002 bd2 ba936 sqft4545 Wheaton Dr UNIT E130, Fort Collins, CO 80525Sold
- $300,0002 bd2 ba928 sqft4545 Wheaton Dr UNIT E350, Fort Collins, CO 80525Sold

- $245,0001 bd1 ba679 sqft4545 Wheaton Dr UNIT F140, Fort Collins, CO 80525Sold
- $347,0002 bd2 ba869 sqft4545 Wheaton Dr UNIT G350, Fort Collins, CO 80525Sold
- $305,0002 bd2 ba1k sqft4545 Wheaton Dr UNIT E210, Fort Collins, CO 80525Sold
- $315,0002 bd2 ba936 sqft4545 Wheaton Dr UNIT E270, Fort Collins, CO 80525Sold
A local agent can set up tours, give advice and negotiate with sellers.
A local lender can help you make sure your offer is ready when you are.
Similar homes
- $272,0001 bd1 ba731 sqft5620 Fossil Creek Pkwy #7103, Fort Collins, CO 80525For Sale

 MLS ID #1065817, Val Miller, Kentwood RE Northern Prop Llc. IRES as distributed by MLS GRID
 - $300,0002 bd2 ba998 sqft1225 W Prospect Rd #T-66, Fort Collins, CO 80526For Sale
 MLS ID #1066107, Sharianne Daily, RE/MAX Alliance-FTC South. IRES as distributed by MLS GRID
 - $254,0002 bd1 ba844 sqft1024 E Swallow Rd #B-234, Fort Collins, CO 80525For Sale
 MLS ID #1052715, Lee Ralston Cord, West and Main Homes. IRES as distributed by MLS GRID
 - $285,0001 bd1 ba716 sqft5620 Fossil Creek Pkwy #7101, Fort Collins, CO 80525For Sale
 MLS ID #1065652, Denise Schissel, Group Mulberry. IRES as distributed by MLS GRID
 - $299,0002 bd1 ba899 sqft5220 Boardwalk Dr #I33, Fort Collins, CO 80525For SaleMLS ID #1063853, Michele Taylor, eXp Realty - Loveland. IRES as distributed by MLS GRID
- $299,0002 bd1 ba899 sqft5220 Boardwalk Drive, Fort Collins, CO 80525For SaleMLS ID #IR1063853, Michele Taylor. eXp Realty
- $285,0003 bd3 ba1.2k sqft703 Crown Ridge Ln #4, Fort Collins, CO 80525For SaleMLS ID #1066065, Adrienne Aguilar, RE/MAX Alliance-Greeley. IRES as distributed by MLS GRID
- $277,9002 bd2 ba1k sqft6709 Autumn Ridge Dr #4, Fort Collins, CO 80525For SaleMLS ID #1063636, Rob Kittle, Kittle Real Estate. IRES as distributed by MLS GRID
- $319,9002 bd1 ba942 sqft5220 Boardwalk Dr #I-34, Fort Collins, CO 80525For SaleMLS ID #1058508, Seth Hanson, Group Harmony. IRES as distributed by MLS GRID
- $274,9001 bd1 ba731 sqft5620 Fossil Creek Pkwy #6106, Fort Collins, CO 80525For SaleMLS ID #1061244, Doug Patmore, eXp Realty - Hub. IRES as distributed by MLS GRID
- $250,0002 bd1 ba906 sqft801 E Drake Rd #F 85, Fort Collins, CO 80525For SaleMLS ID #1064919, Ryan Brannock, RE/MAX Alliance-FTC South. IRES as distributed by MLS GRID
- $240,0001 bd1 ba714 sqft4545 Wheaton Drive Bldg B #B210, Fort Collins, CO 80525New Construction
 MLS ID #5813132, Trelora Realty Team, Trelora Realty, Inc.. REcolorado as distributed by MLS GRID
 - $283,0002 bd2 ba1k sqft3565 Windmill Dr #N8, Fort Collins, CO 80526For SaleMLS ID #1062785, Colby Sterling, RE/MAX Alliance-FTC South. IRES as distributed by MLS GRID
- $239,0002 bd1 ba918 sqft801 E Drake Rd #G-78, Fort Collins, CO 80525For SaleMLS ID #1063508, Janet Stewart, Elevations Real Estate, LLC. IRES as distributed by MLS GRID
- $350,0002 bd2 ba1.1k sqft5220 Boardwalk Dr #I-21, Fort Collins, CO 80525For SaleMLS ID #1038086, Kurt Faulkner, Group Harmony. IRES as distributed by MLS GRID
- $209,9002 bd1 ba751 sqft3400 Stanford Rd #A-129, Fort Collins, CO 80525For SaleMLS ID #1065904, Andrew Lewis, RE/MAX Alliance-Loveland. IRES as distributed by MLS GRID
- $260,0002 bd1 ba882 sqft2960 W Stuart St #C-104, Fort Collins, CO 80526For SaleMLS ID #1066383, Elizabeth Schmidt, Coldwell Banker Realty-NOCO. IRES as distributed by MLS GRID
- $335,0002 bd2 ba986 sqft2445 Windrow Dr #B301, Fort Collins, CO 80525For SaleMLS ID #1065467, Josh Chapel, Coldwell Banker Realty- Fort Collins. IRES as distributed by MLS GRID
- $335,0002 bd2 ba1k sqft2445 Windrow Dr #B303, Fort Collins, CO 80525For SaleMLS ID #1065465, Josh Chapel, Coldwell Banker Realty- Fort Collins. IRES as distributed by MLS GRID
- $335,0002 bd2 ba1k sqft2133 Krisron Rd #E-101, Fort Collins, CO 80525For SaleMLS ID #1065369, Joel Helbling, Group Centerra. IRES as distributed by MLS GRID
