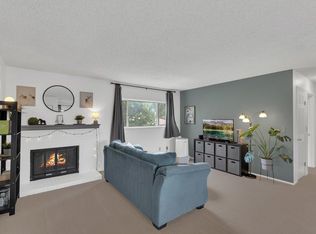
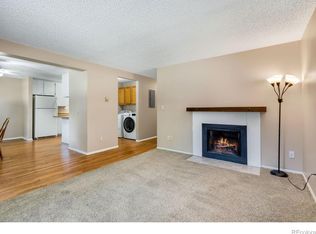
Price Improvement! You must see this unit! Best value and price in Scotch Pines! Ready for you to come check it out! You don't want to miss your opportunity to purchase this great 2nd floor end unit! Complex location is close to stores, restaurants and convenient to CSU. Unit was just updated with new flooring and paint through out! The new lighting and freshly painted cabinetry gives the space a great new look. Check out the view from the balcony: overlooks the open space and has a view of the pool and tennis courts. 2 bedrooms - 1 with a walk in closet and 1 full bath. In unit laundry - no more sharing or waiting for machines. Great unit for yourself, your student, or your investor.
For sale
Price cut: $7K (9/17)
$232,000
801 E Drake Rd #G-78, Fort Collins, CO 80525
2beds
918sqft
Condominium
Built in 1974
-- sqft lot
$231,900 Zestimate®
$253/sqft
$350/mo HOA
What's special
New lightingNew flooringIn unit laundryFreshly painted cabinetry
- 84 days
- 222
- 6
Zillow last checked:
Listing updated:
Listed by:
Janet Stewart 970-535-2000,
Elevations Real Estate, LLC,
Amy Black 970-310-7721,
Elevations Real Estate, LLC
Source: IRES as distributed by MLS GRID,MLS#: 1063508
Facts & features
Interior
Bedrooms & bathrooms
- Bedrooms: 2
- Bathrooms: 1
- Full bathrooms: 1
- Main level bathrooms: 1
Primary bedroom
- Description: Carpet
- Features: Shared Primary Bath
- Level: Main
- Area: 143 Square Feet
- Dimensions: 11 x 13
Bedroom 2
- Description: Carpet
- Level: Main
- Area: 110 Square Feet
- Dimensions: 10 x 11
Dining room
- Description: Carpet
- Level: Main
- Area: 88 Square Feet
- Dimensions: 8 x 11
Family room
- Description: Carpet
- Level: Main
- Area: 198 Square Feet
- Dimensions: 11 x 18
Kitchen
- Description: Laminate
- Level: Main
- Area: 88 Square Feet
- Dimensions: 8 x 11
Laundry
- Description: Laminate
- Level: Main
- Area: 6 Square Feet
- Dimensions: 2 x 3
Heating
- Baseboard
Cooling
- Wall/Window Unit(s)
Appliances
- Included: Electric Range, Dishwasher, Refrigerator, Washer, Dryer
- Laundry: Washer/Dryer Hookup
Features
- Separate Dining Room
- Basement: None
Interior area
- Total structure area: 918
- Total interior livable area: 918 sqft
- Finished area above ground: 918
Video & virtual tour
Property
Parking
- Parking features: None
- Details: None
Features
- Levels: One
- Stories: 1
- Entry location: 2nd Floor
- Exterior features: Balcony
Lot
- Size: 5,227 Square Feet
- Features: Evergreen Trees, Deciduous Trees, Paved, Curbs, Gutters, Sidewalks, Street Light, Fire Hydrant within 500 Feet
Details
- Parcel number: R1052861
- Zoning: MMN
- Special conditions: Private Owner
Construction
Type & style
- Home type: Condo
- Architectural style: Contemporary
- Property subtype: Condominium
- Attached to another structure: Yes
Materials
- Frame
- Roof: Composition
Condition
- New construction: No
- Year built: 1974
Utilities & green energy
- Electric: City of FtC
- Gas: Xcel
- Sewer: Public Sewer
- Utilities for property: Natural Gas Available, Electricity Available, Cable Available, Satellite Avail, High Speed Avail
Community & HOA
Community
- Features: Clubhouse, Pool, Park
- Subdivision: Scotch Pines Condo
HOA
- Has HOA: Yes
- Services included: Common Amenities, Trash, Snow Removal, Maintenance Grounds, Management, Utilities, Exterior Maintenance, Water, Heat, Insurance, Sewer
- HOA fee: $350 monthly
- HOA name: Scotch Pines Condo
- HOA phone: 970-223-5000
Location
- Region: Fort Collins
Financial & listing details
- Price per square foot: $253/sqft
- Tax assessed value: $281,200
- Annual tax amount: $1,751
- Date on market: 7/7/2026
- Listing terms: Cash,Conventional,FHA,VA Loan
- Electric utility on property: Yes
- Road surface type: Asphalt
Estimated market value
$231,900
$220,000 - $243,000
$1,657/mo
Price history
| Date | Event | Price |
|---|---|---|
| 9/17/2026 | Price change | $232,000-2.9%$253/sqft |
Source:  IRES as distributed by MLS GRID #1063508 Report a problem IRES as distributed by MLS GRID #1063508 Report a problem | ||
| 8/20/2026 | Listed for sale | $239,000$260/sqft |
Source:  REcolorado as distributed by MLS GRID #IR1063508 Report a problem REcolorado as distributed by MLS GRID #IR1063508 Report a problem | ||
| 8/15/2026 | Pending sale | $239,000$260/sqft |
Source: REcolorado as distributed by MLS GRID #IR1063508 Report a problem | ||
| 7/31/2026 | Price change | $239,000-4%$260/sqft |
Source: REcolorado as distributed by MLS GRID #IR1063508 Report a problem | ||
| 7/22/2026 | Price change | $249,000-4.2%$271/sqft |
Source: IRES as distributed by MLS GRID #1063508 Report a problem | ||
| 7/7/2026 | Listed for sale | $260,000+492.3%$283/sqft |
Source: IRES as distributed by MLS GRID #1063508 Report a problem | ||
| 4/1/1980 | Sold | $43,900$48/sqft |
Source: Agent Provided Report a problem | ||
Public tax history
| Year | Property taxes | Tax assessment |
|---|---|---|
| 2025 | $1,751 +14.1% | $17,576 -10.7% |
| 2024 | $1,535 +9.9% | $19,685 -1% |
| 2023 | $1,397 -1% | $19,876 +34.3% |
| 2022 | $1,412 -11.9% | $14,797 -2.8% |
| 2021 | $1,602 -0.4% | $15,223 -11.1% |
| 2020 | $1,609 +61.8% | $17,125 -0.7% |
| 2019 | $995 | $17,244 +58% |
| 2018 | $995 | $10,915 |
| 2017 | $995 +0.3% | $10,915 +22.5% |
| 2016 | $991 +22.8% | $8,907 0% |
| 2015 | $807 +20.1% | $8,910 +20.9% |
| 2014 | $672 | $7,370 |
| 2013 | -- | $7,370 -1.7% |
| 2012 | -- | $7,500 |
| 2011 | -- | $7,500 -4.2% |
| 2010 | -- | $7,830 |
| 2009 | -- | $7,830 +4.8% |
| 2008 | -- | $7,470 |
| 2007 | -- | $7,470 -16.6% |
| 2006 | -- | $8,960 |
| 2005 | -- | $8,960 +12.4% |
| 2004 | -- | $7,970 -1.7% |
| 2002 | -- | $8,110 |
| 2001 | -- | $8,110 |
Find assessor info on the county website
Monthly payment
Est. payment
Payment breakdown
Explore the cost of this home by adjusting the details. Changes won't be saved.Climate risks
Neighborhood: Scoth Pines
Nearby schools
Schools provided by the listing agent
- Elementary: Odea
- Middle: Boltz
- High: Ft Collins
Source: IRES as distributed by MLS GRID. This data may not be complete. We recommend contacting the local school district to confirm school assignments for this home.
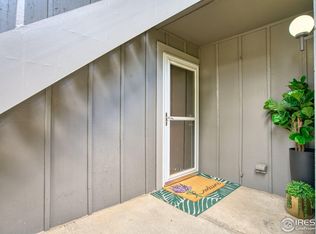
- $269,0002 bd1 ba893 sqft801 E Drake Rd APT G77, Fort Collins, CO 80525Sold
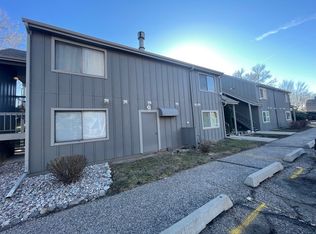
- $246,5002 bd1 ba918 sqft801 E Drake Rd APT G82, Fort Collins, CO 80525Off Market
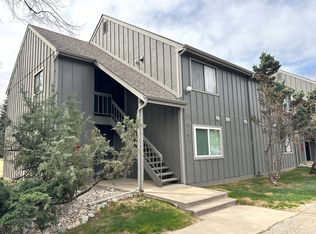
- $244,5002 bd1 ba918 sqft801 E Drake Rd APT F88, Fort Collins, CO 80525Off Market
- $255,9002 bd1 ba918 sqft801 E Drake Rd G-82 #82, Fort Collins, CO 80525Off Market
Similar homes
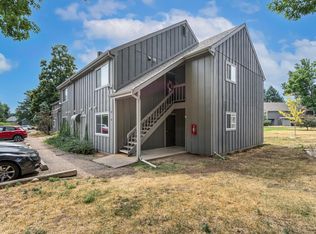
- $250,0002 bd1 ba906 sqft801 E Drake Rd #F 85, Fort Collins, CO 80525For Sale
 MLS ID #1064919, Ryan Brannock, RE/MAX Alliance-FTC South. IRES as distributed by MLS GRID
 - $249,0002 bd1 ba844 sqft1024 E Swallow Rd #B-234, Fort Collins, CO 80525For Sale
 MLS ID #1052715, Lee Ralston Cord, West and Main Homes. IRES as distributed by MLS GRID
 - $207,0002 bd1 ba938 sqft925 Columbia Road Bldg 5 #513, Fort Collins, CO 80525For Sale
 MLS ID #IR1063369, Jeremy Mitchell, Find Colorado Real Estate. REcolorado as distributed by MLS GRID
 - $209,9002 bd1 ba751 sqft3400 Stanford Rd #A-129, Fort Collins, CO 80525For Sale
 MLS ID #1065904, Andrew Lewis, RE/MAX Alliance-Loveland. IRES as distributed by MLS GRID
 - $207,0002 bd1 ba938 sqft925 Columbia Rd #5-513, Fort Collins, CO 80525For SaleMLS ID #1063369, Jeremy Mitchell, Find Colorado Real Estate. IRES as distributed by MLS GRID
- $265,0002 bd2 ba932 sqft4545 Wheaton Dr #D-240, Fort Collins, CO 80525For SaleMLS ID #1068363, Susan Herlihy, Group Harmony. IRES as distributed by MLS GRID
- $204,0002 bd1 ba938 sqft925 Columbia Rd #412, Fort Collins, CO 80525For SaleMLS ID #1067541, Dixie Gray, NextHome Rocky Mountain. IRES as distributed by MLS GRID
- $204,0001 bd2 ba760 sqft3400 Stanford Rd #B226, Fort Collins, CO 80525For SaleMLS ID #1067144, Paul Marrick, Foco Real Estate Inc. IRES as distributed by MLS GRID
- $294,0003 bd2 ba1.3k sqft809 E Drake Rd #C107, Fort Collins, CO 80525For SaleMLS ID #1057070, Jeff Daniels, Daniels Group Real Estate. IRES as distributed by MLS GRID
- $229,9002 bd2 ba808 sqft720 City Park Ave #D-410, Fort Collins, CO 80521For SaleMLS ID #1061897, Jennifer Clinkscales, Keller Williams Realty NoCo. IRES as distributed by MLS GRID
- $259,0002 bd2 ba1k sqft3565 Windmill Dr #N8, Fort Collins, CO 80526For SaleMLS ID #1062785, Colby Sterling, RE/MAX Alliance-FTC South. IRES as distributed by MLS GRID
- $315,0002 bd1 ba911 sqft4245 Boardwalk Dr #A-4, Fort Collins, CO 80525For SaleMLS ID #1069295, Matthew Purdy, Redfin Corporation. IRES as distributed by MLS GRID
- $250,0001 bd1 ba719 sqft211 E Mulberry St #2, Fort Collins, CO 80524For SaleMLS ID #1068293, Kareen Kinzli Larsen, RE/MAX Alliance-Wellington. IRES as distributed by MLS GRID
- $269,9002 bd2 ba1k sqft6709 Autumn Ridge Dr #4, Fort Collins, CO 80525For SaleMLS ID #1063636, Rob Kittle, Kittle Real Estate. IRES as distributed by MLS GRID
- $268,0001 bd1 ba731 sqft5620 Fossil Creek Pkwy #7103, Fort Collins, CO 80525For SaleMLS ID #1065817, Val Miller, Kentwood RE Northern Prop Llc. IRES as distributed by MLS GRID
- $169,9751 bd1 ba660 sqft925 Columbia Rd #716, Fort Collins, CO 80525For SaleMLS ID #1060988, Lori Juszak, Juszak Realty. IRES as distributed by MLS GRID
- $315,0002 bd2 ba979 sqft5620 Fossil Creek Pkwy #8204, Fort Collins, CO 80525For SaleMLS ID #1067657, Tiffany Burns, Group Harmony. IRES as distributed by MLS GRID
- $285,0002 bd2 ba1.2k sqft301 Sundance Cir N #C, Fort Collins, CO 80524For SaleMLS ID #1054172, Seth Hanson, Group Harmony. IRES as distributed by MLS GRID
- $240,0002 bd1 ba840 sqft607 N Bryan Ave #1, Fort Collins, CO 80521For SaleMLS ID #1066541, Crip Erickson, Enjoy Realty, LLC. IRES as distributed by MLS GRID
