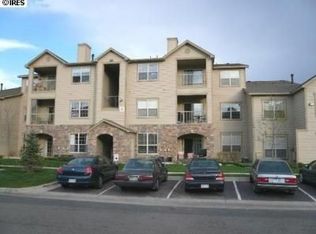
Discover effortless living in this beautifully maintained, thoughtfully designed 1-bedroom, 1-bath condo nestled in one of Southeast Fort Collins' most desirable communities. Tucked into a quiet corner at the back of the complex and situated on the first floor for easy access, this move-in-ready home offers the perfect blend of comfort, convenience, and an exceptional location. Inside, you'll find luxury vinyl plank flooring throughout, a bright and inviting floor plan, in-unit laundry, a spacious walk-in closet, and a covered patio-ideal for enjoying your morning coffee or relaxing at the end of the day. Residents enjoy an exceptional amenity package, including a clubhouse with gathering space and fitness center, swimming pool, hot tub/spa, EV charging stations, beautifully maintained grounds, and mature landscaping. The HOA provides outstanding value by covering high-speed internet, cable, water, sewer, trash, snow removal, exterior maintenance, landscaping, and hazard insurance, leaving only gas and electric for the owner. Outdoor enthusiasts will love being surrounded by protected open space with direct access to the Fossil Creek Trail, just moments from Fossil Creek Park, and Southridge Golf Course. Additional highlights include central A/C, a new roof on the building, direct access to walking and biking trails, and an unbeatable Southeast Fort Collins setting close to shopping, dining, medical services, Colorado State University, and major commuter routes. Whether you're looking for your first home, a downsizing opportunity, or a low-maintenance Colorado retreat, this charming Southeast Fort Collins condo offers an outstanding combination of location, amenities, and move-in-ready condition.
For sale
$272,000
5620 Fossil Creek Pkwy #7103, Fort Collins, CO 80525
1beds
731sqft
Condominium
Built in 2001
-- sqft lot
$-- Zestimate®
$372/sqft
$367/mo HOA
What's special
- 12 days |
- 266 |
- 18 |
Zillow last checked:
Listing updated:
Listed by:
Val Miller 970-300-1985,
Kentwood RE Northern Prop Llc
Source: IRES as distributed by MLS GRID,MLS#: 1065817
Facts & features
Interior
Bedrooms & bathrooms
- Bedrooms: 1
- Bathrooms: 1
- Full bathrooms: 1
- Main level bathrooms: 1
Primary bedroom
- Description: Luxury Vinyl
- Features: Full Primary Bath
- Level: Main
- Area: 132 Square Feet
- Dimensions: 12 x 11
Dining room
- Description: Luxury Vinyl
- Level: Main
Family room
- Description: Luxury Vinyl
- Level: Main
Kitchen
- Description: Luxury Vinyl
- Level: Main
- Area: 100 Square Feet
- Dimensions: 10 x 10
Laundry
- Description: Luxury Vinyl
- Level: Main
Living room
- Description: Luxury Vinyl
- Level: Main
Heating
- Forced Air
Cooling
- Central Air, Ceiling Fan(s)
Appliances
- Included: Electric Range, Dishwasher, Refrigerator, Washer, Dryer, Microwave, Disposal
- Laundry: Washer/Dryer Hookup
Features
- Eat-in Kitchen, Open Floorplan, Pantry, Walk-In Closet(s)
- Windows: Window Coverings
- Basement: None
- Has fireplace: No
- Fireplace features: None
Interior area
- Total structure area: 731
- Total interior livable area: 731 sqft
- Finished area above ground: 731
Property
Parking
- Parking features: None
- Details: None
Accessibility
- Accessibility features: Level Lot, No Stairs, Main Floor Bath, Accessible Bedroom, Main Level Laundry
Features
- Levels: One
- Stories: 1
- Entry location: 1st Floor
- Patio & porch: Patio
- Spa features: Community
Lot
- Size: 0.28 Acres
- Features: Paved, Sidewalks, Street Light, Fire Hydrant within 500 Feet
Details
- Parcel number: R1617367
- Zoning: RES
- Special conditions: Private Owner
Construction
Type & style
- Home type: Condo
- Property subtype: Condominium
- Attached to another structure: Yes
Materials
- Frame
- Roof: Composition
Condition
- New construction: No
- Year built: 2001
Utilities & green energy
- Sewer: Public Sewer
- Water: City
- Utilities for property: Electricity Available
Community & HOA
Community
- Features: Clubhouse, Pool, Fitness Center, Park, Trail(s)
- Security: Fire Sprinkler System, Fire Alarm
- Subdivision: Fossil Creek Condominiums
HOA
- Has HOA: Yes
- Services included: Common Amenities, Trash, Snow Removal, Maintenance Grounds, Management, Utilities, Exterior Maintenance, Water, Insurance, Sewer
- HOA fee: $367 monthly
- HOA name: Fossil Creek Condominiums
Location
- Region: Fort Collins
Financial & listing details
- Price per square foot: $372/sqft
- Tax assessed value: $256,800
- Annual tax amount: $1,599
- Date on market: 8/6/2026
- Listing terms: Cash,Conventional,FHA,VA Loan
- Exclusions: Staging Items
- Electric utility on property: Yes
- Road surface type: Asphalt
Estimated market value
Not available
Estimated sales range
Not available
Not available
Price history
| Date | Event | Price |
|---|---|---|
| 8/6/2026 | Listed for sale | $272,000+7.9%$372/sqft |
Source:  IRES as distributed by MLS GRID #1065817 Report a problem IRES as distributed by MLS GRID #1065817 Report a problem | ||
| 7/22/2026 | Listing removed | $1,625$2/sqft |
Source: Zillow Rentals Report a problem | ||
| 5/16/2026 | Listed for rent | $1,625$2/sqft |
Source: Zillow Rentals Report a problem | ||
| 7/31/2025 | Listing removed | $1,625$2/sqft |
Source: Zillow Rentals Report a problem | ||
| 7/24/2025 | Listed for rent | $1,625$2/sqft |
Source: Zillow Rentals Report a problem | ||
| 4/26/2021 | Sold | $252,000+16.7%$345/sqft |
Source: Public Record Report a problem | ||
| 10/19/2018 | Sold | $216,000-1.4%$295/sqft |
Source: IRES as distributed by MLS GRID #862824 Report a problem | ||
| 9/29/2018 | Price change | $219,000-2.7%$300/sqft |
Source: Rocky Mountain Homes #862824 Report a problem | ||
| 9/21/2018 | Listed for sale | $225,000+14.2%$308/sqft |
Source: Rocky Mountain Homes #862824 Report a problem | ||
| 5/10/2018 | Sold | $197,000+85.8%$269/sqft |
Source: Public Record Report a problem | ||
| 4/4/2012 | Sold | $106,000-7.8%$145/sqft |
Source: IRES as distributed by MLS GRID #678584 Report a problem | ||
| 6/11/2008 | Listing removed | $115,000$157/sqft |
Source: Homes & Land #567989 Report a problem | ||
| 5/24/2008 | Listed for sale | $115,000+7.7%$157/sqft |
Source: Homes & Land #567989 Report a problem | ||
| 6/24/2002 | Sold | $106,800$146/sqft |
Source: Public Record Report a problem | ||
Public tax history
| Year | Property taxes | Tax assessment |
|---|---|---|
| 2025 | $1,599 +18% | $16,050 -9.9% |
| 2024 | $1,356 -1.2% | $17,815 -1% |
| 2023 | $1,372 -1.1% | $17,988 +23.8% |
| 2022 | $1,387 +6.7% | $14,532 -2.8% |
| 2021 | $1,299 -0.4% | $14,951 +7.7% |
| 2020 | $1,305 +27.7% | $13,885 -0.7% |
| 2019 | $1,022 | $13,982 +24.7% |
| 2018 | $1,022 | $11,210 |
| 2017 | $1,022 +0.3% | $11,210 +29.7% |
| 2016 | $1,018 +29.9% | $8,645 -0.1% |
| 2015 | $784 +13.5% | $8,650 +14.3% |
| 2014 | $691 | $7,570 |
| 2013 | -- | $7,570 -1.3% |
| 2012 | -- | $7,670 |
| 2011 | -- | $7,670 -10.5% |
| 2010 | -- | $8,570 |
| 2009 | -- | $8,570 -0.9% |
| 2008 | -- | $8,650 |
| 2007 | -- | $8,650 -11.6% |
| 2006 | -- | $9,790 |
| 2005 | -- | $9,790 +14% |
| 2004 | -- | $8,590 |
Find assessor info on the county website
Monthly payment
Est. payment
Payment breakdown
Explore the cost of this home by adjusting the details. Changes won't be saved.Climate risks
Neighborhood: 80525
Nearby schools
GreatSchools rating
- 8/10Werner Elementary SchoolGrades: PK-5Distance: 0.3 mi
- 7/10Preston Middle SchoolGrades: 6-8Distance: 2.2 mi
- 8/10Fossil Ridge High SchoolGrades: 9-12Distance: 2.6 mi
Schools provided by the listing agent
- Elementary: Werner
- Middle: Preston
- High: Fossil Ridge
Source: IRES as distributed by MLS GRID. This data may not be complete. We recommend contacting the local school district to confirm school assignments for this home.
- $276,0002 bd1 ba964 sqft5620 Fossil Creek Pkwy 8-8104 #8104, Fort Collins, CO 80525Off Market
- $285,0001 bd1 ba716 sqft5620 Fossil Creek Pkwy UNIT 7101, Fort Collins, CO 80525For Sale

- $238,3001 bd1 ba776 sqft5620 Fossil Creek Pkwy #7-107, Fort Collins, CO 80525Off Market
- $279,5001 bd1 ba885 sqft5620 Fossil Creek Pkwy UNIT 7302, Fort Collins, CO 80525Sold

- $279,9001 bd1 ba776 sqft5620 Fossil Creek Pkwy #4-4101, Fort Collins, CO 80525Sold
- $325,5002 bd2 ba964 sqft5620 Fossil Creek Pkwy UNIT 8304, Fort Collins, CO 80525Sold
- $388,9003 bd2 ba1.4k sqft5620 Fossil Creek Pkwy UNIT 5202, Fort Collins, CO 80525Off Market
- $308,2002 bd2 ba1.1k sqft5620 Fossil Creek Pkwy UNIT 12103, Fort Collins, CO 80525Off Market
A local agent can set up tours, give advice and negotiate with sellers.
A local lender can help you make sure your offer is ready when you are.
Similar homes
- $274,9001 bd1 ba731 sqft5620 Fossil Creek Pkwy #6106, Fort Collins, CO 80525For Sale

 MLS ID #1061244, Doug Patmore, eXp Realty - Hub. IRES as distributed by MLS GRID
 - $299,0002 bd1 ba899 sqft5220 Boardwalk Drive, Fort Collins, CO 80525For Sale
 MLS ID #IR1063853, Michele Taylor. eXp Realty
 - $299,0002 bd1 ba899 sqft5220 Boardwalk Dr #I33, Fort Collins, CO 80525For Sale
 MLS ID #1063853, Michele Taylor, eXp Realty - Loveland. IRES as distributed by MLS GRID
 - $275,0002 bd1 ba792 sqft6714 Rose Creek Way #1, Fort Collins, CO 80525For Sale
 MLS ID #1060191, Kevin Weimer, Coldwell Banker Realty- Fort Collins. IRES as distributed by MLS GRID
 - $319,9002 bd1 ba942 sqft5220 Boardwalk Dr #I-34, Fort Collins, CO 80525For SaleMLS ID #1058508, Seth Hanson, Group Harmony. IRES as distributed by MLS GRID
- $277,9002 bd2 ba1k sqft6709 Autumn Ridge Dr #4, Fort Collins, CO 80525For SaleMLS ID #1063636, Rob Kittle, Kittle Real Estate. IRES as distributed by MLS GRID
- $254,0002 bd1 ba844 sqft1024 E Swallow Rd #B-234, Fort Collins, CO 80525For SaleMLS ID #1052715, Lee Ralston Cord, West and Main Homes. IRES as distributed by MLS GRID
- $295,0002 bd1 ba897 sqftLeisure Living Manor Condo, Fort Collins, CO 80525For Sale
 MLS ID #8879504, Steve Melnick, eXp Realty, LLC. REcolorado as distributed by MLS GRID
 - $265,0002 bd2 ba936 sqft4545 Wheaton Dr #E-380, Fort Collins, CO 80525For SaleMLS ID #1059781, Katherine Drake, RPM of the Rockies. IRES as distributed by MLS GRID
- $199,9002 bd2 ba813 sqft3400 Stanford Rd #A-111, Fort Collins, CO 80525For SaleMLS ID #1058158, Casey Lipok, HomeSmart Realty Group FTC. IRES as distributed by MLS GRID
- $300,0002 bd2 ba998 sqft1225 W Prospect Rd #T-66, Fort Collins, CO 80526For SaleMLS ID #1066107, Sharianne Daily, RE/MAX Alliance-FTC South. IRES as distributed by MLS GRID
- $250,0002 bd1 ba739 sqft3400 Stanford Rd #B220, Fort Collins, CO 80525For SaleMLS ID #1063772, Kyle Basnar, Group Mulberry. IRES as distributed by MLS GRID
- $250,0002 bd1 ba906 sqft801 E Drake Rd #F 85, Fort Collins, CO 80525For SaleMLS ID #1064919, Ryan Brannock, RE/MAX Alliance-FTC South. IRES as distributed by MLS GRID
- $209,9002 bd1 ba751 sqft3400 Stanford Rd #A-129, Fort Collins, CO 80525For SaleMLS ID #1065904, Andrew Lewis, RE/MAX Alliance-Loveland. IRES as distributed by MLS GRID
- $315,0002 bd1 ba911 sqft4245 Boardwalk Drive #A4, Fort Collins, CO 80525For SaleMLS ID #6539599, Matt Purdy, Redfin Corporation. REcolorado as distributed by MLS GRID
- $283,0002 bd2 ba1k sqft3565 Windmill Dr #N8, Fort Collins, CO 80526For SaleMLS ID #1062785, Colby Sterling, RE/MAX Alliance-FTC South. IRES as distributed by MLS GRID
- $330,0002 bd2 ba1k sqft2133 Krisron Rd #E-101, Fort Collins, CO 80525For SaleMLS ID #1065369, Joel Helbling, Group Centerra. IRES as distributed by MLS GRID
- $240,0001 bd1 ba714 sqft4545 Wheaton Drive Bldg B #B210, Fort Collins, CO 80525New ConstructionMLS ID #5813132, Trelora Realty Team, Trelora Realty, Inc.. REcolorado as distributed by MLS GRID
- $260,0002 bd1 ba882 sqft2960 W Stuart St #C-104, Fort Collins, CO 80526For SaleMLS ID #1066383, Elizabeth Schmidt, Coldwell Banker Realty-NOCO. IRES as distributed by MLS GRID
- $335,0002 bd2 ba986 sqft2445 Windrow Dr #B301, Fort Collins, CO 80525For SaleMLS ID #1065467, Josh Chapel, Coldwell Banker Realty- Fort Collins. IRES as distributed by MLS GRID
