Great opportunity here! Well-kept end unit condo in desirable Chestnut Village. Fantastic midtown location close to restaurants, parks, bus routes, and shopping. This clean unit is turn-key, low maintenance living at its finest boasting 2 bedrooms, 2 full baths, new carpet, and stainless appliances. The open floor plan features vaulted ceilings with skylights offering an abundance of natural light. Enjoy relaxing by the fireplace inside or out on the private east facing balcony surrounded by mature landscaping. Parking spaces are abundant and HOA dues are only $268/month covering exterior maintenance, lawn care, snow removal, and hazard insurance. You won't want to miss out on this move-in ready home!
For sale
Price cut: $13K (8/24)
$270,000
3565 Windmill Dr #N8, Fort Collins, CO 80526
2beds
1,000sqft
Condominium
Built in 1989
-- sqft lot
$267,400 Zestimate®
$270/sqft
$268/mo HOA
What's special
Fireplace insideWell-kept end unit condoStainless appliancesOpen floor planNew carpet
- 75 days
- 650
- 44
Likely to sell faster than
Zillow last checked:
Listing updated:
Listed by:
Colby Sterling 970-226-3990,
RE/MAX Alliance-FTC South
Source: IRES as distributed by MLS GRID,MLS#: 1062785
Facts & features
Interior
Bedrooms & bathrooms
- Bedrooms: 2
- Bathrooms: 2
- Full bathrooms: 2
- Main level bathrooms: 1
Primary bedroom
- Description: Carpet
- Features: Full Primary Bath
- Level: Main
- Area: 126 Square Feet
- Dimensions: 9 x 14
Bedroom 2
- Description: Carpet
- Level: Upper
- Area: 180 Square Feet
- Dimensions: 12 x 15
Dining room
- Description: Carpet
- Level: Main
- Area: 80 Square Feet
- Dimensions: 8 x 10
Kitchen
- Description: Laminate
- Level: Main
- Area: 120 Square Feet
- Dimensions: 10 x 12
Living room
- Description: Carpet
- Level: Main
- Area: 240 Square Feet
- Dimensions: 15 x 16
Heating
- Baseboard
Cooling
- Ceiling Fan(s)
Appliances
- Included: Electric Range, Dishwasher, Refrigerator, Washer, Dryer, Disposal
Features
- Cathedral Ceiling(s), Open Floorplan
- Windows: Window Coverings
- Basement: None
- Has fireplace: Yes
- Fireplace features: Living Room
Interior area
- Total structure area: 1,000
- Total interior livable area: 1,000 sqft
- Finished area above ground: 1,000
Video & virtual tour
Property
Parking
- Parking features: None
- Details: None
Features
- Levels: Two
- Stories: 2
- Entry location: 2nd Floor
- Exterior features: Balcony
Lot
- Size: 6,534 Square Feet
- Features: Deciduous Trees, Paved
Details
- Parcel number: R1180584
- Zoning: MMN
- Special conditions: Private Owner
Construction
Type & style
- Home type: Condo
- Architectural style: Contemporary
- Property subtype: Condominium
- Attached to another structure: Yes
Materials
- Frame
- Roof: Composition
Condition
- New construction: No
- Year built: 1989
Utilities & green energy
- Electric: City of Fort Collins
- Sewer: Public Sewer
- Water: City
- Utilities for property: Electricity Available, Cable Available, Individual Meter-Electric, High Speed Avail
Community & HOA
Community
- Features: None
- Security: Fire Alarm
- Subdivision: Chestnut Village Condos
HOA
- Has HOA: Yes
- Services included: Common Amenities, Trash, Snow Removal, Maintenance Grounds, Management, Exterior Maintenance, Insurance
- HOA fee: $268 monthly
- HOA name: Brass Key Property Management
- HOA phone: 970-224-9134
Location
- Region: Fort Collins
Financial & listing details
- Price per square foot: $270/sqft
- Tax assessed value: $308,500
- Annual tax amount: $1,921
- Date on market: 6/25/2026
- Listing terms: Cash,Conventional
- Electric utility on property: Yes
- Road surface type: Asphalt
Estimated market value
$267,400
$254,000 - $281,000
$1,841/mo
Price history
| Date | Event | Price |
|---|---|---|
| 8/24/2026 | Price change | $270,000-4.6%$270/sqft |
Source:  IRES as distributed by MLS GRID #1062785 Report a problem IRES as distributed by MLS GRID #1062785 Report a problem | ||
| 6/25/2026 | Listed for sale | $283,000+24.7%$283/sqft |
Source: IRES as distributed by MLS GRID #1062785 Report a problem | ||
| 4/27/2024 | Listing removed | -- |
Source: Zillow Rentals Report a problem | ||
| 3/25/2024 | Price change | $1,875-1.3%$2/sqft |
Source: Zillow Rentals Report a problem | ||
| 2/8/2024 | Listed for rent | $1,900$2/sqft |
Source: Zillow Rentals Report a problem | ||
| 1/30/2024 | Listing removed | -- |
Source: Zillow Rentals Report a problem | ||
| 12/28/2023 | Listed for rent | $1,900$2/sqft |
Source: Zillow Rentals Report a problem | ||
| 11/23/2023 | Listing removed | -- |
Source: Zillow Rentals Report a problem | ||
| 11/8/2023 | Price change | $1,900-5%$2/sqft |
Source: Zillow Rentals Report a problem | ||
| 11/2/2023 | Listed for rent | $2,000+17.6%$2/sqft |
Source: Zillow Rentals Report a problem | ||
| 6/26/2023 | Listing removed | -- |
Source: Zillow Rentals Report a problem | ||
| 6/25/2023 | Listed for rent | $1,700+6.3%$2/sqft |
Source: Zillow Rentals Report a problem | ||
| 6/24/2022 | Listing removed | -- |
Source: Zillow Rental Manager Report a problem | ||
| 6/17/2022 | Listed for rent | $1,600+14.7%$2/sqft |
Source: Zillow Rental Manager Report a problem | ||
| 7/15/2020 | Listing removed | $1,395$1/sqft |
Source: Keller Williams Realty FTC Gold Report a problem | ||
| 7/7/2020 | Listed for rent | $1,395$1/sqft |
Source: Keller Williams Realty FTC Gold Report a problem | ||
| 9/25/2019 | Listing removed | $1,395$1/sqft |
Source: Keller Williams Realty FTC Gold Report a problem | ||
| 9/12/2019 | Listed for rent | $1,395$1/sqft |
Source: Keller Williams Realty FTC Gold Report a problem | ||
| 9/11/2019 | Sold | $227,000-1.3%$227/sqft |
Source: IRES as distributed by MLS GRID #891620 Report a problem | ||
| 8/19/2019 | Pending sale | $230,000$230/sqft |
Source: Group Mulberry #891620 Report a problem | ||
| 8/16/2019 | Listed for sale | $230,000+53.4%$230/sqft |
Source: Group Mulberry #891620 Report a problem | ||
| 10/17/2014 | Sold | $149,900$150/sqft |
Source: IRES as distributed by MLS GRID #747080 Report a problem | ||
| 9/16/2014 | Listed for sale | $149,900+28.1%$150/sqft |
Source: RE/MAX ALLIANCE #747080 Report a problem | ||
| 10/17/2011 | Sold | $117,000-4.9%$117/sqft |
Source: Public Record Report a problem | ||
| 8/12/2011 | Listed for sale | $123,000+40.6%$123/sqft |
Source: The Group, Inc South - Horsetooth #662655 Report a problem | ||
| 10/19/1998 | Sold | $87,500$88/sqft |
Source: Public Record Report a problem | ||
Public tax history
| Year | Property taxes | Tax assessment |
|---|---|---|
| 2025 | $1,921 +17.7% | $19,281 -6.8% |
| 2024 | $1,632 +6.6% | $20,696 -1% |
| 2023 | $1,531 -1.1% | $20,897 +28.9% |
| 2022 | $1,547 -4% | $16,214 -2.8% |
| 2021 | $1,612 -0.4% | $16,681 -3.2% |
| 2020 | $1,619 +22.4% | $17,232 -0.7% |
| 2019 | $1,323 | $17,352 +19.5% |
| 2018 | $1,323 | $14,515 |
| 2017 | $1,323 +0.3% | $14,515 +26.2% |
| 2016 | $1,318 +26.5% | $11,502 +0% |
| 2015 | $1,042 +17.7% | $11,500 +18.4% |
| 2014 | $886 | $9,710 |
| 2013 | -- | $9,710 -1.9% |
| 2012 | -- | $9,900 |
| 2011 | -- | $9,900 -2% |
| 2010 | -- | $10,100 |
| 2009 | -- | $10,100 -1.1% |
| 2008 | -- | $10,210 |
| 2007 | -- | $10,210 +3.9% |
| 2006 | -- | $9,830 |
| 2005 | -- | $9,830 -1.2% |
| 2004 | -- | $9,950 +39.7% |
| 2002 | -- | $7,120 |
| 2001 | -- | $7,120 |
Find assessor info on the county website
Monthly payment
Est. payment
Payment breakdown
Explore the cost of this home by adjusting the details. Changes won't be saved.Climate risks
Neighborhood: 80526
Nearby schools
Schools provided by the listing agent
- Elementary: Beattie
- Middle: Blevins
- High: Rocky Mountain
Source: IRES as distributed by MLS GRID. This data may not be complete. We recommend contacting the local school district to confirm school assignments for this home.
- $185,1001 bd1 ba608 sqft3531 Windmill Dr UNIT S-S2, Fort Collins, CO 80526Off Market

- $208,8001 bd1 ba608 sqft3565 Windmill Dr APT N3, Fort Collins, CO 80526Sold
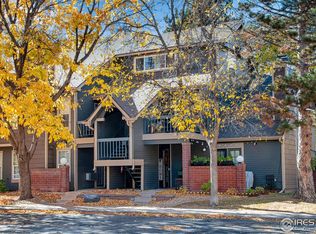
- $265,0002 bd2 ba1k sqft3565 Windmill Dr APT D1, Fort Collins, CO 80526Sold

- $215,0001 bd1 ba608 sqft3565 Windmill Dr APT D3, Fort Collins, CO 80526Sold

Similar homes
- $300,0002 bd2 ba998 sqft1225 W Prospect Rd #T-66, Fort Collins, CO 80526For Sale
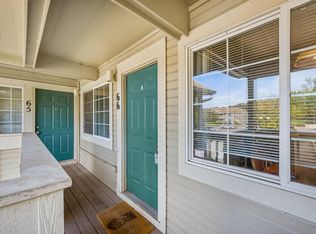
 MLS ID #1066107, Sharianne Daily, RE/MAX Alliance-FTC South. IRES as distributed by MLS GRID
 - $350,0003 bd2 ba1.4k sqft3440 Windmill Dr #3-6, Fort Collins, CO 80526For Sale
 MLS ID #1066911, Liz Crews, eXp Realty - Northern CO. IRES as distributed by MLS GRID
 - $285,0002 bd2 ba900 sqft1715 Azalea Dr #3, Fort Collins, CO 80526For Sale
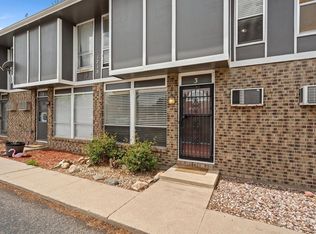 MLS ID #1065334, Travis Annameier, C3 Real Estate Solutions, LLC. IRES as distributed by MLS GRID
 - $319,0002 bd2 ba893 sqft1020 Rolland Moore Dr #4-F, Fort Collins, CO 80526For Sale
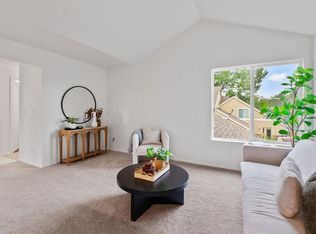 MLS ID #1059724, Tom Smailes, Group Harmony. IRES as distributed by MLS GRID
 - $298,9002 bd2 ba1k sqft1727 Azalea Dr #4, Fort Collins, CO 80526For SaleMLS ID #1064988, Lisa Gould, Kentwood RE Northern Prop Llc. IRES as distributed by MLS GRID
- $269,9002 bd1 ba908 sqft2200 Valley Forge Ave #A-2, Fort Collins, CO 80526For SaleMLS ID #1062485, Dennis Schick, RE/MAX Alliance-FTC South. IRES as distributed by MLS GRID
- $294,0002 bd2 ba1.1k sqft3200 Azalea Dr #F2, Fort Collins, CO 80526For SaleMLS ID #1066427, Taryn Tate, Coldwell Banker Realty- Fort Collins. IRES as distributed by MLS GRID
- $295,0002 bd2 ba1k sqft3200 Azalea Dr #E2, Fort Collins, CO 80526For SaleMLS ID #1061281, Michael Jensen, Fort Collins Real Estate, LLC. IRES as distributed by MLS GRID
- $254,0002 bd1 ba844 sqft1024 E Swallow Rd #B-234, Fort Collins, CO 80525For SaleMLS ID #1052715, Lee Ralston Cord, West and Main Homes. IRES as distributed by MLS GRID
- $299,0002 bd1 ba899 sqft5220 Boardwalk Dr #I33, Fort Collins, CO 80525For SaleMLS ID #1063853, Michele Taylor, eXp Realty - Loveland. IRES as distributed by MLS GRID
- $269,9002 bd2 ba1k sqft6709 Autumn Ridge Dr #4, Fort Collins, CO 80525For SaleMLS ID #1063636, Rob Kittle, Kittle Real Estate. IRES as distributed by MLS GRID
- $250,0002 bd1 ba906 sqft801 E Drake Rd #F 85, Fort Collins, CO 80525For SaleMLS ID #1064919, Ryan Brannock, RE/MAX Alliance-FTC South. IRES as distributed by MLS GRID
- $275,0002 bd1 ba792 sqft6714 Rose Creek Way #1, Fort Collins, CO 80525For SaleMLS ID #1060191, Kevin Weimer, Coldwell Banker Realty- Fort Collins. IRES as distributed by MLS GRID
- $312,5002 bd2 ba875 sqft1225 W Prospect Rd W #V83, Fort Collins, CO 80526For SaleMLS ID #1059711, Tim Annable, Colorado Commercial, Ltd. IRES as distributed by MLS GRID
- $330,0002 bd2 ba1.1k sqft4501 Regency Dr #D, Fort Collins, CO 80526For SaleMLS ID #1067375, Anoushir Mansouri, Group Mulberry. IRES as distributed by MLS GRID
- $250,0002 bd1 ba882 sqft2960 W Stuart St #C-104, Fort Collins, CO 80526For SaleMLS ID #1066383, Elizabeth Schmidt, Coldwell Banker Realty-NOCO. IRES as distributed by MLS GRID
- $268,0001 bd1 ba731 sqft5620 Fossil Creek Pkwy #7103, Fort Collins, CO 80525For SaleMLS ID #1065817, Val Miller, Kentwood RE Northern Prop Llc. IRES as distributed by MLS GRID
- $299,0003 bd2 ba1.3k sqft809 E Drake Rd #C107, Fort Collins, CO 80525For SaleMLS ID #1057070, Jeff Daniels, Daniels Group Real Estate. IRES as distributed by MLS GRID
- $274,9001 bd1 ba731 sqft5620 Fossil Creek Pkwy #6106, Fort Collins, CO 80525For SaleMLS ID #1061244, Doug Patmore, eXp Realty - Hub. IRES as distributed by MLS GRID
