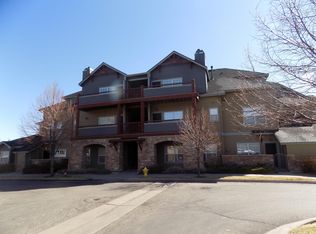
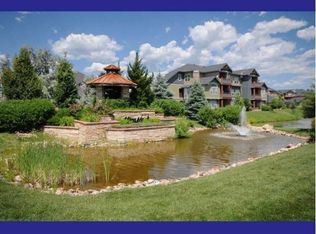
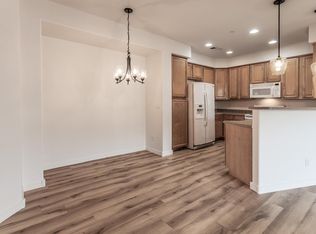
This well-maintained 2-bedroom, 1-bath located on the home, located on the 3rd level offers a perfect blend of comfort and convenience with beautiful views. Located at The Lodge at Miramont, this spacious layout features a large living room with vaulted ceilings and a cozy gas fireplace, creating an inviting space for relaxing or entertaining. The kitchen features a raised bar countertop, a newer electric range/oven, a stainless-steel refrigerator, and a newer stacked washer and dryer for added convenience. The large primary bedroom features vaulted ceilings and a spacious walk-in closet while overlooking the community pond. The primary bedroom overlooks the beautiful community pond. The full bathroom is beautifully maintained and includes a linen closet for additional storage. The versatile second bedroom can easily function as a home office or guest room, while a hall closet provides even more storage options. Enjoy the outdoors from your private, oversized covered balcony, complete with an additional storage room. Additional highlights include a dedicated parking space, new UV windows, and thoughtful updates throughout. Step outside to open green space with tennis courts, Miramont Park, and a community pavilion just moments away, offering a peaceful and active lifestyle. Shopping, Genesis Fitness, restaurants, Southridge Golf Course and the Power Trail all nearby! HOA amenities include snow removal, trash service, water, and landscaping. Please note: dogs are not permitted, but cats are welcome.
For sale
$299,000
5220 Boardwalk Drive, Fort Collins, CO 80525
2beds
899sqft
Condominium
Built in 2003
-- sqft lot
$294,200 Zestimate®
$333/sqft
$358/mo HOA
What's special
Private oversized covered balconyStainless-steel refrigeratorRaised bar countertopSpacious walk-in closetCozy gas fireplaceNew uv windowsThoughtful updates throughout
- 60 days
- 178
- 15
Zillow last checked:
Listing updated:
Listed by:
Michele Taylor,
eXp Realty - Loveland,
Kendra Gilbert,
eXp Realty LLC
Source: eXp Realty,MLS#: IR1063853
Facts & features
Interior
Bedrooms & bathrooms
- Bedrooms: 2
- Bathrooms: 1
- Full bathrooms: 1
- Main level bathrooms: 1
- Main level bedrooms: 2
Dining room
- Description: Luxury Vinyl
- Level: Main
- Area: 99 Square Feet
- Dimensions: 11 x 9
Kitchen
- Description: Luxury Vinyl
- Level: Main
- Area: 120 Square Feet
- Dimensions: 12 x 10
Living room
- Description: Carpet
- Level: Main
- Area: 195 Square Feet
- Dimensions: 13 x 15
Other
- Features: Primary Suite
- Level: Main
Other
- Description: Carpet
- Level: Main
- Area: 120 Square Feet
- Dimensions: 10 x 12
Heating
- Forced Air
Cooling
- Ceiling Fan(s), Central Air
Appliances
- Included: Dishwasher, Dryer, Microwave, Oven, Refrigerator, Washer
- Laundry: In Unit
Features
- Eat-in Kitchen, Open Floorplan, Vaulted Ceiling(s), Walk-In Closet(s)
- Windows: Window Coverings
- Basement: None
- Has fireplace: Yes
- Fireplace features: Gas, Living Room
Interior area
- Total structure area: 899
- Total interior livable area: 899 sqft
- Finished area above ground: 899
- Finished area below ground: 0
Property
Features
- Levels: One
- Exterior features: Balcony
- Has view: Yes
- View description: Mountain(s), Water
- Has water view: Yes
- Water view: Water
- Waterfront features: Pond
Lot
- Size: 9,147 Square Feet
Details
- Parcel number: R1629165
- Zoning: MMN
Construction
Type & style
- Home type: Condo
- Architectural style: Contemporary
- Property subtype: Condominium
- Attached to another structure: Yes
Materials
- Frame
- Roof: Composition
Condition
- New construction: No
- Year built: 2003
Utilities & green energy
- Sewer: Public Sewer
- Water: Public
- Utilities for property: Cable Available, Electricity Available
Community & HOA
Community
- Security: Fire Alarm, Smoke Detector(s)
- Subdivision: Lodge At Miramont Condomimiums
HOA
- Has HOA: Yes
- Amenities included: Park
- Services included: Snow Removal, Trash, Water
- HOA fee: $358 monthly
- HOA name: The Ridge At Miramont
- HOA phone: 970-377-1626
Location
- Region: Fort Collins
Financial & listing details
- Price per square foot: $333/sqft
- Annual tax amount: $1,937
- Date on market: 7/10/2026
- Listing terms: Cash,Conventional,FHA,VA Loan
- Exclusions: Seller's Personal Property
- Ownership: Individual
- Road surface type: Paved
Estimated market value
$294,200
$279,000 - $309,000
$1,731/mo
Price history
| Date | Event | Price |
|---|---|---|
| 7/10/2026 | Listed for sale | $299,000-6.3%$333/sqft |
Source: eXp Realty #IR1063853 Report a problem | ||
| 7/8/2026 | Listing removed | $319,000$355/sqft |
Source: eXp Realty #IR1058600 Report a problem | ||
| 6/11/2026 | Price change | $319,000-1.8%$355/sqft |
Source: eXp Realty #IR1058600 Report a problem | ||
| 5/26/2026 | Price change | $325,000-3%$362/sqft |
Source: eXp Realty #IR1058600 Report a problem | ||
| 5/8/2026 | Listed for sale | $335,000-15.2%$373/sqft |
Source: eXp Realty #IR1058600 Report a problem | ||
| 10/17/2025 | Listing removed | $2,000$2/sqft |
Source: Zillow Rentals Report a problem | ||
| 10/11/2025 | Price change | $2,000-16.7%$2/sqft |
Source: Zillow Rentals Report a problem | ||
| 9/12/2025 | Price change | $2,400+6.7%$3/sqft |
Source: Zillow Rentals Report a problem | ||
| 7/3/2025 | Price change | $2,250-10%$3/sqft |
Source: Zillow Rentals Report a problem | ||
| 11/30/2022 | Price change | $2,500-7.4%$3/sqft |
Source: Zillow Rental Manager Report a problem | ||
| 11/28/2022 | Listed for rent | $2,700+107.7%$3/sqft |
Source: Zillow Rental Manager Report a problem | ||
| 8/10/2022 | Sold | $395,000+1.3%$439/sqft |
Source: The Group Inc RE solds #970537_80525_C24 Report a problem | ||
| 7/6/2022 | Sold | $390,000+17.5%$434/sqft |
Source: The Group Inc RE solds #966550_80525_C23 Report a problem | ||
| 1/26/2022 | Sold | $332,000-9%$369/sqft |
Source: The Group Inc RE solds #958157_80525_E12 Report a problem | ||
| 11/16/2021 | Sold | $365,000+23.7%$406/sqft |
Source: The Group Inc RE solds #951409_80525_A14 Report a problem | ||
| 6/30/2021 | Sold | $295,000+1.7%$328/sqft |
Source: The Group Inc RE solds #940177_80525_D34 Report a problem | ||
| 9/15/2020 | Sold | $290,000+21.8%$323/sqft |
Source: The Group Inc RE solds #920510_80525_A23 Report a problem | ||
| 12/20/2019 | Sold | $238,000-8.5%$265/sqft |
Source: The Group Inc RE solds #2252834_80525_32 Report a problem | ||
| 8/21/2019 | Sold | $260,000-9.4%$289/sqft |
Source: The Group Inc RE solds #6332471_80525_H33 Report a problem | ||
| 6/10/2019 | Sold | $287,000+12.5%$319/sqft |
Source: The Group Inc RE solds #5889588_80525_C11 Report a problem | ||
| 1/11/2019 | Listing removed | $1,300$1/sqft |
Source: Drake Manor Management Report a problem | ||
| 1/11/2019 | Price change | $1,300+0.4%$1/sqft |
Source: Drake Manor Management Report a problem | ||
| 12/19/2018 | Listed for rent | $1,295-7.5%$1/sqft |
Source: Drake Manor Management Report a problem | ||
| 9/5/2018 | Sold | $255,000+5.2%$284/sqft |
Source: The Group Inc RE solds #856005_80525_13 Report a problem | ||
| 6/12/2018 | Listing removed | $1,400$2/sqft |
Source: Owner Report a problem | ||
| 12/26/2017 | Sold | $242,500-4%$270/sqft |
Source: The Group Inc RE solds #837003_80525_33 Report a problem | ||
| 4/24/2017 | Sold | $252,650+5.3%$281/sqft |
Source: The Group Inc RE solds #813935_80525_I23 Report a problem | ||
| 10/25/2016 | Sold | $240,000+17.1%$267/sqft |
Source: The Group Inc RE solds #802744_80525_24 Report a problem | ||
| 7/21/2016 | Sold | $205,000$228/sqft |
Source: The Group Inc RE solds #797973_80525_33 Report a problem | ||
Public tax history
Tax history is unavailable.
Monthly payment
Est. payment
Payment breakdown
Explore the cost of this home by adjusting the details. Changes won't be saved.Climate risks
Neighborhood: Miramont
Nearby schools
Schools provided by the listing agent
- Elementary: Werner
- Middle: Preston
- High: Fossil Ridge
- District: Poudre R-1
Source: eXp Realty. This data may not be complete. We recommend contacting the local school district to confirm school assignments for this home.
- $340,6002 bd1 ba1.1k sqft5220 Boardwalk Dr UNIT D14, Fort Collins, CO 80525Off Market
- $353,7002 bd2 ba1.1k sqft5220 Boardwalk Dr UNIT C13, Fort Collins, CO 80525Off Market
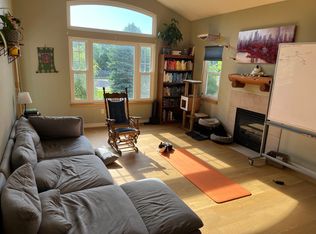
- $342,9002 bd2 ba1k sqft5220 Boardwalk Dr UNIT C22, Fort Collins, CO 80525Off Market
- $360,7002 bd2 ba1.2k sqft5220 Boardwalk Dr #C23, Fort Collins, CO 80525Off Market
Similar homes
- $299,0002 bd1 ba899 sqft5220 Boardwalk Dr #I33, Fort Collins, CO 80525For Sale

 MLS ID #1063853, Michele Taylor, eXp Realty - Loveland. IRES as distributed by MLS GRID
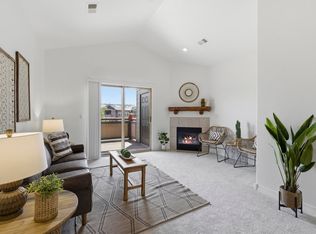
 - $319,9002 bd1 ba942 sqft5220 Boardwalk Dr #I-34, Fort Collins, CO 80525For Sale
 MLS ID #1058508, Seth Hanson, Group Harmony. IRES as distributed by MLS GRID
 - $268,0001 bd1 ba731 sqft5620 Fossil Creek Pkwy #7103, Fort Collins, CO 80525For Sale
 MLS ID #1065817, Val Miller, Kentwood RE Northern Prop Llc. IRES as distributed by MLS GRID
 - $350,0002 bd2 ba1.1k sqft5220 Boardwalk Dr #I-21, Fort Collins, CO 80525For Sale
 MLS ID #1038086, Kurt Faulkner, Group Harmony. IRES as distributed by MLS GRID
 - $274,9001 bd1 ba731 sqft5620 Fossil Creek Pkwy #6106, Fort Collins, CO 80525For SaleMLS ID #1061244, Doug Patmore, eXp Realty - Hub. IRES as distributed by MLS GRID
- $315,0002 bd1 ba911 sqft4245 Boardwalk Drive #A4, Fort Collins, CO 80525For Sale
 MLS ID #6539599, Matt Purdy, Redfin Corporation. REcolorado as distributed by MLS GRID
 - $269,9002 bd2 ba1k sqft6709 Autumn Ridge Dr #4, Fort Collins, CO 80525For SaleMLS ID #1063636, Rob Kittle, Kittle Real Estate. IRES as distributed by MLS GRID
- $325,0002 bd1 ba941 sqft2133 Krisron Rd #A203, Fort Collins, CO 80525For SaleMLS ID #1067543, Newt Wyler, Your Castle Real Estate LLC. IRES as distributed by MLS GRID
- $275,0002 bd1 ba792 sqft6714 Rose Creek Way #1, Fort Collins, CO 80525For SaleMLS ID #1060191, Kevin Weimer, Coldwell Banker Realty- Fort Collins. IRES as distributed by MLS GRID
- $319,0002 bd2 ba977 sqft5225 White Willow Dr #F230, Fort Collins, CO 80528For SaleMLS ID #1063273, Rob Kittle, Kittle Real Estate. IRES as distributed by MLS GRID
- $300,0002 bd2 ba998 sqft1225 W Prospect Rd #T-66, Fort Collins, CO 80526For SaleMLS ID #1066107, Sharianne Daily, RE/MAX Alliance-FTC South. IRES as distributed by MLS GRID
- $300,0001 bd1 ba967 sqft5002 Northern Lights Dr #C, Fort Collins, CO 80528For SaleMLS ID #1067542, Richard Jacobi, Coldwell Banker Realty- Fort Collins. IRES as distributed by MLS GRID
- $320,0002 bd2 ba994 sqft5225 White Willow Dr #B120, Fort Collins, CO 80528For SaleMLS ID #1053212, Todd Jeskulski, Focal Real Estate Group. IRES as distributed by MLS GRID
- $315,0003 bd3 ba1.2k sqft6615 Desert Willow Way #F-2, Fort Collins, CO 80525For SaleMLS ID #1058095, Ryan Spencer, Group Harmony. IRES as distributed by MLS GRID
- $254,0002 bd1 ba844 sqft1024 E Swallow Rd #B-234, Fort Collins, CO 80525For SaleMLS ID #1052715, Lee Ralston Cord, West and Main Homes. IRES as distributed by MLS GRID
- $329,0002 bd2 ba1k sqft2445 Windrow Dr #A-301, Fort Collins, CO 80525For SaleMLS ID #1061741, Martine Bonhoure, Coldwell Banker Realty- Fort Collins. IRES as distributed by MLS GRID
- $335,0002 bd2 ba1k sqft2445 Windrow Dr #C-108, Fort Collins, CO 80525For SaleMLS ID #1064602, Katherine Drake, RPM of the Rockies. IRES as distributed by MLS GRID
- $335,0002 bd2 ba1k sqft2445 Windrow Dr #B303, Fort Collins, CO 80525For SaleMLS ID #1065465, Josh Chapel, Coldwell Banker Realty- Fort Collins. IRES as distributed by MLS GRID
- $335,0002 bd2 ba986 sqft2445 Windrow Dr #B301, Fort Collins, CO 80525For SaleMLS ID #1065467, Josh Chapel, Coldwell Banker Realty- Fort Collins. IRES as distributed by MLS GRID
- $319,0002 bd2 ba893 sqft1020 Rolland Moore Dr #4-F, Fort Collins, CO 80526For SaleMLS ID #1059724, Tom Smailes, Group Harmony. IRES as distributed by MLS GRID
