This is the one! Hard to find desirable 3bed/2ba ground floor end unit Sidehill condo w/ 1244sqft. Pride of ownership shows from the moment you walk through the door. Meticulously maintained and wonderfully updated - full interior paint, carpet, modern light fixtures, new blinds, white quartz tops w/ undermount sinks and modern plumbing fixtures. Excellent open concept w/ tons of natural light via expansive windows. Sliding glass doors lead to private patio and additional storage. Parking includes private car port that transfers to new owner. 5 min stroll to coffee, King Soopers, restaurants, pizza and more. HOA covers your water and access to pool
For sale
Price cut: $30K (9/25)
$324,900
2133 Krisron Rd #B108, Fort Collins, CO 80525
3beds
1,241sqft
Single Family Residence
Built in 2006
-- sqft lot
$-- Zestimate®
$262/sqft
$360/mo HOA
What's special
- 54 days
- 679
- 32
Zillow last checked:
Listing updated:
Listed by:
Don Dunn 970-377-3500,
Dunn Real Estate & Mgmt
Source: IRES as distributed by MLS GRID,MLS#: 1066198
Facts & features
Interior
Bedrooms & bathrooms
- Bedrooms: 3
- Bathrooms: 2
- Full bathrooms: 2
- Main level bathrooms: 2
Primary bedroom
- Description: Carpet
- Features: Full Primary Bath
- Level: Main
- Area: 132 Square Feet
- Dimensions: 11 x 12
Bedroom 2
- Description: Carpet
- Level: Main
- Area: 110 Square Feet
- Dimensions: 10 x 11
Bedroom 3
- Description: Carpet
- Level: Main
- Area: 100 Square Feet
- Dimensions: 10 x 10
Dining room
- Description: Carpet
- Level: Main
- Area: 72 Square Feet
- Dimensions: 8 x 9
Kitchen
- Description: Plank
- Level: Main
- Area: 99 Square Feet
- Dimensions: 9 x 11
Laundry
- Description: Vinyl
- Level: Main
- Area: 21 Square Feet
- Dimensions: 3 x 7
Living room
- Description: Carpet
- Level: Main
- Area: 168 Square Feet
- Dimensions: 12 x 14
Heating
- Forced Air
Cooling
- Central Air, Ceiling Fan(s)
Appliances
- Included: Electric Range, Self Cleaning Oven, Dishwasher, Refrigerator, Washer, Dryer, Microwave
- Laundry: Washer/Dryer Hookup
Features
- Separate Dining Room, Open Floorplan, Walk-In Closet(s)
- Windows: Window Coverings
- Basement: None
- Has fireplace: Yes
- Fireplace features: Circulating
Interior area
- Total structure area: 1,241
- Total interior livable area: 1,241 sqft
- Finished area above ground: 1,241
Property
Parking
- Total spaces: 1
- Parking features: Carport
- Garage spaces: 1
- Has carport: Yes
- Details: Carport
Accessibility
- Accessibility features: Level Lot
Features
- Levels: One
- Stories: 1
- Entry location: 1st Floor
- Patio & porch: Patio
- Spa features: Community
Lot
- Features: Corner Lot, Level, Paved, Curbs, Gutters, Sidewalks, Street Light, Fire Hydrant within 500 Feet, Zero Lot Line
Details
- Parcel number: R1646298
- Zoning: MMN
- Special conditions: Private Owner
Construction
Type & style
- Home type: SingleFamily
- Property subtype: Single Family Residence
- Attached to another structure: Yes
Materials
- Brick
- Roof: Composition
Condition
- New construction: No
- Year built: 2006
Utilities & green energy
- Electric: FC Utilities
- Gas: Xcel
- Sewer: Public Sewer
- Utilities for property: Natural Gas Available, Electricity Available, Cable Available, Individual Meter-Electric, Individual Meter-Gas
Green energy
- Energy efficient items: Windows
Community & HOA
Community
- Features: Clubhouse, Pool, Park
- Subdivision: Sidehill Condos
HOA
- Has HOA: Yes
- Services included: Common Amenities, Trash, Snow Removal, Maintenance Grounds, Exterior Maintenance, Water, Sewer
- HOA fee: $360 monthly
- HOA name: Vintage Corp
- HOA phone: 970-353-3000
Location
- Region: Fort Collins
Financial & listing details
- Price per square foot: $262/sqft
- Tax assessed value: $379,000
- Annual tax amount: $2,361
- Date on market: 8/11/2026
- Listing terms: Cash,Conventional,FHA,VA Loan
- Exclusions: Sellers personal property
- Electric utility on property: Yes
Estimated market value
Not available
Estimated sales range
Not available
Not available
Price history
| Date | Event | Price |
|---|---|---|
| 9/25/2026 | Price change | $324,900-8.5%$262/sqft |
Source:  REcolorado as distributed by MLS GRID #IR1066198 Report a problem REcolorado as distributed by MLS GRID #IR1066198 Report a problem | ||
| 9/10/2026 | Price change | $354,900-5.3%$286/sqft |
Source:  IRES as distributed by MLS GRID #1066198 Report a problem IRES as distributed by MLS GRID #1066198 Report a problem | ||
| 9/3/2026 | Price change | $374,900-6.3%$302/sqft |
Source: REcolorado as distributed by MLS GRID #IR1066198 Report a problem | ||
| 8/14/2026 | Listed for sale | $399,900+3.9%$322/sqft |
Source: IRES as distributed by MLS GRID #1066198 Report a problem | ||
| 8/9/2024 | Listing removed | -- |
Source: Zillow Rentals Report a problem | ||
| 7/9/2024 | Listed for rent | $2,050+1.2%$2/sqft |
Source: Zillow Rentals Report a problem | ||
| 7/29/2023 | Listing removed | -- |
Source: Zillow Rentals Report a problem | ||
| 7/21/2023 | Price change | $2,025-1.2%$2/sqft |
Source: Zillow Rentals Report a problem | ||
| 7/15/2023 | Price change | $2,050-2.4%$2/sqft |
Source: Zillow Rentals Report a problem | ||
| 6/22/2023 | Listed for rent | $2,100+10.8%$2/sqft |
Source: Zillow Rentals Report a problem | ||
| 10/4/2022 | Listing removed | -- |
Source: Zillow Rental Network Premium Report a problem | ||
| 9/23/2022 | Price change | $1,895-5%$2/sqft |
Source: Zillow Rental Network Premium Report a problem | ||
| 9/8/2022 | Price change | $1,995-7.2%$2/sqft |
Source: Zillow Rental Network Premium Report a problem | ||
| 9/2/2022 | Price change | $2,150-2.3%$2/sqft |
Source: Zillow Rental Network Premium Report a problem | ||
| 8/17/2022 | Listed for rent | $2,200+5%$2/sqft |
Source: Zillow Rental Network Premium Report a problem | ||
| 8/11/2022 | Sold | $385,000+1.6%$310/sqft |
Source: IRES as distributed by MLS GRID #971852 Report a problem | ||
| 7/27/2022 | Listed for sale | $379,000+36.7%$305/sqft |
Source: IRES as distributed by MLS GRID #971852 Report a problem | ||
| 7/18/2022 | Listing removed | -- |
Source: Zillow Rental Network Premium Report a problem | ||
| 7/15/2022 | Price change | $2,095-2.6%$2/sqft |
Source: Zillow Rental Network Premium Report a problem | ||
| 7/11/2022 | Price change | $2,150-2.1%$2/sqft |
Source: Zillow Rental Network Premium Report a problem | ||
| 6/29/2022 | Price change | $2,195-4.4%$2/sqft |
Source: Zillow Rental Network Premium Report a problem | ||
| 6/24/2022 | Price change | $2,295-2.3%$2/sqft |
Source: Zillow Rental Network Premium Report a problem | ||
| 6/20/2022 | Price change | $2,350-2.1%$2/sqft |
Source: Zillow Rental Network Premium Report a problem | ||
| 6/15/2022 | Price change | $2,400-4%$2/sqft |
Source: Zillow Rental Network Premium Report a problem | ||
| 5/25/2022 | Listed for rent | $2,500$2/sqft |
Source: Zillow Rental Network Premium Report a problem | ||
| 5/13/2021 | Listing removed | -- |
Source: Zillow Rental Network Premium Report a problem | ||
| 4/13/2021 | Sold | $277,300+4.6%$223/sqft |
Source: Public Record Report a problem | ||
| 12/12/2016 | Sold | $265,000+52.6%$214/sqft |
Source: Public Record Report a problem | ||
| 11/14/2007 | Sold | $173,600$140/sqft |
Source: Public Record Report a problem | ||
Public tax history
| Year | Property taxes | Tax assessment |
|---|---|---|
| 2025 | $2,361 +9% | $23,688 -9.8% |
| 2024 | $2,165 +9.6% | $26,251 -1% |
| 2023 | $1,975 -1% | $26,506 +26.7% |
| 2022 | $1,996 -5.3% | $20,920 -2.8% |
| 2021 | $2,107 -0.4% | $21,522 -4.4% |
| 2020 | $2,116 +18.6% | $22,523 -0.7% |
| 2019 | $1,784 | $22,680 +15.9% |
| 2018 | $1,784 | $19,577 |
| 2017 | $1,784 +0.3% | $19,577 +21.3% |
| 2016 | $1,778 +21.5% | $16,143 +0% |
| 2015 | $1,463 +16% | $16,140 +16.7% |
| 2014 | $1,262 | $13,830 |
| 2013 | -- | $13,830 +15.7% |
| 2012 | -- | $11,950 |
| 2011 | -- | $11,950 -8.4% |
| 2010 | -- | $13,040 |
| 2009 | -- | $13,040 +54.5% |
| 2008 | -- | $8,440 |
| 2007 | -- | -- |
Find assessor info on the county website
Monthly payment
Est. payment
Payment breakdown
Explore the cost of this home by adjusting the details. Changes won't be saved.Climate risks
Neighborhood: Side Hill
Nearby schools
Schools provided by the listing agent
- Elementary: Riffenburgh
- Middle: Preston
- High: Ft Collins
Source: IRES as distributed by MLS GRID. This data may not be complete. We recommend contacting the local school district to confirm school assignments for this home.
- $325,0002 bd1 ba941 sqft2133 Krisron Rd UNIT A-203, Fort Collins, CO 80525For Sale

- $365,0003 bd2 ba1.2k sqft2133 Krisron Rd UNIT B-205, Fort Collins, CO 80525For Sale
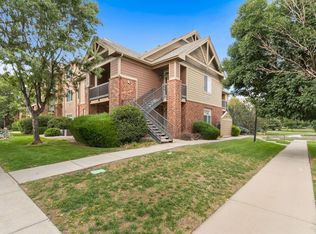
- $332,5002 bd1 ba941 sqft2133 Krisron Rd UNIT A-103, Fort Collins, CO 80525Sold

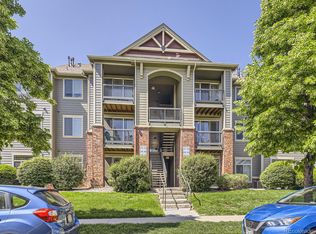
- $307,0002 bd1 ba941 sqft2133 Krisron Rd UNIT A-202, Fort Collins, CO 80525Sold
Similar homes
- $318,0002 bd2 ba1k sqft2445 Windrow Dr #B-206, Fort Collins, CO 80525For Sale

 MLS ID #1069853, Tracie Milton, Group Centerra. IRES as distributed by MLS GRID
 - $320,0003 bd3 ba1.2k sqft802 Waterglen Dr #E21, Fort Collins, CO 80524For Sale
 MLS ID #1069517, Mike Rozell, Group Mulberry. IRES as distributed by MLS GRID
 - $385,0003 bd2 ba1.2k sqft2450 Windrow Dr #E205, Fort Collins, CO 80525For Sale
 MLS ID #1068749, Jennifer Kelly, Epique Realty. IRES as distributed by MLS GRID
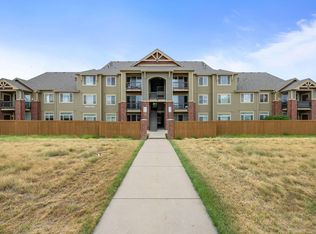
 - $330,0002 bd2 ba1k sqft2445 Windrow Dr #B303, Fort Collins, CO 80525For Sale
 MLS ID #1065465, Josh Chapel, Coldwell Banker Realty- Fort Collins. IRES as distributed by MLS GRID
 - $330,0002 bd2 ba986 sqft2445 Windrow Dr #B301, Fort Collins, CO 80525For SaleMLS ID #1065467, Josh Chapel, Coldwell Banker Realty- Fort Collins. IRES as distributed by MLS GRID
- $330,0002 bd2 ba1k sqft2445 Windrow Dr #C-108, Fort Collins, CO 80525For SaleMLS ID #1064602, Katherine Drake, RPM of the Rockies. IRES as distributed by MLS GRID
- $325,0002 bd1 ba941 sqft2133 Krisron Rd #A203, Fort Collins, CO 80525For SaleMLS ID #1067543, Newt Wyler, Your Castle Real Estate LLC. IRES as distributed by MLS GRID
- $329,0002 bd2 ba1k sqft2445 Windrow Dr #A-301, Fort Collins, CO 80525For SaleMLS ID #1061741, Martine Bonhoure, Coldwell Banker Realty- Fort Collins. IRES as distributed by MLS GRID
- $350,0003 bd4 ba1.8k sqft2621 Rigden Pkwy #E-1, Fort Collins, CO 80525For SaleMLS ID #1067667, Benjamin Wishart, C3 Property Management. IRES as distributed by MLS GRID
- $378,0002 bd2 ba1.1k sqft2202 Owens Ave #103, Fort Collins, CO 80528For SaleMLS ID #1069861, Amy Stahl, C3 Real Estate Solutions, LLC. IRES as distributed by MLS GRID
- $315,0002 bd2 ba979 sqft5620 Fossil Creek Pkwy #8204, Fort Collins, CO 80525For SaleMLS ID #1067657, Tiffany Burns, Group Harmony. IRES as distributed by MLS GRID
- $365,0003 bd2 ba1.4k sqft3002 W Elizabeth St #22C, Fort Collins, CO 80521For SaleMLS ID #1068721, Kevin McDougal, Real. IRES as distributed by MLS GRID
- $350,0002 bd3 ba1.8k sqft2702 Rigden Pkwy #G1, Fort Collins, CO 80525For SaleMLS ID #1063019, Rob Kittle, Kittle Real Estate. IRES as distributed by MLS GRID
- $330,0002 bd2 ba1.5k sqft2025 Mathews St #D-1, Fort Collins, CO 80525For SaleMLS ID #1052698, Brian Grauberger, Group Harmony. IRES as distributed by MLS GRID
- $369,9002 bd3 ba1.2k sqft1221 E Prospect Rd #C5, Fort Collins, CO 80525For SaleMLS ID #1064339, Michal Jaques, Group Mulberry. IRES as distributed by MLS GRID
- $315,0002 bd1 ba911 sqft4245 Boardwalk Dr #A-4, Fort Collins, CO 80525For SaleMLS ID #1069295, Matthew Purdy, Redfin Corporation. IRES as distributed by MLS GRID
- $319,9002 bd1 ba942 sqft5220 Boardwalk Dr #I-34, Fort Collins, CO 80525For SaleMLS ID #1058508, Seth Hanson, Group Harmony. IRES as distributed by MLS GRID
- $339,9002 bd2 ba1.1k sqft5620 Fossil Creek Pkwy #12305, Fort Collins, CO 80525For SaleMLS ID #1068794, Brandi Broadley, Group Harmony. IRES as distributed by MLS GRID
- $299,0002 bd2 ba875 sqft1225 W Prospect Rd W #V83, Fort Collins, CO 80526For SaleMLS ID #1059711, Tim Annable, Colorado Commercial, Ltd. IRES as distributed by MLS GRID
- $294,0003 bd2 ba1.3k sqft809 E Drake Rd #C107, Fort Collins, CO 80525For SaleMLS ID #1057070, Jeff Daniels, Daniels Group Real Estate. IRES as distributed by MLS GRID
