Skip main navigation
Sold for $335,000
  • $335,000

    2133 Krisron Rd #B205, Fort Collins, CO 80525

    3beds
    1,243sqft
    Condominium
    Built in 2006
    -- sqft lot
    $334,900 Zestimate®
    $270/sqft
    $2,041 Estimated rent

    Home value

    $334,900

    $318,000 - $352,000

    $2,041/mo

    Zestimate® history
    Loading
    Loading...

    Owner options

    List your home for rent

    $2,041/mo

    Rent Zestimate®

    Find your next renter with Zillow Rental Manager. Plus, with online applications, you can quickly screen prospective tenants – for free.

    Learn more

    $2,041/mo

    Rent Zestimate®

    Refinance and save

    $2,455/mo

    Est. payment

    Refinancing to a lower rate could help reduce your monthly payments and save thousands over the life of the loan.

    See today's rates

    $2,455/mo

    Est. payment

    Explore your selling options

    Work with a Zillow partner agent

    Leverage their expertise and Zillow's premium Showcase listings to get your home seen by more buyers.

    Get started

    List with your own agent

    Get your home in front of millions of buyers by listing it on Zillow.

    Learn how to do it

    Sell it yourself

    Take full control of how buyers see your home on Zillow by listing For Sale by Owner (FSBO).

    List your home

    What's special

    Covered balconyCovered parkingPrivate entranceVaulted ceilingsInviting second-level end-unit condoOpen-concept kitchen
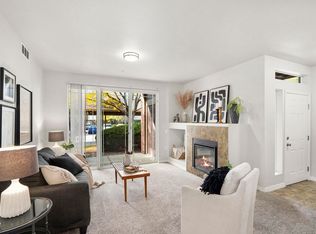
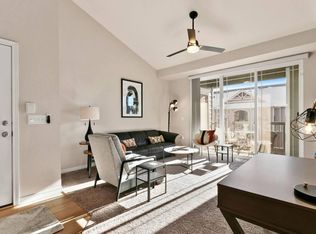
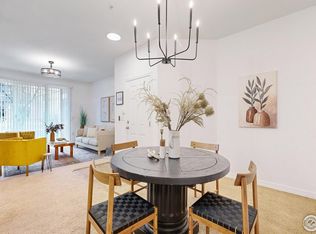
    Welcome to one of the best condo values in Fort Collins. This inviting second-level, end-unit condo features 3 bedrooms, 2 bathrooms, vaulted ceilings and its own private entrance. The south-facing exposure fills the home with bright natural light, while the open-concept kitchen offers a granite island with plenty of space for cooking, gathering and entertaining. All kitchen appliances are included, along with the clothes washer and dryer, making this home truly move-in ready. Step outside onto the covered balcony, complete with a convenient storage closet, and enjoy being adjacent to the neighborhood greenspace. Additional highlights include covered parking and access to the community pool, which is perfect for relaxing on warm summer days. Ideally located across the street from grocery stores, coffee shops and Jessup Farm, with the Poudre Trail just minutes away. An incredible opportunity to enjoy comfort, convenience and the Fort Collins lifestyle.

    Zillow last checked:

    Listing updated:

    Listed by:

    Daniel Mark Valles 970-213-4463,

    C3 Real Estate Solutions, LLC

    Bought with:

    Robert Crow, 100038857

    Grey Rock Realty

    Source: IRES as distributed by MLS GRID,MLS#: 1069013MLS Logo

    Facts & features

    Interior

    Bedrooms & bathrooms
    • Bedrooms: 3
    • Bathrooms: 2
    • Full bathrooms: 2
    • Main level bathrooms: 2
    Primary bedroom
    • Description: Carpet
    • Features: Full Primary Bath
    • Level: Main
    • Area: 132 Square Feet
    • Dimensions: 11 x 12
    Bedroom 2
    • Description: Carpet
    • Level: Main
    • Area: 100 Square Feet
    • Dimensions: 10 x 10
    Bedroom 3
    • Description: Carpet
    • Level: Main
    • Area: 100 Square Feet
    • Dimensions: 10 x 10
    Kitchen
    • Description: Laminate
    • Level: Main
    • Area: 110 Square Feet
    • Dimensions: 10 x 11
    Laundry
    • Description: Luxury Vinyl
    • Level: Main
    • Area: 18 Square Feet
    • Dimensions: 3 x 6
    Living room
    • Description: Carpet
    • Level: Main
    • Area: 154 Square Feet
    • Dimensions: 11 x 14
    Heating
    • Forced Air
    Cooling
    • Central Air
    Appliances
    • Included: Electric Range, Dishwasher, Refrigerator, Washer, Dryer, Microwave, Disposal
    • Laundry: Washer/Dryer Hookup
    Features
    • Eat-in Kitchen, Cathedral Ceiling(s), Pantry
    • Windows: Window Coverings
    • Basement: None
    • Has fireplace: Yes
    • Fireplace features: Electric
    Interior area
    • Total structure area: 1,243
    • Total interior livable area: 1,243 sqft
    • Finished area above ground: 1,243

    Property

    Parking
    • Total spaces: 1
    • Parking features: Carport
    • Garage spaces: 1
    • Has carport: Yes
    • Details: Carport
    Features
    • Levels: One
    • Stories: 1
    • Entry location: 2nd Floor
    • Exterior features: Balcony
    Lot
    • Features: Level, Paved, Curbs, Gutters, Sidewalks
    Details
    • Parcel number: R1646303
    • Zoning: MMN
    • Special conditions: Private Owner

    Construction

    Type & style
    • Home type: Condo
    • Architectural style: Contemporary
    • Property subtype: Condominium
    • Attached to another structure: Yes
    Materials
    • Frame, Brick
    • Roof: Composition
    Condition
    • New construction: No
    • Year built: 2006

    Utilities & green energy

    • Electric: City of Fort Collins
    • Gas: Xcel
    • Sewer: Public Sewer
    • Utilities for property: Natural Gas Available, Electricity Available
    Green energy
    • Energy efficient items: Windows

    Community & HOA

    Community
    • Features: Clubhouse, Pool, Park
    • Security: Fire Alarm
    • Subdivision: Sidehill Condos
    HOA
    • Has HOA: Yes
    • Services included: Common Amenities, Trash, Snow Removal, Maintenance Grounds, Management, Exterior Maintenance, Water, Sewer
    • HOA fee: $360 monthly
    • HOA name: Sidehill Condos
    • HOA phone: 970-353-3000
    Location
    • Region: Fort Collins

    Financial & listing details

    • Price per square foot: $270/sqft
    • Tax assessed value: $379,000
    • Annual tax amount: $2,360
    • Date on market: 9/18/2026
    • Listing terms: Cash,Conventional,FHA,VA Loan
    • Electric utility on property: Yes
    • Road surface type: Asphalt

    Price history

    DateEventPrice
    11/6/2026Sold$335,000-8.2%$270/sqft
    Source: IRES as distributed by MLS GRID #1069013 Report a problem
    10/14/2026Pending sale$365,000$294/sqft
    Source: REcolorado as distributed by MLS GRID #IR1069013 Report a problem
    9/18/2026Listed for sale$365,000+36.7%$294/sqft
    Source: IRES as distributed by MLS GRID #1069013 Report a problem
    1/10/2017Sold$267,000$215/sqft
    Source: IRES as distributed by MLS GRID #806597 Report a problem
    11/10/2016Listed for sale$267,000+58%$215/sqft
    Source: Grey Rock Realty #806597 Report a problem
    7/15/2014Listing removed$1,250$1/sqft
    Source: Grey Rock Realty Report a problem
    7/9/2014Listed for rent$1,250$1/sqft
    Source: Grey Rock Realty Report a problem
    5/7/2013Sold$169,000-11.1%$136/sqft
    Source: Public Record Report a problem
    11/1/2007Sold$190,000$153/sqft
    Source: Public Record Report a problem

    Public tax history

    YearProperty taxesTax assessment
    2025$2,361 +9%$23,688 -9.8%
    2024$2,165 +9.6%$26,251 -1%
    2023$1,975 -1%$26,506 +26.7%
    2022$1,996 -5.3%$20,920 -2.8%
    2021$2,107 -0.4%$21,522 -4.4%
    2020$2,116 +21.3%$22,523 -0.7%
    2019$1,745 $22,680 +18.5%
    2018$1,745 $19,145
    2017$1,745 +0.3%$19,145 +20.8%
    2016$1,739 +21.1%$15,848 0%
    2015$1,436 +13.9%$15,850 +14.6%
    2014$1,262 $13,830
    2013-- $13,830 +18.5%
    2012-- $11,670
    2011-- $11,670 -9.1%
    2010-- $12,840
    2009-- $12,840 +52.1%
    2008-- $8,440
    2007-- --
    Find assessor info on the county website

    Neighborhood: Side Hill

    Nearby schools

    GreatSchools rating
    Schools provided by the listing agent
    • Elementary: Riffenburgh
    • Middle: Lesher
    • High: Ft Collins

    Source: IRES as distributed by MLS GRID. This data may not be complete. We recommend contacting the local school district to confirm school assignments for this home.

    Get a cash offer in 3 minutes
    Find out how much your home could sell for in as little as 3 minutes with a no-obligation cash offer.
    Estimated market value

    $334,900

    Get a cash offer in 3 minutes
    Find out how much your home could sell for in as little as 3 minutes with a no-obligation cash offer.
    Estimated market value

    $334,900