Welcome to this freshly updated 2-bedroom, 1-bathroom condo in the Sidehill Condominium community of Fort Collins! Located in Building A, Unit 203, this move-in-ready home features brand-new interior paint, carpet, light fixtures, faucets, hinges and more. Enjoy the convenience of a reserved parking space with a covered carport, plus access to the community swimming pool. Seller paid 1-Year First American Home Warranty Eagle Premier Plan provided to Buyer at Closing. HOA fees include water, sewer, trash, exterior maintenance, HOA management, and building hazard insurance, making for easy, low-maintenance living. Just across Drake Road, you'll find groceries, restaurants, and everyday conveniences, while shopping, dining, recreation, and everything else Fort Collins has to offer are only minutes away. A fantastic opportunity for a primary residence or investment property in a convenient Fort Collins location!
For sale
$325,000
2133 Krisron Rd #A-203, Fort Collins, CO 80528
2beds
941sqft
Condominium
Built in 2006
-- sqft lot
$320,300 Zestimate®
$345/sqft
$360/mo HOA
What's special
- 7 hours
- 23
- 0
Zillow last checked:
Listing updated:
Listed by:
Newt Wyler 303-962-4272,
Your Castle Real Estate LLC
Source: IRES as distributed by MLS GRID,MLS#: 1067543
Facts & features
Interior
Bedrooms & bathrooms
- Bedrooms: 2
- Bathrooms: 1
- Full bathrooms: 1
- Main level bathrooms: 1
Primary bedroom
- Description: Carpet
- Level: Main
- Area: 132 Square Feet
- Dimensions: 11 x 12
Bedroom 2
- Description: Carpet
- Level: Main
- Area: 100 Square Feet
- Dimensions: 10 x 10
Dining room
- Description: Carpet
- Level: Main
- Area: 96 Square Feet
- Dimensions: 8 x 12
Kitchen
- Description: Laminate
- Level: Main
- Area: 90 Square Feet
- Dimensions: 9 x 10
Laundry
- Description: Linoleum
- Level: Main
- Area: 18 Square Feet
- Dimensions: 3 x 6
Living room
- Description: Carpet
- Level: Main
- Area: 156 Square Feet
- Dimensions: 12 x 13
Heating
- Forced Air
Cooling
- Central Air
Appliances
- Included: Electric Range, Dishwasher, Refrigerator, Washer, Dryer, Microwave, Disposal
- Laundry: Washer/Dryer Hookup
Features
- Open Floorplan, Walk-In Closet(s)
- Windows: Window Coverings
- Basement: None
- Has fireplace: Yes
- Fireplace features: Insert, Electric
Interior area
- Total structure area: 941
- Total interior livable area: 941 sqft
- Finished area above ground: 941
Video & virtual tour
Property
Parking
- Total spaces: 1
- Parking features: Carport
- Garage spaces: 1
- Has carport: Yes
- Details: Carport
Features
- Levels: One
- Stories: 1
- Entry location: 2nd Floor
- Exterior features: Balcony
- Has view: Yes
- View description: City
Lot
- Size: 1,034 Square Feet
- Features: Evergreen Trees, Level, City Limits, Paved, Curbs, Gutters, Sidewalks, Street Light
Details
- Parcel number: R1643873
- Zoning: MMN
- Special conditions: Private Owner
Construction
Type & style
- Home type: Condo
- Property subtype: Condominium
- Attached to another structure: Yes
Materials
- Frame, Brick
- Roof: Composition
Condition
- New construction: No
- Year built: 2006
Utilities & green energy
- Electric: City of Ft. Collins
- Gas: Xcel Energy
- Sewer: Public Sewer
- Water: City
- Utilities for property: Natural Gas Available, Electricity Available, Cable Available, Individual Meter-Electric, Individual Meter-Gas, Satellite Avail, High Speed Avail
Community & HOA
Community
- Features: Pool
- Security: Security System, Fire Alarm
- Subdivision: Sidehill Condos
HOA
- Has HOA: Yes
- Services included: Trash, Snow Removal, Maintenance Grounds, Management, Exterior Maintenance, Water, Insurance, Sewer
- HOA fee: $360 monthly
- HOA name: Sidehill Condos HOA
- HOA phone: 970-353-3000
Location
- Region: Fort Collins
Financial & listing details
- Price per square foot: $345/sqft
- Tax assessed value: $332,800
- Annual tax amount: $2,073
- Date on market: 8/29/2026
- Listing terms: Cash,Conventional,FHA,VA Loan
- Exclusions: Seller's Personal Property
- Electric utility on property: Yes
- Road surface type: Asphalt
Estimated market value
$320,300
$304,000 - $336,000
$1,654/mo
Price history
| Date | Event | Price |
|---|---|---|
| 8/29/2026 | Listed for sale | $325,000+51.2%$345/sqft |
Source:  IRES as distributed by MLS GRID #1067543 Report a problem IRES as distributed by MLS GRID #1067543 Report a problem | ||
| 3/31/2016 | Sold | $215,000+62.9%$228/sqft |
Source: IRES as distributed by MLS GRID #785696 Report a problem | ||
| 9/20/2012 | Sold | $132,000-3.4%$140/sqft |
Source: IRES as distributed by MLS GRID #686170 Report a problem | ||
| 5/25/2007 | Sold | $136,600$145/sqft |
Source: Public Record Report a problem | ||
Public tax history
| Year | Property taxes | Tax assessment |
|---|---|---|
| 2025 | $2,073 +12.2% | $20,800 -9.3% |
| 2024 | $1,847 +7.8% | $22,934 -1% |
| 2023 | $1,713 -1% | $23,157 +27.7% |
| 2022 | $1,731 +0.2% | $18,140 -2.8% |
| 2021 | $1,727 -0.4% | $18,662 +1.1% |
| 2020 | $1,734 +21.3% | $18,455 -0.7% |
| 2019 | $1,430 | $18,583 +18.4% |
| 2018 | $1,430 | $15,689 |
| 2017 | $1,430 +0.3% | $15,689 +18.6% |
| 2016 | $1,425 +18.8% | $13,229 0% |
| 2015 | $1,199 +25.4% | $13,230 +26.2% |
| 2014 | $956 | $10,480 |
| 2013 | -- | $10,480 +8.4% |
| 2012 | -- | $9,670 |
| 2011 | -- | $9,670 -6.1% |
| 2010 | -- | $10,300 |
| 2009 | -- | $10,300 +22% |
| 2008 | -- | $8,440 +54% |
| 2007 | -- | $5,480 |
Find assessor info on the county website
Monthly payment
Est. payment
Payment breakdown
Explore the cost of this home by adjusting the details. Changes won't be saved.Climate risks
Neighborhood: Side Hill
Nearby schools
Schools provided by the listing agent
- Elementary: Riffenburgh
- Middle: Lesher
- High: Ft Collins
Source: IRES as distributed by MLS GRID. This data may not be complete. We recommend contacting the local school district to confirm school assignments for this home.
- $332,5002 bd1 ba941 sqft2133 Krisron Rd UNIT A-103, Fort Collins, CO 80525Sold

- $307,0002 bd1 ba941 sqft2133 Krisron Rd UNIT A-202, Fort Collins, CO 80525Sold
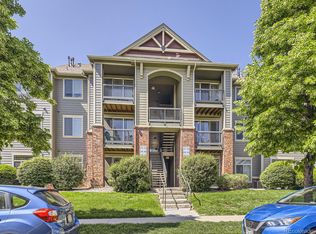
- $295,9002 bd1 ba986 sqft2133 Krisron Rd E-207 #207, Fort Collins, CO 80525Off Market
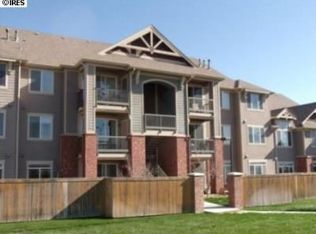
- $380,0002 bd2 ba1k sqft2133 Krisron Rd UNIT A-208, Fort Collins, CO 80525Sold

Similar homes
- $330,0002 bd2 ba1k sqft2133 Krisron Rd #D101, Fort Collins, CO 80525For Sale

 MLS ID #1067406, Rollin Goering, RE/MAX Alliance-FTC South. IRES as distributed by MLS GRID
 - $330,0002 bd2 ba1k sqft2133 Krisron Rd #E-101, Fort Collins, CO 80525For Sale
 MLS ID #1065369, Joel Helbling, Group Centerra. IRES as distributed by MLS GRID
 - $335,0002 bd2 ba1k sqft2445 Windrow Dr #B303, Fort Collins, CO 80525For Sale
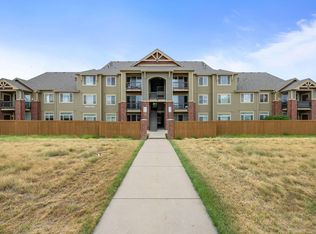 MLS ID #1065465, Josh Chapel, Coldwell Banker Realty- Fort Collins. IRES as distributed by MLS GRID
 - $335,0002 bd2 ba986 sqft2445 Windrow Dr #B301, Fort Collins, CO 80525For Sale
 MLS ID #1065467, Josh Chapel, Coldwell Banker Realty- Fort Collins. IRES as distributed by MLS GRID
 - $335,0002 bd2 ba1k sqft2445 Windrow Dr #C-108, Fort Collins, CO 80525For SaleMLS ID #1064602, Katherine Drake, RPM of the Rockies. IRES as distributed by MLS GRID
- $329,0002 bd2 ba1k sqft2445 Windrow Dr #A-301, Fort Collins, CO 80525For SaleMLS ID #1061741, Martine Bonhoure, Coldwell Banker Realty- Fort Collins. IRES as distributed by MLS GRID
- $330,0002 bd2 ba1k sqft5225 White Willow Dr #J-210, Fort Collins, CO 80528For SaleMLS ID #1066823, Benjamin Cole, Coldwell Banker Realty- Fort Collins. IRES as distributed by MLS GRID
- $300,0001 bd1 ba967 sqft5002 Northern Lights Dr #C, Fort Collins, CO 80528For SaleMLS ID #1067542, Richard Jacobi, Coldwell Banker Realty- Fort Collins. IRES as distributed by MLS GRID
- $319,9002 bd1 ba942 sqft5220 Boardwalk Dr #I-34, Fort Collins, CO 80525For SaleMLS ID #1058508, Seth Hanson, Group Harmony. IRES as distributed by MLS GRID
- $299,5002 bd2 ba936 sqft4545 Wheaton Dr #D-140, Fort Collins, CO 80525For SaleMLS ID #1065606, Kellen Harmon, Blueshift Real Estate Services Llc. IRES as distributed by MLS GRID
- $315,0002 bd1 ba911 sqft4245 Boardwalk Drive #A4, Fort Collins, CO 80525For Sale
 MLS ID #6539599, Matt Purdy, Redfin Corporation. REcolorado as distributed by MLS GRID
 - $299,0002 bd1 ba899 sqft5220 Boardwalk Dr #I33, Fort Collins, CO 80525For SaleMLS ID #1063853, Michele Taylor, eXp Realty - Loveland. IRES as distributed by MLS GRID
- $325,0002 bd1 ba818 sqft3737 Landings Dr #C-11, Fort Collins, CO 80525For SaleMLS ID #1064476, Emily Heinz, Downtown Real Estate Brokers. IRES as distributed by MLS GRID
- $300,0002 bd2 ba998 sqft1225 W Prospect Rd #T-66, Fort Collins, CO 80526For SaleMLS ID #1066107, Sharianne Daily, RE/MAX Alliance-FTC South. IRES as distributed by MLS GRID
- $295,0002 bd1 ba897 sqftLeisure Living Manor Condo, Fort Collins, CO 80525For SaleMLS ID #8879504, Steve Melnick, eXp Realty, LLC. REcolorado as distributed by MLS GRID
- $350,0002 bd2 ba1.1k sqft5220 Boardwalk Dr #I-21, Fort Collins, CO 80525For SaleMLS ID #1038086, Kurt Faulkner, Group Harmony. IRES as distributed by MLS GRID
- $455,0003 bd2 ba1k sqft1942 Connecticut Dr, Fort Collins, CO 80525For SaleMLS ID #1067484, Daniel Mark Valles, C3 Real Estate Solutions, LLC. IRES as distributed by MLS GRID
- $329,0002 bd2 ba1k sqft1440 Edora Rd #19, Fort Collins, CO 80525For SaleMLS ID #1065856, Shaun Shahmardian, Key Realty LTD. IRES as distributed by MLS GRID
- $220,0002 bd1 ba844 sqft1024 E Swallow Rd #C-311, Fort Collins, CO 80525For SaleMLS ID #1066782, Janey Wise-Gronewoller, RE/MAX Alliance-FTC South. IRES as distributed by MLS GRID
