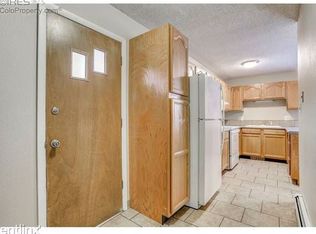
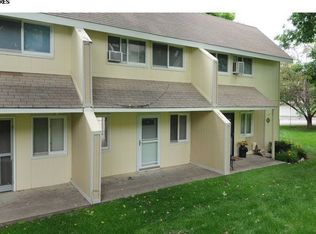
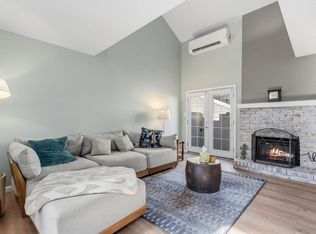
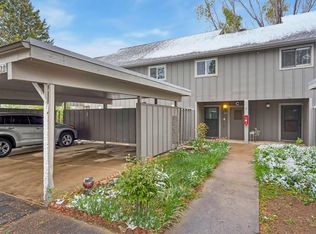
End unit condo in the heart of Fort Collins features a hard to find private and fenced yard, two car garage and is steps from Spring Creek Trail! Move-in-ready with recent updates, including brand-new flooring, dishwasher and water heater, fresh paint, updated boiler system and windows. The spacious main level offers a functional layout with a kitchen, dining area, laundry, and a large living room highlighted by a beamed ceiling. Upstairs, you will find two generously sized bedrooms, including a primary suite with an attached bonus room perfect for an office, studio, or nursery. The second bedroom features a large walk-in closet, and both rooms share a well-appointed full bathroom. Outdoor living is equally inviting on the fully fenced private patio perfect for dinner parties and gardening. The property includes ample storage throughout in addition to room in the detached two-car garage. Don't miss this fantastic opportunity to live close to trails, shopping and schools.
For sale
Price cut: $15K (9/3)
$325,000
1725 Springmeadows Ct #C, Fort Collins, CO 80525
2beds
1,224sqft
Condominium
Built in 1974
-- sqft lot
$319,400 Zestimate®
$266/sqft
$459/mo HOA
What's special
Fully fenced private patioPrivate and fenced yardAmple storage throughoutPrimary suiteDetached two-car garageSpacious main levelFresh paint
- 183 days
- 337
- 27
Zillow last checked:
Listing updated:
Listed by:
Camie Trlica 970-231-0601,
Group Mulberry
Source: IRES as distributed by MLS GRID,MLS#: 1056478
Facts & features
Interior
Bedrooms & bathrooms
- Bedrooms: 2
- Bathrooms: 2
- Full bathrooms: 1
- 1/2 bathrooms: 1
- Main level bathrooms: 1
Primary bedroom
- Description: Carpet
- Features: Shared Primary Bath, Full Primary Bath
- Level: Upper
- Area: 168 Square Feet
- Dimensions: 12 x 14
Bedroom 2
- Description: Carpet
- Level: Upper
- Area: 120 Square Feet
- Dimensions: 12 x 10
Dining room
- Description: Luxury Vinyl
- Level: Main
- Area: 99 Square Feet
- Dimensions: 9 x 11
Kitchen
- Description: Luxury Vinyl
- Level: Main
- Area: 72 Square Feet
- Dimensions: 9 x 8
Living room
- Description: Luxury Vinyl
- Level: Main
- Area: 228 Square Feet
- Dimensions: 12 x 19
Study
- Description: Carpet
- Level: Upper
- Area: 120 Square Feet
- Dimensions: 12 x 10
Heating
- Hot Water
Cooling
- Wall/Window Unit(s), Ceiling Fan(s)
Appliances
- Included: Electric Range, Dishwasher, Refrigerator, Washer, Dryer, Microwave
- Laundry: Washer/Dryer Hookup
Features
- Eat-in Kitchen, Open Floorplan, Walk-In Closet(s)
- Windows: Window Coverings
- Basement: None
Interior area
- Total structure area: 1,224
- Total interior livable area: 1,224 sqft
- Finished area above ground: 1,224
Property
Parking
- Total spaces: 2
- Parking features: Garage Door Opener, Detached
- Garage spaces: 2
- Details: Detached
Accessibility
- Accessibility features: Main Level Laundry
Features
- Levels: Two
- Stories: 2
- Entry location: 1st Floor
- Patio & porch: Patio, Enclosed
- Fencing: Fenced,Wood
Lot
- Features: Cul-De-Sac, Corner Lot, Paved, Curbs, Gutters, Sidewalks, Street Light
Details
- Parcel number: R0108197
- Zoning: LMN
- Special conditions: Private Owner
Construction
Type & style
- Home type: Condo
- Property subtype: Condominium
- Attached to another structure: Yes
Materials
- Frame
- Roof: Composition
Condition
- New construction: No
- Year built: 1974
Utilities & green energy
- Electric: City of FTC
- Gas: Xcel Energy
- Sewer: Public Sewer
- Utilities for property: Cable Available
Community & HOA
Community
- Features: None
- Subdivision: Springmeadows Condo
HOA
- Has HOA: Yes
- Services included: Trash, Snow Removal, Maintenance Grounds, Utilities, Water, Sewer
- HOA fee: $459 monthly
- HOA name: Springmeadows
- HOA phone: 970-658-0085
Location
- Region: Fort Collins
Financial & listing details
- Price per square foot: $266/sqft
- Tax assessed value: $356,800
- Annual tax amount: $1,599
- Date on market: 4/14/2026
- Listing terms: Cash,Conventional
- Exclusions: Staging Items
- Road surface type: Asphalt
Estimated market value
$319,400
$303,000 - $335,000
$2,003/mo
Price history
| Date | Event | Price |
|---|---|---|
| 9/3/2026 | Price change | $325,000-4.4%$266/sqft |
Source:  IRES as distributed by MLS GRID #1056478 Report a problem IRES as distributed by MLS GRID #1056478 Report a problem | ||
| 7/9/2026 | Price change | $340,000-2.9%$278/sqft |
Source: IRES as distributed by MLS GRID #1056478 Report a problem | ||
| 5/8/2026 | Listed for sale | $350,000$286/sqft |
Source:  REcolorado as distributed by MLS GRID #IR1056478 Report a problem REcolorado as distributed by MLS GRID #IR1056478 Report a problem | ||
| 4/28/2026 | Pending sale | $350,000$286/sqft |
Source: REcolorado as distributed by MLS GRID #IR1056478 Report a problem | ||
| 4/14/2026 | Listed for sale | $350,000$286/sqft |
Source: IRES as distributed by MLS GRID #1056478 Report a problem | ||
Public tax history
| Year | Property taxes | Tax assessment |
|---|---|---|
| 2025 | $1,599 +18.6% | $22,301 -8.8% |
| 2024 | $1,349 +33% | $24,442 -1% |
| 2023 | $1,014 -1% | $24,679 +39.5% |
| 2022 | $1,025 -16.8% | $17,688 +60.1% |
| 2021 | $1,232 -0.4% | $11,046 -16.1% |
| 2020 | $1,237 +25.9% | $13,163 -0.7% |
| 2019 | $982 | $13,255 -26.3% |
| 2018 | $982 | $17,978 |
| 2017 | $982 -39.8% | $17,978 +21.3% |
| 2016 | $1,633 +21.6% | $14,822 +0% |
| 2015 | $1,343 +18.8% | $14,820 +19.5% |
| 2014 | $1,131 | $12,400 |
| 2013 | -- | $12,400 +3.9% |
| 2012 | -- | $11,940 |
| 2011 | -- | $11,940 +2.1% |
| 2010 | -- | $11,700 |
| 2009 | -- | $11,700 -2.4% |
| 2008 | -- | $11,990 |
| 2007 | -- | $11,990 +0.8% |
| 2006 | -- | $11,900 |
| 2005 | -- | $11,900 -6.4% |
| 2004 | -- | $12,710 +13.3% |
| 2002 | -- | $11,220 |
| 2001 | -- | $11,220 |
Find assessor info on the county website
Monthly payment
Est. payment
Payment breakdown
Explore the cost of this home by adjusting the details. Changes won't be saved.Climate risks
Neighborhood: Prospect at Spring Meadows
Nearby schools
Schools provided by the listing agent
- Elementary: Odea
- Middle: Lesher
- High: Ft Collins
Source: IRES as distributed by MLS GRID. This data may not be complete. We recommend contacting the local school district to confirm school assignments for this home.
- $329,1003 bd1 ba1.2k sqft1725 Springmeadows Ct UNIT A, Fort Collins, CO 80525Off Market
- $422,5003 bd1 ba1.2k sqft1725 Springmeadows Ct, Fort Collins, CO 80525Off Market
- $265,6002 bd1 ba900 sqft1725 Springmeadows Ct UNIT B, Fort Collins, CO 80525Off Market
- $279,5003 bd1 ba1.2k sqft1719 Springmeadows Ct UNIT A, Fort Collins, CO 80525Off Market
Similar homes
- $329,9002 bd2 ba960 sqft1325 Birch St #B-18, Fort Collins, CO 80521For Sale

 MLS ID #1061093, Sean M Dougherty, RE/MAX Alliance-FTC South. IRES as distributed by MLS GRID
 - $380,0002 bd3 ba1.4k sqft1741 Brookhaven Cir E #B, Fort Collins, CO 80525For Sale
 MLS ID #1056557, Kennan Razey, Group Mulberry. IRES as distributed by MLS GRID
 - $359,0003 bd3 ba1.2k sqft1024 Oxford Ln #68-17B, Fort Collins, CO 80525For Sale
 MLS ID #1062370, Judy Clingan, RE/MAX Alliance-Windsor. IRES as distributed by MLS GRID
 - $294,0003 bd2 ba1.3k sqft809 E Drake Rd #C107, Fort Collins, CO 80525For Sale
 MLS ID #1057070, Jeff Daniels, Daniels Group Real Estate. IRES as distributed by MLS GRID
 - $330,0002 bd2 ba1.5k sqft2025 Mathews St #D-1, Fort Collins, CO 80525For SaleMLS ID #1052698, Brian Grauberger, Group Harmony. IRES as distributed by MLS GRID
- $350,0004 bd2 ba1.5k sqft2828 Silverplume Dr #C1, Fort Collins, CO 80526For SaleMLS ID #1063180, Tamera Nelson, RE/MAX Alliance-FTC Dwtn. IRES as distributed by MLS GRID
- $307,0002 bd2 ba1k sqft3200 Azalea Dr #F-1, Fort Collins, CO 80526For SaleMLS ID #1070411, Sarah Blaise Hay-Arthur, Kentwood RE Northern Prop Llc. IRES as distributed by MLS GRID
- $285,0002 bd2 ba1.2k sqft301 Sundance Cir N #C, Fort Collins, CO 80524For SaleMLS ID #1054172, Seth Hanson, Group Harmony. IRES as distributed by MLS GRID
- $324,0002 bd2 ba960 sqft1331 Birch St #A-2, Fort Collins, CO 80521For SaleMLS ID #1065935, Ben Cooper, Group Mulberry. IRES as distributed by MLS GRID
- $345,0002 bd1 ba766 sqft233 N Meldrum St #B-4, Fort Collins, CO 80521For SaleMLS ID #1060023, Colton Lussenhop, Resident Realty. IRES as distributed by MLS GRID
- $350,0003 bd2 ba1.4k sqft3440 Windmill Dr #3-6, Fort Collins, CO 80526For SaleMLS ID #1066911, Liz Crews, eXp Realty - Northern CO. IRES as distributed by MLS GRID
- $249,0002 bd1 ba844 sqft1024 E Swallow Rd #B-234, Fort Collins, CO 80525For SaleMLS ID #1052715, Lee Ralston Cord, West and Main Homes. IRES as distributed by MLS GRID
- $250,0002 bd1 ba906 sqft801 E Drake Rd #F 85, Fort Collins, CO 80525For SaleMLS ID #1064919, Ryan Brannock, RE/MAX Alliance-FTC South. IRES as distributed by MLS GRID
- $294,0002 bd2 ba1.1k sqft3200 Azalea Dr #F2, Fort Collins, CO 80526For SaleMLS ID #1066427, Taryn Tate, Coldwell Banker Realty- Fort Collins. IRES as distributed by MLS GRID
- $315,0002 bd3 ba1.6k sqft4509 Starflower Dr #B, Fort Collins, CO 80526For SaleMLS ID #1063948, Jim Hauan, Group Mulberry. IRES as distributed by MLS GRID
- $390,0002 bd3 ba1.2k sqft1913 Waters Edge St #B, Fort Collins, CO 80526For SaleMLS ID #1069750, Ryan Watson, West and Main Homes. IRES as distributed by MLS GRID
- $249,0002 bd1 ba895 sqft1309 Kirkwood Dr #408, Fort Collins, CO 80525For SaleMLS ID #1070177, Bryanne Barton, Group Mulberry. IRES as distributed by MLS GRID
- $329,0002 bd2 ba1.1k sqft3002 W Elizabeth St #7D, Fort Collins, CO 80521For SaleMLS ID #1063882, Amber Cano, Dynamic Real Estate Services. IRES as distributed by MLS GRID
- $295,0002 bd2 ba1k sqft3200 Azalea Dr #E2, Fort Collins, CO 80526For SaleMLS ID #1061281, Michael Jensen, Fort Collins Real Estate, LLC. IRES as distributed by MLS GRID
