This 2-bedroom, 2-bathroom condo, featuring an additional study/bedroom, is perfectly located in the heart of midtown. Surrounded by mature trees in Spring Creek Hollow, this home is across the street from the beautiful Spring Creek Park & offers immediate access to the Spring Creek trail. It is conveniently situated near parks, Whole Foods, King Soopers, The MAX, & is just minutes from Old Town, UC Health, CSU, & various shopping centers. The interior features high ceilings, a gas fireplace in the living room, & a private back patio overlooking the park. The kitchen overlooks the living room & dining room, offering wonderful light & views of the private open space & park. The spacious primary bedroom includes a walk-in closet & an en-suite bathroom with dual vanities. Additional highlights include a detached single-car garage & a recently updated boiler for the hot water heating system. The HOA covers water, sewer, exterior maintenance, exterior insurance, snow removal, & lawn care. This home offers a quiet, peaceful, & truly special location.
For sale
$330,000
2025 Mathews St #D-1, Fort Collins, CO 80525
2beds
1,511sqft
Single Family Residence
Built in 1996
-- sqft lot
$325,600 Zestimate®
$218/sqft
$700/mo HOA
What's special
Spacious primary bedroomWalk-in closetDetached single-car garageHigh ceilings
- 236 days
- 330
- 6
Zillow last checked:
Listing updated:
Listed by:
Brian Grauberger 970-690-9746,
Group Harmony
Source: IRES as distributed by MLS GRID,MLS#: 1052698
Facts & features
Interior
Bedrooms & bathrooms
- Bedrooms: 2
- Bathrooms: 2
- Full bathrooms: 2
- Main level bathrooms: 2
Primary bedroom
- Description: Carpet
- Features: Full Primary Bath
- Level: Main
- Area: 196 Square Feet
- Dimensions: 14 x 14
Bedroom 2
- Description: Carpet
- Level: Main
- Area: 132 Square Feet
- Dimensions: 11 x 12
Dining room
- Description: Carpet
- Level: Main
- Area: 140 Square Feet
- Dimensions: 10 x 14
Kitchen
- Description: Terrazzo
- Level: Main
- Area: 90 Square Feet
- Dimensions: 9 x 10
Laundry
- Description: Tile
- Level: Main
- Area: 15 Square Feet
- Dimensions: 5 x 3
Living room
- Description: Carpet
- Level: Main
- Area: 195 Square Feet
- Dimensions: 13 x 15
Study
- Description: Carpet
- Level: Main
- Area: 144 Square Feet
- Dimensions: 12 x 12
Heating
- Hot Water, Baseboard
Appliances
- Included: Electric Range, Dishwasher, Refrigerator, Washer, Dryer
Features
- Windows: Window Coverings
- Basement: None
- Has fireplace: Yes
- Fireplace features: Gas, Living Room
Interior area
- Total structure area: 1,511
- Total interior livable area: 1,511 sqft
- Finished area above ground: 1,511
Property
Parking
- Total spaces: 1
- Parking features: Detached
- Garage spaces: 1
- Details: Detached
Features
- Levels: One
- Stories: 1
- Entry location: Garden Level
- Patio & porch: Patio
Details
- Parcel number: R1495917
- Zoning: Res
- Special conditions: Private Owner
Construction
Type & style
- Home type: SingleFamily
- Property subtype: Single Family Residence
- Attached to another structure: Yes
Materials
- Composition
- Roof: Composition
Condition
- New construction: No
- Year built: 1996
Utilities & green energy
- Electric: City of FTC
- Gas: Xcel Energy
- Sewer: Public Sewer
- Utilities for property: Natural Gas Available, Electricity Available
Community & HOA
Community
- Features: Park
- Subdivision: Spring Hollow Condominiums
HOA
- Has HOA: Yes
- Services included: Common Amenities, Trash, Snow Removal, Maintenance Grounds, Exterior Maintenance, Water, Insurance, Sewer
- HOA fee: $700 monthly
- HOA name: Spring Hollow
Location
- Region: Fort Collins
Financial & listing details
- Price per square foot: $218/sqft
- Tax assessed value: $420,200
- Annual tax amount: $2,482
- Date on market: 3/2/2026
- Listing terms: Cash,Conventional
- Exclusions: Seller's Personal Property
- Electric utility on property: Yes
- Road surface type: Asphalt
Estimated market value
$325,600
$309,000 - $342,000
$2,211/mo
Price history
| Date | Event | Price |
|---|---|---|
| 9/25/2026 | Listed for sale | $330,000-12%$218/sqft |
Source:  IRES as distributed by MLS GRID #1052698 Report a problem IRES as distributed by MLS GRID #1052698 Report a problem | ||
| 3/2/2026 | Listed for sale | $375,000+134.5%$248/sqft |
Source: IRES as distributed by MLS GRID #1052698 Report a problem | ||
| 6/25/2001 | Sold | $159,900+10.3%$106/sqft |
Source: Public Record Report a problem | ||
| 3/17/2000 | Sold | $145,000+20.8%$96/sqft |
Source: Public Record Report a problem | ||
| 5/21/1996 | Sold | $120,050$79/sqft |
Source: Public Record Report a problem | ||
Public tax history
| Year | Property taxes | Tax assessment |
|---|---|---|
| 2025 | $2,617 +5.4% | $26,263 -11.1% |
| 2024 | $2,482 +19.3% | $29,554 -1% |
| 2023 | $2,081 -1% | $29,841 +35.4% |
| 2022 | $2,103 -2% | $22,038 -2.8% |
| 2021 | $2,145 -0.4% | $22,673 -1.1% |
| 2020 | $2,155 +15.7% | $22,930 -0.7% |
| 2019 | $1,863 | $23,090 +13% |
| 2018 | $1,863 | $20,441 |
| 2017 | $1,863 +0.3% | $20,441 +35.2% |
| 2016 | $1,857 +35.4% | $15,124 -8.3% |
| 2015 | $1,371 +8.8% | $16,500 +19.5% |
| 2014 | $1,260 | $13,810 |
| 2013 | -- | $13,810 -1.9% |
| 2012 | -- | $14,080 -8.7% |
| 2011 | -- | $15,420 +13.5% |
| 2010 | -- | $13,590 |
| 2009 | -- | $13,590 +0.1% |
| 2008 | -- | $13,570 |
| 2007 | -- | $13,570 -5.2% |
| 2006 | -- | $14,310 |
| 2005 | -- | $14,310 +3.2% |
| 2004 | -- | $13,860 +1.1% |
| 2002 | -- | $13,710 |
| 2001 | -- | $13,710 |
Find assessor info on the county website
Monthly payment
Est. payment
Payment breakdown
Explore the cost of this home by adjusting the details. Changes won't be saved.Climate risks
Neighborhood: 80525
Nearby schools
Schools provided by the listing agent
- Elementary: Odea
- Middle: Lesher
- High: Ft Collins
Source: IRES as distributed by MLS GRID. This data may not be complete. We recommend contacting the local school district to confirm school assignments for this home.
- $419,3002 bd2 ba1.5k sqft2025 Mathews St UNIT A1, Fort Collins, CO 80525Off Market
- $395,5003 bd2 ba1.6k sqft2025 Mathews St UNIT A2, Fort Collins, CO 80525Off Market
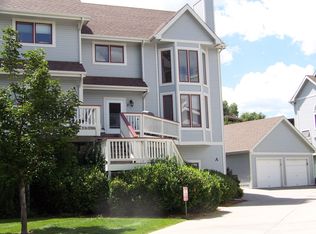
- $366,5002 bd1 ba1.4k sqft2025 Mathews St UNIT A3, Fort Collins, CO 80525Off Market
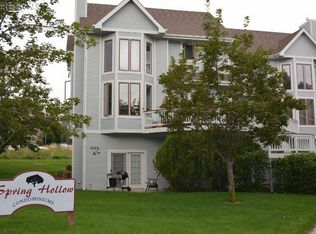
- $374,0002 bd2 ba1.4k sqft2025 Mathews St UNIT D2, Fort Collins, CO 80525Off Market
Similar homes
- $359,0003 bd3 ba1.2k sqft1024 Oxford Ln #68-17B, Fort Collins, CO 80525For Sale

 MLS ID #1062370, Judy Clingan, RE/MAX Alliance-Windsor. IRES as distributed by MLS GRID
 - $325,0002 bd2 ba1.2k sqft1725 Springmeadows Ct #C, Fort Collins, CO 80525For Sale
 MLS ID #1056478, Camie Trlica, Group Mulberry. IRES as distributed by MLS GRID
 - $350,0003 bd4 ba1.8k sqft2621 Rigden Pkwy #F-2, Fort Collins, CO 80525For Sale
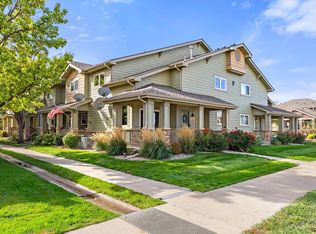 MLS ID #1070875, John Feeney, C3 Real Estate Solutions, LLC. IRES as distributed by MLS GRID
 - $369,9002 bd3 ba1.2k sqft1221 E Prospect Rd #C5, Fort Collins, CO 80525For Sale
 MLS ID #1064339, Michal Jaques, Group Mulberry. IRES as distributed by MLS GRID
 - $315,0002 bd2 ba979 sqft5620 Fossil Creek Pkwy #8204, Fort Collins, CO 80525For SaleMLS ID #1067657, Tiffany Burns, Group Harmony. IRES as distributed by MLS GRID
- $314,9002 bd2 ba893 sqft1020 Rolland Moore Dr #4-F, Fort Collins, CO 80526For SaleMLS ID #1070642, Tom Smailes, Group Harmony. IRES as distributed by MLS GRID
- $319,9002 bd1 ba942 sqft5220 Boardwalk Dr #I-34, Fort Collins, CO 80525For SaleMLS ID #1058508, Seth Hanson, Group Harmony. IRES as distributed by MLS GRID
- $329,0002 bd2 ba1k sqft2445 Windrow Dr #A-301, Fort Collins, CO 80525For SaleMLS ID #1061741, Martine Bonhoure, Coldwell Banker Realty- Fort Collins. IRES as distributed by MLS GRID
- $310,0002 bd2 ba1k sqft2445 Windrow Dr #B-206, Fort Collins, CO 80525For SaleMLS ID #1069853, Tracie Milton, Group Centerra. IRES as distributed by MLS GRID
- $350,0004 bd2 ba1.5k sqft2828 Silverplume Dr #C1, Fort Collins, CO 80526For SaleMLS ID #1063180, Tamera Nelson, RE/MAX Alliance-FTC Dwtn. IRES as distributed by MLS GRID
- $335,0003 bd1 ba2k sqft4560 Larkbunting Dr #6A, Fort Collins, CO 80526For SaleMLS ID #1066322, Chris Doyle, Group Harmony. IRES as distributed by MLS GRID
- $380,0002 bd3 ba1.4k sqft1741 Brookhaven Cir E #B, Fort Collins, CO 80525For SaleMLS ID #1056557, Kennan Razey, Group Mulberry. IRES as distributed by MLS GRID
- $342,5003 bd4 ba1.8k sqft2621 Rigden Pkwy #E-1, Fort Collins, CO 80525For SaleMLS ID #1067667, Benjamin Wishart, C3 Property Management. IRES as distributed by MLS GRID
- $385,0003 bd2 ba1.2k sqft2450 Windrow Dr #E205, Fort Collins, CO 80525For SaleMLS ID #1068749, Jennifer Kelly, Epique Realty. IRES as distributed by MLS GRID
- $350,0003 bd2 ba1.4k sqft3440 Windmill Dr #3-6, Fort Collins, CO 80526For SaleMLS ID #1066911, Liz Crews, eXp Realty - Northern CO. IRES as distributed by MLS GRID
- $345,0002 bd2 ba1.5k sqft2905 Neil Dr #16, Fort Collins, CO 80526For SaleMLS ID #1069595, Matt Kurtz, Group Centerra. IRES as distributed by MLS GRID
- $330,0002 bd2 ba1.1k sqft3002 W Elizabeth St #21G, Fort Collins, CO 80521For SaleMLS ID #1066745, Jaione Osborne, Group Harmony. IRES as distributed by MLS GRID
- $374,5002 bd2 ba1.1k sqft2202 Owens Ave #103, Fort Collins, CO 80528For SaleMLS ID #1069861, Amy Stahl, C3 Real Estate Solutions, LLC. IRES as distributed by MLS GRID
- $305,0002 bd1 ba911 sqft4245 Boardwalk Dr #A-4, Fort Collins, CO 80525For SaleMLS ID #1069295, Matthew Purdy, Redfin Corporation. IRES as distributed by MLS GRID
- $320,0003 bd3 ba1.2k sqft802 Waterglen Dr #E21, Fort Collins, CO 80524For SaleMLS ID #1069517, Mike Rozell, Group Mulberry. IRES as distributed by MLS GRID
