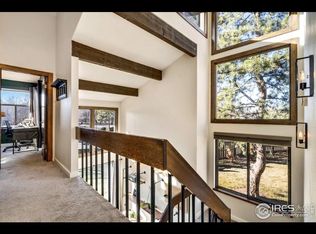
Tucked into a peaceful setting yet minutes from everything, 1913 Waters Edge Unit B is a Fort Collins condo with genuine character. Oversized picture windows fill the home with natural light and frame views of the surrounding green space, so the whole place feels bright, open, and calm. Dark wood timber beams and vaulted details give it a mountain-inspired warmth you won't find in a typical condo. The layout is comfortable and easygoing, equally suited to quiet nights in or having friends over. The major mechanicals are already done: the HVAC, A/C, and water heater are all two years new, so the next owner can move in with confidence and peace of mind. Buyers may also qualify for a rate buydown when financing with the seller's preferred lender, which can make monthly payments even more manageable. Contact the agent for details.Step outside and you're close to the Spring Creek Trail, CSU, Old Town, and plenty of shopping, dining, and recreation. It's a rare mix of character, convenience, and Colorado charm in one of Fort Collins' best-connected spots.
For sale
$390,000
1913 Waters Edge St #B, Fort Collins, CO 80526
2beds
1,268sqft
Condominium
Built in 1975
-- sqft lot
$-- Zestimate®
$308/sqft
$580/mo HOA
What's special
Vaulted detailsOversized picture windowsMountain-inspired warmthNatural lightDark wood timber beams
- 17 days
- 382
- 18
Likely to sell faster than
Zillow last checked:
Listing updated:
Listed by:
Ryan Watson 970-214-1516,
West and Main Homes
Source: IRES as distributed by MLS GRID,MLS#: 1069750
Facts & features
Interior
Bedrooms & bathrooms
- Bedrooms: 2
- Bathrooms: 3
- Full bathrooms: 2
- 1/2 bathrooms: 1
- Main level bathrooms: 1
Primary bedroom
- Description: Carpet
- Features: Tub+Shower Primary
- Level: Upper
- Area: 154 Square Feet
- Dimensions: 11 x 14
Bedroom 2
- Description: Carpet
- Level: Upper
- Area: 132 Square Feet
- Dimensions: 11 x 12
Dining room
- Description: Tile
- Level: Main
- Area: 121 Square Feet
- Dimensions: 11 x 11
Kitchen
- Description: Tile
- Level: Main
- Area: 117 Square Feet
- Dimensions: 9 x 13
Laundry
- Description: Luxury Vinyl
- Level: Upper
- Area: 20 Square Feet
- Dimensions: 4 x 5
Living room
- Description: Carpet
- Level: Main
- Area: 220 Square Feet
- Dimensions: 11 x 20
Heating
- Forced Air
Cooling
- Central Air
Appliances
- Included: Electric Range, Dishwasher, Refrigerator, Washer, Dryer
Features
- Cathedral Ceiling(s), Pantry, Beamed Ceilings
- Windows: Window Coverings
- Basement: None
- Has fireplace: Yes
- Fireplace features: Gas
Interior area
- Total structure area: 1,268
- Total interior livable area: 1,268 sqft
- Finished area above ground: 1,268
Video & virtual tour
Property
Parking
- Total spaces: 1
- Parking features: Detached
- Garage spaces: 1
- Details: Detached
Features
- Levels: Two
- Stories: 2
- Patio & porch: Patio
- Fencing: Partial
- Has view: Yes
- View description: City
Lot
- Size: 10,019 Square Feet
- Features: Wooded, Evergreen Trees, Deciduous Trees, Paved
Details
- Parcel number: R0212245
- Zoning: MMN
- Special conditions: Private Owner
Construction
Type & style
- Home type: Condo
- Property subtype: Condominium
- Attached to another structure: Yes
Materials
- Frame
- Roof: Composition
Condition
- New construction: No
- Year built: 1975
Utilities & green energy
- Sewer: Public Sewer
- Utilities for property: Natural Gas Available, Electricity Available
Community & HOA
Community
- Features: Trail(s)
- Subdivision: Hill Pond Condo
HOA
- Has HOA: Yes
- Services included: Common Amenities, Snow Removal, Maintenance Grounds, Management, Exterior Maintenance, Insurance
- HOA fee: $580 monthly
- HOA name: Hill Pond Condo Association
Location
- Region: Fort Collins
Financial & listing details
- Price per square foot: $308/sqft
- Tax assessed value: $378,300
- Annual tax amount: $2,356
- Date on market: 10/1/2026
- Listing terms: Cash,Conventional,FHA,VA Loan,Assumable
- Electric utility on property: Yes
- Road surface type: Asphalt
Estimated market value
Not available
Estimated sales range
Not available
Not available
Price history
| Date | Event | Price |
|---|---|---|
| 10/1/2026 | Listed for sale | $390,000$308/sqft |
Source:  IRES as distributed by MLS GRID #1069750 Report a problem IRES as distributed by MLS GRID #1069750 Report a problem | ||
| 9/30/2026 | Listing removed | $390,000$308/sqft |
Source: IRES as distributed by MLS GRID #1062750 Report a problem | ||
| 9/9/2026 | Price change | $390,000-4.9%$308/sqft |
Source: IRES as distributed by MLS GRID #1062750 Report a problem | ||
| 7/17/2026 | Price change | $410,000-4.7%$323/sqft |
Source: IRES as distributed by MLS GRID #1062750 Report a problem | ||
| 6/26/2026 | Listed for sale | $430,000+193.5%$339/sqft |
Source: IRES as distributed by MLS GRID #1062750 Report a problem | ||
| 1/31/2003 | Sold | $146,500+15.4%$116/sqft |
Source: Public Record Report a problem | ||
| 8/4/2000 | Sold | $126,900$100/sqft |
Source: Public Record Report a problem | ||
Public tax history
| Year | Property taxes | Tax assessment |
|---|---|---|
| 2025 | $2,356 +20.7% | $23,644 -1.6% |
| 2024 | $1,952 +12.7% | $24,026 -1% |
| 2023 | $1,731 -1% | $24,259 +32.3% |
| 2022 | $1,750 -3.3% | $18,334 -2.8% |
| 2021 | $1,809 -0.4% | $18,862 -2.4% |
| 2020 | $1,817 +15.3% | $19,334 -0.7% |
| 2019 | $1,576 | $19,469 +12.6% |
| 2018 | $1,576 | $17,294 |
| 2017 | $1,576 +0.3% | $17,294 +25% |
| 2016 | $1,571 +25.3% | $13,835 0% |
| 2015 | $1,254 +10.6% | $13,840 +11.3% |
| 2014 | $1,134 | $12,430 |
| 2013 | -- | $12,430 +3.5% |
| 2012 | -- | $12,010 |
| 2011 | -- | $12,010 +3.8% |
| 2010 | -- | $11,570 |
| 2009 | -- | $11,570 -5.3% |
| 2008 | -- | $12,220 |
| 2007 | -- | $12,220 -1.6% |
| 2006 | -- | $12,420 |
| 2005 | -- | $12,420 +5.4% |
| 2004 | -- | $11,780 -8.3% |
| 2002 | -- | $12,840 |
| 2001 | -- | $12,840 |
Find assessor info on the county website
Monthly payment
Est. payment
Payment breakdown
Explore the cost of this home by adjusting the details. Changes won't be saved.Climate risks
Neighborhood: Prospects/Shields
Nearby schools
Schools provided by the listing agent
- Elementary: Bennett
- Middle: Blevins
- High: Rocky Mountain
Source: IRES as distributed by MLS GRID. This data may not be complete. We recommend contacting the local school district to confirm school assignments for this home.
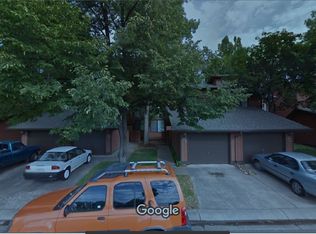
- $331,1002 bd2 ba1.2k sqft1913 Waters Edge St E, Fort Collins, CO 80526Off Market
- $372,5003 bd1 ba1.3k sqft1913 Waters Edge #C, Fort Collins, CO 80526Off Market
- $367,7002 bd3 ba1.4k sqft1925 Waters Edge St UNIT D, Fort Collins, CO 80526Off Market

- $374,2002 bd3 ba1.4k sqft1925 Waters Edge St, Fort Collins, CO 80526Off Market
Similar homes
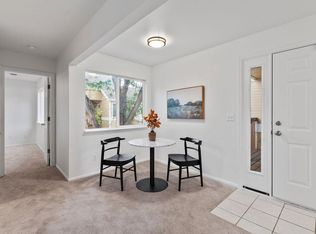
- $314,9002 bd2 ba893 sqft1020 Rolland Moore Dr #4-F, Fort Collins, CO 80526For Sale
 MLS ID #1070642, Tom Smailes, Group Harmony. IRES as distributed by MLS GRID
 - $398,0003 bd2 ba1.3k sqft1907 Waters Edge St #E, Fort Collins, CO 80526For Sale
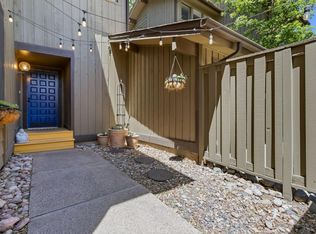 MLS ID #1061660, Amy Ackerman, Coldwell Banker Realty-NOCO. IRES as distributed by MLS GRID
 - $350,0004 bd2 ba1.5k sqft2828 Silverplume Dr #C1, Fort Collins, CO 80526For Sale
 MLS ID #1063180, Tamera Nelson, RE/MAX Alliance-FTC Dwtn. IRES as distributed by MLS GRID
 - $350,0003 bd2 ba1.4k sqft3440 Windmill Dr #3-6, Fort Collins, CO 80526For Sale
 MLS ID #1066911, Liz Crews, eXp Realty - Northern CO. IRES as distributed by MLS GRID
 - $372,9952 bd1 ba942 sqft924 Gilgalad Way, Fort Collins, CO 80526For SaleMLS ID #1061001, Chris Lawlor, LPT Realty, LLC.. IRES as distributed by MLS GRID
- $355,0003 bd2 ba1.2k sqft1935 Waters Edge St #C, Fort Collins, CO 80526For SaleMLS ID #1061742, Frank Clifton Glenn, Group Mulberry. IRES as distributed by MLS GRID
- $380,0002 bd3 ba1.4k sqft1741 Brookhaven Cir E #B, Fort Collins, CO 80525For SaleMLS ID #1056557, Kennan Razey, Group Mulberry. IRES as distributed by MLS GRID
- $425,0003 bd2 ba1.1k sqft1612 W Prospect Rd, Fort Collins, CO 80526For SaleMLS ID #1061062, Gregg Thomas, Group Mulberry. IRES as distributed by MLS GRID
- $289,0002 bd1 ba960 sqft1300 W Stuart St #8, Fort Collins, CO 80526For SaleMLS ID #1066706, Chrissy Barker, RE/MAX Alliance-FTC South. IRES as distributed by MLS GRID
- $405,0003 bd3 ba1.4k sqft850 S Overland Trl #4, Fort Collins, CO 80521For SaleMLS ID #1068321, Steve Balmer, Elevations Real Estate, LLC. IRES as distributed by MLS GRID
- $329,9002 bd2 ba960 sqft1325 Birch St #B-18, Fort Collins, CO 80521For SaleMLS ID #1061093, Sean M Dougherty, RE/MAX Alliance-FTC South. IRES as distributed by MLS GRID
- $285,0001 bd1 ba693 sqft1020 Rolland Moore Dr #1A, Fort Collins, CO 80526For SaleMLS ID #1068800, Denise Schissel, Group Mulberry. IRES as distributed by MLS GRID
- $285,0002 bd2 ba1k sqft1727 Azalea Dr #4, Fort Collins, CO 80526For SaleMLS ID #1068773, Lisa Gould, Kentwood RE Northern Prop Llc. IRES as distributed by MLS GRID
- $420,0002 bd2 ba1.5k sqft720 Arbor Ave #27, Fort Collins, CO 80526For SaleMLS ID #1064598, Liz Crews, eXp Realty - Northern CO. IRES as distributed by MLS GRID
- $373,5003 bd3 ba1.6k sqft2929 Ross Drive #R64, Fort Collins, CO 80526For Sale
 MLS ID #3445001, Caryn Geiger, Compass Colorado, LLC - Boulder. REcolorado as distributed by MLS GRID
 - $399,5003 bd3 ba1.4k sqft1404 Adriel Dr, Fort Collins, CO 80524For SaleMLS ID #1067789, Jackson Lamperes, Black Bear Real Estate. IRES as distributed by MLS GRID
- $359,0003 bd3 ba1.2k sqft1024 Oxford Ln #68-17B, Fort Collins, CO 80525For SaleMLS ID #1062370, Judy Clingan, RE/MAX Alliance-Windsor. IRES as distributed by MLS GRID
- $450,0003 bd1 ba1.3k sqft636 S Taft Hill Road, Fort Collins, CO 80521For SaleMLS ID #5805345, Kelly Hanna, KM Luxury Homes. REcolorado as distributed by MLS GRID
- $475,0004 bd3 ba1.6k sqft2838 Morgan Court, Fort Collins, CO 80526For SaleMLS ID #6354301, Steve deGuzman, Orchard Brokerage LLC. REcolorado as distributed by MLS GRID
- $410,0003 bd2 ba1.2k sqft1920 W Elizabeth St, Fort Collins, CO 80521For SaleMLS ID #1067255, Robert Thomas Jones, Group Mulberry. IRES as distributed by MLS GRID
