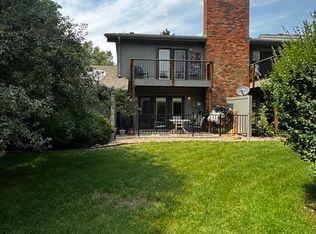
LENDER PAID RATE BUY DOWN AVAILABLE THROUGH PREFERRED LENDER. Welcome to a truly unique townhome opportunity in north Fort Collins, tucked into a quiet, private golf community while still offering incredibly easy access to Old Town-reachable with just one stoplight along the way. This home stands out with its striking large rock wood-burning fireplace, creating a warm and inviting centerpiece to the living space.Inside, the unit has been thoughtfully updated with new flooring, fresh carpet, and recently remodeled bathrooms. Comfort and efficiency have also been prioritized, with four brand new mini splits providing efficient air conditioning and heat, along with a highly efficient boiler heater. The kitchen and laundry areas feature newer appliances, including a refrigerator, microwave, and washer, making this home move-in ready.One of the most special features is the setting. Unlike many townhomes, this unit backs to expansive park-like open space, offering rare privacy and peaceful views, including seasonal views of Horsetooth and the mountains from the upper deck off the master bedroom. With two separate patios, there's plenty of room to relax, entertain, or simply enjoy the quiet surroundings.The community itself is a hidden gem, offering an unmatched lifestyle with UNLIMITED GOLF ON PRIVATE COURSE, along with access to tennis and pickleball courts, and a clubhouse with an indoor and outdoor pool, a sauna, 9 foot pool table, foosball, library with fireplace, and large patios. The HOA is healthy and well-managed and provides excellent value, covering hazard insurance, exterior maintenance, trash, snow removal, and all community amenities, while maintaining strong reserves for major items such as roofs, painting, decks, and road upkeep.This is a rare chance to enjoy low-maintenance living in a serene setting with resort-style amenities, all just minutes from the heart of Fort Collins.
For sale
$399,500
1404 Adriel Dr, Fort Collins, CO 80524
3beds
1,412sqft
Townhouse
Built in 1975
1.44 Acres Lot
$393,500 Zestimate®
$283/sqft
$445/mo HOA
What's special
Two separate patiosHighly efficient boiler heaterRecently remodeled bathroomsFresh carpet
- 47 days
- 727
- 32
Likely to sell faster than
Zillow last checked:
Listing updated:
Listed by:
Jackson Lamperes 970-556-9063,
Black Bear Real Estate
Source: IRES as distributed by MLS GRID,MLS#: 1067789
Facts & features
Interior
Bedrooms & bathrooms
- Bedrooms: 3
- Bathrooms: 3
- Full bathrooms: 1
- 3/4 bathrooms: 1
- 1/2 bathrooms: 1
- Main level bathrooms: 1
Primary bedroom
- Description: Carpet
- Features: Full Primary Bath
- Level: Upper
- Area: 195 Square Feet
- Dimensions: 15 x 13
Kitchen
- Description: Luxury Vinyl
- Level: Main
- Area: 128 Square Feet
- Dimensions: 16 x 8
Heating
- Heat Pump, Radiant, Ductless
Cooling
- Ductless
Appliances
- Included: Electric Range, Dishwasher, Refrigerator, Washer, Dryer, Microwave
Features
- Eat-in Kitchen, Separate Dining Room, Walk-In Closet(s), Sauna
- Windows: Window Coverings
- Basement: None
- Number of fireplaces: 1
- Fireplace features: Great Room, One
Interior area
- Total structure area: 1,388
- Total interior livable area: 1,412 sqft
- Finished area above ground: 1,388
Property
Parking
- Total spaces: 1
- Parking features: Attached
- Attached garage spaces: 1
- Details: Attached
Features
- Levels: Bi-Level
- Patio & porch: Patio, Deck, Enclosed
- Exterior features: Balcony, Tennis Court(s)
- Spa features: Community
- Fencing: Fenced
- Has view: Yes
- View description: Hills
Lot
- Size: 1.44 Acres
- Features: Wooded, Evergreen Trees, Near Golf Course, Abuts Private Open Space
Details
- Parcel number: R0142476
- Zoning: M
- Special conditions: Private Owner
Construction
Type & style
- Home type: Townhouse
- Property subtype: Townhouse
- Attached to another structure: Yes
Materials
- Frame
- Roof: Composition
Condition
- New construction: No
- Year built: 1975
Utilities & green energy
- Electric: Xcel
- Gas: N/A
- Sewer: Public Sewer
- Water: District
- Utilities for property: Electricity Available
Green energy
- Energy efficient items: Southern Exposure, Windows
Community & HOA
Community
- Features: Clubhouse, Tennis Court(s), Indoor Pool, Pool, Sauna, Playground, Park, Business Center, Recreation Room
- Subdivision: Adriel Hills Two
HOA
- Has HOA: Yes
- Services included: Common Amenities, Trash, Snow Removal, Maintenance Grounds, Management, Utilities, Exterior Maintenance, Insurance
- HOA fee: $445 monthly
- HOA name: Adriel Hills
- HOA phone: 970-484-3098
Location
- Region: Fort Collins
Financial & listing details
- Price per square foot: $283/sqft
- Tax assessed value: $360,400
- Annual tax amount: $2,286
- Date on market: 9/2/2026
- Listing terms: Cash,Conventional,FHA,VA Loan
- Electric utility on property: Yes
Estimated market value
$393,500
$374,000 - $413,000
$2,490/mo
Price history
| Date | Event | Price |
|---|---|---|
| 9/2/2026 | Listed for sale | $399,500-2.6%$283/sqft |
Source:  IRES as distributed by MLS GRID #1067789 Report a problem IRES as distributed by MLS GRID #1067789 Report a problem | ||
| 7/9/2026 | Listing removed | $2,650$2/sqft |
Source: Zillow Rentals Report a problem | ||
| 6/27/2026 | Listing removed | $409,990$290/sqft |
Source: IRES as distributed by MLS GRID #1059289 Report a problem | ||
| 6/18/2026 | Listed for rent | $2,650$2/sqft |
Source: Zillow Rentals Report a problem | ||
| 6/10/2026 | Price change | $409,990-3.5%$290/sqft |
Source: IRES as distributed by MLS GRID #1059289 Report a problem | ||
| 5/16/2026 | Listed for sale | $425,000+9%$301/sqft |
Source: IRES as distributed by MLS GRID #1059289 Report a problem | ||
| 4/17/2023 | Sold | $390,000+151.6%$276/sqft |
Source: Public Record Report a problem | ||
| 11/5/2007 | Sold | $155,000$110/sqft |
Source: Public Record Report a problem | ||
Public tax history
| Year | Property taxes | Tax assessment |
|---|---|---|
| 2025 | $2,286 +18.5% | $22,526 -4.2% |
| 2024 | $1,928 +74.8% | $23,524 -1% |
| 2023 | $1,103 -0.9% | $23,752 +28.3% |
| 2022 | $1,113 +0.6% | $18,508 +55.6% |
| 2021 | $1,106 -0.5% | $11,891 +1.5% |
| 2020 | $1,111 +42% | $11,719 -0.7% |
| 2019 | $782 | $11,801 -24.9% |
| 2018 | $782 | $15,711 |
| 2017 | $782 -45.6% | $15,711 +16.5% |
| 2016 | $1,440 +16.8% | $13,484 +0% |
| 2015 | $1,233 +24.7% | $13,480 +25.5% |
| 2014 | $988 | $10,740 -5.4% |
| 2013 | -- | $11,350 +6.4% |
| 2012 | -- | $10,670 |
| 2011 | -- | $10,670 -5.5% |
| 2010 | -- | $11,290 |
| 2009 | -- | $11,290 -16.6% |
| 2008 | -- | $13,530 |
| 2007 | -- | $13,530 +15.4% |
| 2006 | -- | $11,720 |
| 2005 | -- | $11,720 +2.8% |
| 2004 | -- | $11,400 -5.3% |
| 2002 | -- | $12,040 -17.5% |
| 2001 | -- | $14,600 |
Find assessor info on the county website
Monthly payment
Est. payment
Payment breakdown
Explore the cost of this home by adjusting the details. Changes won't be saved.Climate risks
Neighborhood: Long Pond
Nearby schools
Schools provided by the listing agent
- Elementary: Tavelli
- Middle: Lincoln
- High: Poudre
Source: IRES as distributed by MLS GRID. This data may not be complete. We recommend contacting the local school district to confirm school assignments for this home.
Similar homes
- $359,0003 bd3 ba1.2k sqft1024 Oxford Ln #68-17B, Fort Collins, CO 80525For Sale

 MLS ID #1062370, Judy Clingan, RE/MAX Alliance-Windsor. IRES as distributed by MLS GRID
 - $449,5003 bd3 ba1.5k sqft3714 Elgin Pl, Fort Collins, CO 80524For Sale
 MLS ID #1069887, Kareen Kinzli Larsen, RE/MAX Alliance-Wellington. IRES as distributed by MLS GRID
 - $399,0004 bd4 ba2k sqft1014 Andrews Peak Dr #B105, Fort Collins, CO 80521For Sale
 MLS ID #1069454, Michelle Metzger, C3 Real Estate Solutions, LLC. IRES as distributed by MLS GRID
 - $390,0002 bd3 ba1.2k sqft1913 Waters Edge St #B, Fort Collins, CO 80526For Sale
 MLS ID #1069750, Ryan Watson, West and Main Homes. IRES as distributed by MLS GRID
 - $418,0003 bd3 ba1.5k sqft824 Chetwood Ct, Fort Collins, CO 80526For SaleMLS ID #1062902, Scott McIntosh, RE/MAX Alliance-FTC South. IRES as distributed by MLS GRID
- $373,5003 bd3 ba1.6k sqft2929 Ross Drive #R64, Fort Collins, CO 80526For Sale
 MLS ID #3445001, Caryn Geiger, Compass Colorado, LLC - Boulder. REcolorado as distributed by MLS GRID
 - $425,0004 bd4 ba1.9k sqft3440 Windmill Dr #6-2, Fort Collins, CO 80526For SaleMLS ID #1064616, Kelly Giddens, Berkshire Hathaway HomeServices Rocky Mountain, Realtors-Fort Collins. IRES as distributed by MLS GRID
- $405,0003 bd3 ba1.4k sqft850 S Overland Trl #4, Fort Collins, CO 80521For SaleMLS ID #1068321, Steve Balmer, Elevations Real Estate, LLC. IRES as distributed by MLS GRID
- $465,0003 bd2 ba1k sqft412 10th St, Fort Collins, CO 80524For SaleMLS ID #1061313, Jackson Lamperes, Black Bear Real Estate. IRES as distributed by MLS GRID
- $398,0003 bd2 ba1.3k sqft1907 Waters Edge St #E, Fort Collins, CO 80526For SaleMLS ID #1061660, Amy Ackerman, Coldwell Banker Realty-NOCO. IRES as distributed by MLS GRID
- $380,0002 bd3 ba1.4k sqft1741 Brookhaven Cir E #B, Fort Collins, CO 80525For SaleMLS ID #1056557, Kennan Razey, Group Mulberry. IRES as distributed by MLS GRID
- $350,0004 bd2 ba1.5k sqft2828 Silverplume Dr #C1, Fort Collins, CO 80526For SaleMLS ID #1063180, Tamera Nelson, RE/MAX Alliance-FTC Dwtn. IRES as distributed by MLS GRID
- $355,0003 bd2 ba1.2k sqft1935 Waters Edge St #C, Fort Collins, CO 80526For SaleMLS ID #1061742, Frank Clifton Glenn, Group Mulberry. IRES as distributed by MLS GRID
- $395,0002 bd2 ba856 sqft421 S Howes Street #807, Fort Collins, CO 80521For SaleMLS ID #5484403, Kimberly Henry, Kimberly Henry. REcolorado as distributed by MLS GRID
- $450,0003 bd2 ba1.2k sqft2904 Double Tree Dr, Fort Collins, CO 80521For SaleMLS ID #1063855, Ursula Albers, RE/MAX Alliance-Loveland. IRES as distributed by MLS GRID
- $385,0003 bd2 ba1.5k sqft1100 Taft Ave #5, Loveland, CO 80537For SaleMLS ID #1067854, Ann Yuska, RE/MAX Nexus. IRES as distributed by MLS GRID
- $314,9002 bd2 ba893 sqft1020 Rolland Moore Dr #4-F, Fort Collins, CO 80526For SaleMLS ID #1070642, Tom Smailes, Group Harmony. IRES as distributed by MLS GRID
- $345,0002 bd2 ba1.5k sqft2905 Neil Dr #16, Fort Collins, CO 80526For SaleMLS ID #1069595, Matt Kurtz, Group Centerra. IRES as distributed by MLS GRID
- $475,0004 bd3 ba1.6k sqft2838 Morgan Court, Fort Collins, CO 80526For SaleMLS ID #6354301, Steve deGuzman, Orchard Brokerage LLC. REcolorado as distributed by MLS GRID
- $350,0003 bd2 ba1.4k sqft3440 Windmill Dr #3-6, Fort Collins, CO 80526For SaleMLS ID #1066911, Liz Crews, eXp Realty - Northern CO. IRES as distributed by MLS GRID
