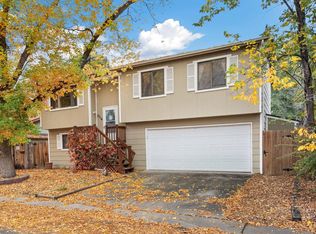
Where can you find a home BACKING TO COMPLETE PRIVACY AND OPEN SPACE in this price range! Jump at this opportunity! Located just 10 minutes from all of the fun and excitement of Old Town Fort Collins with a designated bike lane to College Ave. This spacious and welcoming 3 bedroom, 3 bath home is overflowing with value and opportunity. Tucked in a quiet cul-de-sac backing to Cooper Slough Natural Area on a large 7908 square foot lot, this yard is a peaceful oasis ready for your personal touch. Garden and grow to your heart's content with HOA provided non-potable water included in the HOA dues. No high summer water bills, and easy watering with the sprinkler system. The main floor features hard surface flooring throughout, a large kitchen with ample countertop and cabinet space, a living room big enough for a crowd and a dining area overlooking the back yard and native areas beyond. The upper level features a massive primary retreat complete with vaulted ceilings a walk-in closet and a private 3/4 bath. Brand new carpets installed in the upper level. The two car attached garage provides room for all of your equipment for Colorado adventures. The neighborhood features walking trails through the natural areas and access to Rabbit Brush Park. New Class 4 shingle roof in 2020 (eligible for insurance discounts). Central A/C installed in 2020.
For sale
Price cut: $14.5K (11/10)
$435,000
3714 Elgin Pl, Fort Collins, CO 80524
3beds
1,551sqft
Single Family Residence
Built in 2003
7,908 Square Feet Lot
$-- Zestimate®
$280/sqft
$90/mo HOA
What's special
Sprinkler systemTwo car attached garage
- 39 days
- 465
- 64
Likely to sell faster than
Zillow last checked:
Listing updated:
Listed by:
Kareen Kinzli Larsen 970-206-8343,
RE/MAX Alliance-Wellington,
Tyler James 970-218-2851,
RE/MAX Alliance-Wellington
Source: IRES as distributed by MLS GRID,MLS#: 1069887
Facts & features
Interior
Bedrooms & bathrooms
- Bedrooms: 3
- Bathrooms: 3
- Full bathrooms: 1
- 3/4 bathrooms: 1
- 1/2 bathrooms: 1
- Main level bathrooms: 1
Primary bedroom
- Description: Carpet
- Features: 3/4 Primary Bath
- Level: Upper
- Area: 286 Square Feet
- Dimensions: 13 x 22
Bedroom 2
- Description: Carpet
- Level: Upper
- Area: 143 Square Feet
- Dimensions: 11 x 13
Bedroom 3
- Description: Carpet
- Level: Upper
- Area: 120 Square Feet
- Dimensions: 10 x 12
Dining room
- Description: Laminate
- Level: Main
- Area: 100 Square Feet
- Dimensions: 10 x 10
Kitchen
- Description: Laminate
- Level: Main
- Area: 144 Square Feet
- Dimensions: 12 x 12
Living room
- Description: Laminate
- Level: Main
- Area: 169 Square Feet
- Dimensions: 13 x 13
Heating
- Forced Air
Cooling
- Central Air
Appliances
- Included: Electric Range, Dishwasher, Refrigerator, Washer, Dryer, Microwave
- Laundry: Washer/Dryer Hookup
Features
- Eat-in Kitchen, Cathedral Ceiling(s), Open Floorplan, Walk-In Closet(s)
- Windows: Window Coverings
- Basement: None,Crawl Space
Interior area
- Total structure area: 1,551
- Total interior livable area: 1,551 sqft
- Finished area above ground: 1,551
Video & virtual tour
Property
Parking
- Total spaces: 2
- Parking features: Garage Door Opener, Attached
- Attached garage spaces: 2
- Details: Attached
Accessibility
- Accessibility features: Level Lot
Features
- Levels: Two
- Stories: 2
- Exterior features: Sprinkler System
- Fencing: Partial
Lot
- Size: 7,908 Square Feet
- Features: Cul-De-Sac, Level, Abuts Public Open Space, Paved, Curbs, Gutters, Sidewalks
Details
- Additional structures: Storage
- Parcel number: R1586663
- Zoning: Res
- Special conditions: Private Owner
Construction
Type & style
- Home type: SingleFamily
- Property subtype: Single Family Residence
Materials
- Frame, Composition
- Roof: Composition
Condition
- New construction: No
- Year built: 2003
Utilities & green energy
- Electric: City of FoCo
- Gas: Xcel
- Sewer: Public Sewer
- Utilities for property: Natural Gas Available, Electricity Available, High Speed Avail
Community & HOA
Community
- Features: Park, Trail(s)
- Subdivision: Waterglen PUD
HOA
- Has HOA: Yes
- HOA fee: $90 monthly
- HOA name: Waterglen
- HOA phone: 303-482-2213
Location
- Region: Fort Collins
Financial & listing details
- Price per square foot: $280/sqft
- Tax assessed value: $457,600
- Annual tax amount: $2,850
- Date on market: 10/2/2026
- Listing terms: Cash,Conventional,FHA,VA Loan,1031 Exchange
- Exclusions: See Contract Prep Form
- Electric utility on property: Yes
- Road surface type: Asphalt
Estimated market value
Not available
Estimated sales range
Not available
Not available
Price history
| Date | Event | Price |
|---|---|---|
| 11/10/2026 | Price change | $435,000-3.2%$280/sqft |
Source:  IRES as distributed by MLS GRID #1069887 Report a problem | ||
| 10/2/2026 | Listed for sale | $449,500+33.8%$290/sqft |
Source:  REcolorado as distributed by MLS GRID #IR1069887 Report a problem | ||
| 5/21/2020 | Sold | $336,000+0.9%$217/sqft |
Source: IRES as distributed by MLS GRID #908408 Report a problem | ||
| 4/7/2020 | Pending sale | $333,000$215/sqft |
Source: The Group Inc. #908408 Report a problem | ||
| 4/3/2020 | Listed for sale | $333,000+71.8%$215/sqft |
Source: Group Horsetooth #908408 Report a problem | ||
| 6/7/2019 | Listing removed | $1,795$1/sqft |
Source: Onsite Property Management Report a problem | ||
| 5/14/2019 | Listed for rent | $1,795+5.9%$1/sqft |
Source: Onsite Property Management Services, Inc Report a problem | ||
| 6/21/2017 | Listing removed | $1,695$1/sqft |
Source: Onsite Property Management Services, Inc Report a problem | ||
| 5/24/2017 | Listed for rent | $1,695$1/sqft |
Source: Onsite Property Management Services, Inc Report a problem | ||
| 3/14/2014 | Sold | $193,800-2.6%$125/sqft |
Source: IRES as distributed by MLS GRID #716820 Report a problem | ||
| 1/23/2014 | Price change | $199,000+1.5%$128/sqft |
Source: Owner #716820 Report a problem | ||
| 10/16/2013 | Price change | $196,000-1.5%$126/sqft |
Source: Owner #716820 Report a problem | ||
| 8/25/2013 | Price change | $199,000-2.5%$128/sqft |
Source: Owner #716820 Report a problem | ||
| 8/2/2013 | Listed for sale | $204,000+278.5%$132/sqft |
Source: Owner #716820 Report a problem | ||
| 1/8/2003 | Sold | $53,900$35/sqft |
Source: Public Record Report a problem | ||
Public tax history
| Year | Property taxes | Tax assessment |
|---|---|---|
| 2025 | $2,850 +0.4% | $28,601 -14% |
| 2024 | $2,838 +27.6% | $33,259 -1% |
| 2023 | $2,223 -1% | $33,582 +42.6% |
| 2022 | $2,247 +13.4% | $23,547 -2.8% |
| 2021 | $1,981 -0.4% | $24,225 +14.4% |
| 2020 | $1,990 +18.7% | $21,172 -0.7% |
| 2019 | $1,677 | $21,319 +15.9% |
| 2018 | $1,677 | $18,396 |
| 2017 | $1,677 +0.3% | $18,396 +9.9% |
| 2016 | $1,671 +10.1% | $16,740 |
| 2015 | $1,517 +26.1% | $16,740 +26.9% |
| 2014 | $1,203 | $13,190 |
| 2013 | -- | $13,190 +2.1% |
| 2012 | -- | $12,920 |
| 2011 | -- | $12,920 -6.2% |
| 2010 | -- | $13,780 |
| 2009 | -- | $13,780 -0.2% |
| 2008 | -- | $13,810 |
| 2007 | -- | $13,810 -4% |
| 2006 | -- | $14,380 |
| 2005 | -- | $14,380 +0.6% |
| 2004 | -- | $14,300 +96.4% |
| 2002 | -- | $7,280 +4.6% |
| 2001 | -- | $6,960 |
Find assessor info on the county website
Monthly payment
Est. payment
Payment breakdown
Explore the cost of this home by adjusting the details. Changes won't be saved.Climate risks
Neighborhood: Waterglen
Nearby schools
Schools provided by the listing agent
- Elementary: Laurel
- Middle: Lincoln
- High: Ft Collins
Source: IRES as distributed by MLS GRID. This data may not be complete. We recommend contacting the local school district to confirm school assignments for this home.
Similar homes
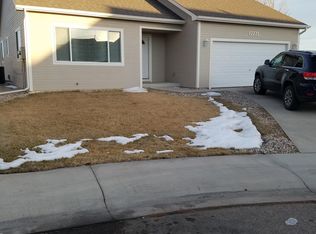
- $470,0004 bd3 ba2.1k sqft1115 Lochmore Pl, Fort Collins, CO 80524For Sale

 MLS ID #1063826, Kendall Nelson, C3 Real Estate Solutions, LLC. IRES as distributed by MLS GRID
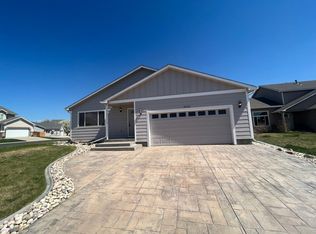
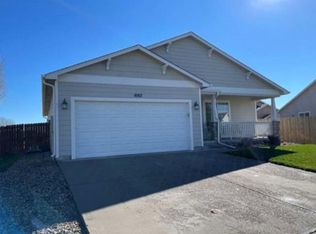
- $395,0003 bd2 ba1.1k sqft903 Waterglen Dr #E, Fort Collins, CO 80524For Sale
 MLS ID #1066826, Megan Kuehn, Group Centerra. IRES as distributed by MLS GRID
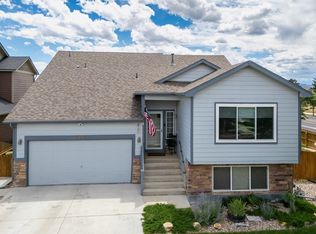
- $540,0003 bd3 ba1.6k sqft3445 Yule Trail Dr, Fort Collins, CO 80524For Sale
 MLS ID #1070795, Jeff Rubenstein, eXp Realty LLC. IRES as distributed by MLS GRID
- $435,0004 bd2 ba1.6k sqft2714 Cherly St, Fort Collins, CO 80524For Sale
 MLS ID #1071394, Marsha Petrovic, Group Mulberry. IRES as distributed by MLS GRID
- $460,0003 bd2 ba1.4k sqft2610 N Shields St, Fort Collins, CO 80524For SaleMLS ID #1071744, Shawn and Kari Harger, C3 Real Estate Solutions, LLC. IRES as distributed by MLS GRID
- $475,0004 bd2 ba1.6k sqft3206 Lymen St, Fort Collins, CO 80526For SaleMLS ID #1071937, Laura Michaud, Kittle Real Estate. IRES as distributed by MLS GRID
- $512,9994 bd3 ba1.8k sqft350 Bannock St, Fort Collins, CO 80524For SaleMLS ID #1068729, Robert Crow, Grey Rock Realty. IRES as distributed by MLS GRID
- $519,0003 bd3 ba2.2k sqft2457 Clarion Ln, Fort Collins, CO 80524For SaleMLS ID #1065757, Paulo Zanetti, C3 Real Estate Solutions, LLC. IRES as distributed by MLS GRID
- $375,0003 bd3 ba1.9k sqft2828 Silverplume Dr #H1, Fort Collins, CO 80526For SaleMLS ID #1071424, Sherri Smith, Roots Real Estate. IRES as distributed by MLS GRID
- $465,0003 bd2 ba1.2k sqft3318 Sun Disk Ct, Fort Collins, CO 80526For SaleMLS ID #1066991, Wynn Washle, Group Mulberry. IRES as distributed by MLS GRID
- $525,0003 bd3 ba2.1k sqft112 Victoria Dr, Fort Collins, CO 80525For SaleMLS ID #1071895, Autumn Mestas, Kentwood RE Northern Prop Llc. IRES as distributed by MLS GRID
- $425,0004 bd4 ba2.1k sqft2930 W Stuart St #2, Fort Collins, CO 80526For SaleMLS ID #1067307, Lestel Meade, Elevations Real Estate, LLC. IRES as distributed by MLS GRID
- $435,0004 bd2 ba2k sqft508 Broadview Dr, Severance, CO 80550For SaleMLS ID #1071723, Celina Rodriguez, eXp Realty - Northern CO. IRES as distributed by MLS GRID
- $452,5003 bd4 ba1.7k sqft2608 Kansas Dr #J165, Fort Collins, CO 80525For SaleMLS ID #1068461, Kelly Lindner, RE/MAX Advanced Inc.. IRES as distributed by MLS GRID
- $405,0003 bd3 ba1.4k sqft850 S Overland Trl #4, Fort Collins, CO 80521For SaleMLS ID #1068321, Steve Balmer, Elevations Real Estate, LLC. IRES as distributed by MLS GRID
- $473,9004 bd2 ba1.5k sqft2012 W Stuart St, Fort Collins, CO 80526For SaleMLS ID #1065166, Patrick Soukup, eXp Realty - Northern CO. IRES as distributed by MLS GRID
- $385,0002 bd3 ba1.9k sqft2615 Harvest Park Ln, Fort Collins, CO 80528For SaleMLS ID #1071830, Frank Clifton Glenn, Group Mulberry. IRES as distributed by MLS GRID
- $473,9003 bd3 ba1.6k sqft730 Shadowmere Ct, Fort Collins, CO 80526For SaleMLS ID #1071144, Scott Van Wyhe, Scott A. Van Wyhe. IRES as distributed by MLS GRID
- $470,0003 bd3 ba1.8k sqft5455 Osbourne Dr, Windsor, CO 80550For SaleMLS ID #1071190, Terry Hunter, Hunter Homes Colorado. IRES as distributed by MLS GRID
- $480,0003 bd3 ba1.2k sqft3701 Dalton Dr, Fort Collins, CO 80526For SaleMLS ID #1067259, Frank Clifton Glenn, Group Mulberry. IRES as distributed by MLS GRID
