This gorgeous 3 bedroom/3 full bath home with a 2-car garage has a location that can't be beat! Tucked away in a mature and quaint neighborhood on the Spring Creek Trail, this townhouse is within walking/biking distance to the main CSU campus, shops and restaurants. The floor plan boasts a main level primary suite and laundry room, spacious kitchen, and a loft area that can be used as an office or family room. A new furnace, new stainless kitchen appliances, and new carpeting are just a few of the upgrades that can be found. This property is ideal for a personal residence or rental property.
For sale
$474,900
730 Shadowmere Ct, Fort Collins, CO 80526
3beds
1,616sqft
Townhouse
Built in 1996
2,906 Square Feet Lot
$469,800 Zestimate®
$294/sqft
$350/mo HOA
What's special
Main level primary suiteSpacious kitchenNew stainless kitchen appliancesLaundry roomNew carpeting
- 22 hours
- 85
- 7
Likely to sell faster than
Zillow last checked:
Listing updated:
Listed by:
Scott Van Wyhe 719-900-7810,
Scott A. Van Wyhe
Source: IRES as distributed by MLS GRID,MLS#: 1071144
Facts & features
Interior
Bedrooms & bathrooms
- Bedrooms: 3
- Bathrooms: 3
- Full bathrooms: 3
- Main level bathrooms: 2
Rooms
- Room types: Loft
Primary bedroom
- Description: Carpet
- Features: Full Primary Bath
- Level: Main
- Area: 240 Square Feet
- Dimensions: 16 x 15
Bedroom 2
- Description: Carpet
- Level: Main
- Area: 110 Square Feet
- Dimensions: 11 x 10
Bedroom 3
- Description: Carpet
- Level: Upper
- Area: 110 Square Feet
- Dimensions: 11 x 10
Dining room
- Description: Carpet
Kitchen
- Description: Luxury Vinyl
- Level: Main
- Area: 120 Square Feet
- Dimensions: 12 x 10
Laundry
- Description: Luxury Vinyl
- Level: Main
- Area: 42 Square Feet
- Dimensions: 7 x 6
Living room
- Description: Carpet
- Level: Main
- Area: 288 Square Feet
- Dimensions: 12 x 24
Recreation room
- Description: Carpet
- Level: Upper
- Area: 180 Square Feet
- Dimensions: 18 x 10
Heating
- Forced Air
Appliances
- Included: Electric Range, Dishwasher, Refrigerator, Washer, Dryer, Microwave, Disposal
- Laundry: Washer/Dryer Hookup
Features
- Eat-in Kitchen, Open Floorplan, Walk-In Closet(s)
- Basement: Crawl Space
Interior area
- Total structure area: 1,616
- Total interior livable area: 1,616 sqft
- Finished area above ground: 1,616
Property
Parking
- Total spaces: 2
- Parking features: Attached
- Attached garage spaces: 2
- Details: Attached
Accessibility
- Accessibility features: Level Lot
Features
- Levels: Bi-Level
- Patio & porch: Patio, Deck
Lot
- Size: 2,906 Square Feet
- Features: Wooded, Level, City Limits, Paved, Curbs, Gutters
Details
- Parcel number: R1483447
- Zoning: MMN
- Special conditions: Private Owner
Construction
Type & style
- Home type: Townhouse
- Property subtype: Townhouse
- Attached to another structure: Yes
Materials
- Frame
- Roof: Composition
Condition
- New construction: No
- Year built: 1996
Utilities & green energy
- Electric: City of Fort Collins
- Gas: Xcel Energy
- Sewer: Public Sewer
- Utilities for property: Natural Gas Available, Electricity Available
Green energy
- Energy efficient items: Southern Exposure
Community & HOA
Community
- Features: None
- Security: Fire Alarm
- Subdivision: Windtrail Twnhms PUD
HOA
- Has HOA: Yes
- Services included: Trash, Snow Removal, Maintenance Grounds, Management, Exterior Maintenance
- HOA fee: $350 monthly
- HOA name: Windtrail Townhomes Associatio
Location
- Region: Fort Collins
Financial & listing details
- Price per square foot: $294/sqft
- Tax assessed value: $466,800
- Annual tax amount: $2,907
- Date on market: 10/23/2026
- Listing terms: Cash,Conventional,FHA,VA Loan
- Exclusions: Staging furniture
- Electric utility on property: Yes
Estimated market value
$469,800
$446,000 - $493,000
$1,919/mo
Price history
| Date | Event | Price |
|---|---|---|
| 10/23/2026 | Listed for sale | $474,9000%$294/sqft |
Source:  IRES as distributed by MLS GRID #1071144 Report a problem | ||
| 4/20/2026 | Listing removed | $475,000$294/sqft |
Source: IRES as distributed by MLS GRID #1055597 Report a problem | ||
| 4/9/2026 | Listed for sale | $475,000+276.2%$294/sqft |
Source: IRES as distributed by MLS GRID #1055597 Report a problem | ||
| 2/18/2023 | Listing removed | -- |
Source: Zillow Rentals Report a problem | ||
| 1/25/2023 | Listed for rent | $2,000$1/sqft |
Source: Zillow Rentals Report a problem | ||
| 10/14/1996 | Sold | $126,258$78/sqft |
Source: Public Record Report a problem | ||
Public tax history
| Year | Property taxes | Tax assessment |
|---|---|---|
| 2025 | $2,907 +11.9% | $29,175 -5.1% |
| 2024 | $2,597 +10.3% | $30,753 -1% |
| 2023 | $2,355 -1% | $31,052 +24.5% |
| 2022 | $2,380 -5.8% | $24,937 -2.8% |
| 2021 | $2,526 -0.4% | $25,654 -5% |
| 2020 | $2,537 +21.7% | $26,998 -0.7% |
| 2019 | $2,085 | $27,187 +18.8% |
| 2018 | $2,085 | $22,882 |
| 2017 | $2,085 +0.3% | $22,882 +23.2% |
| 2016 | $2,078 +23.5% | $18,571 +0% |
| 2015 | $1,683 +15.7% | $18,570 +16.4% |
| 2014 | $1,455 | $15,950 |
| 2013 | -- | $15,950 +0.8% |
| 2012 | -- | $15,830 |
| 2011 | -- | $15,830 +1.2% |
| 2010 | -- | $15,640 |
| 2009 | -- | $15,640 +23.5% |
| 2008 | -- | $12,660 |
| 2007 | -- | $12,660 |
| 2006 | -- | $12,660 +2.5% |
| 2005 | -- | $12,350 -9.8% |
| 2004 | -- | $13,690 +20.3% |
| 2002 | -- | $11,380 |
| 2001 | -- | $11,380 |
Find assessor info on the county website
Monthly payment
Est. payment
Payment breakdown
Explore the cost of this home by adjusting the details. Changes won't be saved.Climate risks
Neighborhood: Prospects/Shields
Nearby schools
Schools provided by the listing agent
- Elementary: Bennett
- Middle: Blevins
- High: Rocky Mountain
Source: IRES as distributed by MLS GRID. This data may not be complete. We recommend contacting the local school district to confirm school assignments for this home.


Similar homes
- $450,0003 bd3 ba1.7k sqft3448 Laredo Ln #B, Fort Collins, CO 80526For Sale
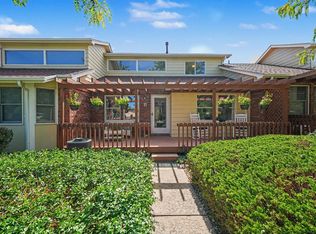
 MLS ID #1069340, Deidra Laurel, Coldwell Banker Realty-Boulder. IRES as distributed by MLS GRID
- $559,9004 bd2 ba1.8k sqft2200 Suffolk St, Fort Collins, CO 80526For Sale
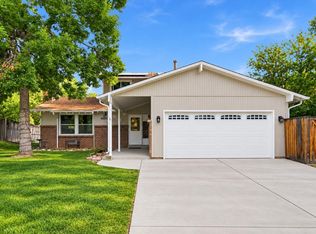 MLS ID #1071122, Robin Steffens, RE/MAX Alliance-FTC South. IRES as distributed by MLS GRID
- $425,0004 bd4 ba1.9k sqft3440 Windmill Dr #6-2, Fort Collins, CO 80526For Sale
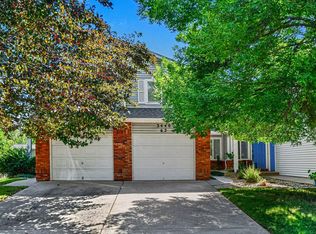 MLS ID #1064616, Kelly Giddens, Berkshire Hathaway HomeServices Rocky Mountain, Realtors-Fort Collins. IRES as distributed by MLS GRID
- $473,9004 bd2 ba1.5k sqft2012 W Stuart St, Fort Collins, CO 80526For Sale
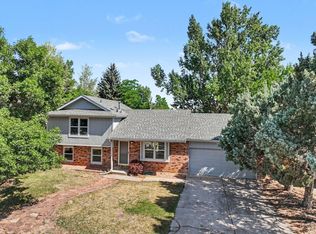 MLS ID #1065166, Patrick Soukup, eXp Realty - Northern CO. IRES as distributed by MLS GRID
- $480,0003 bd3 ba1.2k sqft3701 Dalton Dr, Fort Collins, CO 80526For SaleMLS ID #1067259, Frank Clifton Glenn, Group Mulberry. IRES as distributed by MLS GRID
- $519,0003 bd3 ba2.3k sqft720 Arbor Ave #20, Fort Collins, CO 80526For SaleMLS ID #1070195, Tanya Kensley, eXp Realty - Hub. IRES as distributed by MLS GRID
- $390,0002 bd3 ba1.2k sqft1913 Waters Edge St #B, Fort Collins, CO 80526For SaleMLS ID #1069750, Ryan Watson, West and Main Homes. IRES as distributed by MLS GRID
- $355,0003 bd2 ba1.2k sqft1935 Waters Edge St #C, Fort Collins, CO 80526For SaleMLS ID #1061742, Frank Clifton Glenn, Group Mulberry. IRES as distributed by MLS GRID
- $499,0003 bd2 ba1.5k sqft4523 Woodland Court, Fort Collins, CO 80526For Sale
 MLS ID #5660725, Golden Rains, Realty One Group Premier Colorado. REcolorado as distributed by MLS GRID
- $415,0002 bd3 ba2k sqft5115 Corbett Dr, Fort Collins, CO 80528For SaleMLS ID #1071090, Sara Dolon, eXp Realty - Hub. IRES as distributed by MLS GRID
- $314,9002 bd2 ba893 sqft1020 Rolland Moore Dr #4-F, Fort Collins, CO 80526For SaleMLS ID #1070642, Tom Smailes, Group Harmony. IRES as distributed by MLS GRID
- $373,5003 bd3 ba1.6k sqft2929 Ross Drive #R64, Fort Collins, CO 80526For SaleMLS ID #3445001, Caryn Geiger, Compass Colorado, LLC - Boulder. REcolorado as distributed by MLS GRID
- $420,0002 bd2 ba1.5k sqft720 Arbor Ave #27, Fort Collins, CO 80526For SaleMLS ID #1064598, Liz Crews, eXp Realty - Northern CO. IRES as distributed by MLS GRID
- $450,0003 bd1 ba1.3k sqft636 S Taft Hill Road, Fort Collins, CO 80521For SaleMLS ID #5805345, Kelly Hanna, KM Luxury Homes. REcolorado as distributed by MLS GRID
- $399,0004 bd4 ba2k sqft1014 Andrews Peak Dr #B105, Fort Collins, CO 80521For SaleMLS ID #1069454, Michelle Metzger, C3 Real Estate Solutions, LLC. IRES as distributed by MLS GRID
- $425,0004 bd4 ba2.1k sqft2930 W Stuart St #2, Fort Collins, CO 80526For SaleMLS ID #1067307, Lestel Meade, CENTURY 21 Elevated. IRES as distributed by MLS GRID
- $525,0003 bd2 ba2.3k sqft4112 Snow Ridge Cir, Fort Collins, CO 80526For SaleMLS ID #1058778, Jorgen Mandl, Group Centerra. IRES as distributed by MLS GRID
- $535,0005 bd3 ba2.2k sqft2225 Coventry Ct, Fort Collins, CO 80526For SaleMLS ID #1067793, Nicholas Sage, Kittle Real Estate. IRES as distributed by MLS GRID
- $350,0004 bd2 ba1.5k sqft2828 Silverplume Dr #C1, Fort Collins, CO 80526For SaleMLS ID #1063180, Tamera Nelson, RE/MAX Alliance-FTC Dwtn. IRES as distributed by MLS GRID
- $549,0004 bd2 ba1.9k sqft2473 Wyandotte Dr, Fort Collins, CO 80526For SaleMLS ID #1058128, Stephanie Steward, Elevations Real Estate, LLC. IRES as distributed by MLS GRID
