Skip main navigation
Accepting backups
  • $425,000

    724 Shadowmere Ct, Fort Collins, CO 80526

    2beds
    1,170sqft
    : 
    $2,965/mo
    Get pre-qualified
    Townhouse
    Built in 1996
    2,895 Square Feet Lot
    $417,500 Zestimate®
    $363/sqft
    $350/mo HOA

    What's special

    Mature treesNewly refinished back deckSecond bathroomPrivate front sitting deckSoaring vaulted ceilingsIncluded appliancesLarge two-car garage
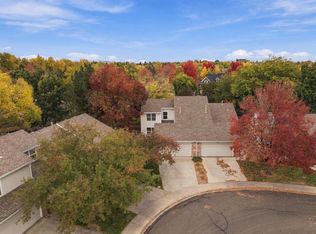
    RARELY AVAILABLE! Tucked into a quiet cul-de-sac, this paired townhome lives like a patio home offering secluded privacy, mature trees, and a peaceful setting surrounded by greenbelt. Just steps from the Spring Creek Trail, enjoy an easy bike ride to Old Town Fort Collins or CSU, or walk to concerts and events at The Gardens on Spring Creek. Built in 1996, the home is clean, well maintained and ready for your personal updates. The ranch-style floor plan provides convenient main-level living with soaring vaulted ceilings, central air, and abundant natural light. The spacious primary bedroom backs to the greenbelt and features two large closets, while the front bedroom is ideal for guests or a home office. A second bathroom, eat-in kitchen, windowed laundry room, and included appliances add everyday functionality. Relax on the newly refinished back deck while enjoying visits from neighborhood deer and views of the mature landscape, or unwind on the private front sitting deck. Additional highlights include a large two-car garage, attic storage access, an exceptional central Fort Collins location, and a low HOA.
    46 days
    172
    6

    Likely to sell faster than

    Zillow last checked:

    Listing updated:

    Listed by:

    The Bishop Real Estate Team - Beth and Koby Bishop 970-692-9600,

    Group Harmony

    Source: IRES as distributed by MLS GRID,MLS#: 1064451MLS Logo

      Facts & features

      Interior

      Bedrooms & bathrooms
      • Bedrooms: 2
      • Bathrooms: 2
      • Full bathrooms: 1
      • 3/4 bathrooms: 1
      • Main level bathrooms: 2
      Primary bedroom
      • Description: Carpet
      • Features: Full Primary Bath
      • Level: Main
      • Area: 165 Square Feet
      • Dimensions: 11 x 15
      Bedroom 2
      • Description: Carpet
      • Level: Main
      • Area: 110 Square Feet
      • Dimensions: 10 x 11
      Dining room
      • Description: Carpet
      • Level: Main
      • Area: 180 Square Feet
      • Dimensions: 10 x 18
      Kitchen
      • Description: Vinyl
      • Level: Main
      • Area: 120 Square Feet
      • Dimensions: 10 x 12
      Laundry
      • Description: Vinyl
      • Level: Main
      • Area: 42 Square Feet
      • Dimensions: 6 x 7
      Living room
      • Description: Carpet
      • Level: Main
      • Area: 252 Square Feet
      • Dimensions: 14 x 18
      Heating
      • Forced Air
      Cooling
      • Central Air, Ceiling Fan(s)
      Appliances
      • Included: Electric Range, Dishwasher, Refrigerator, Washer, Dryer, Microwave
      • Laundry: Washer/Dryer Hookup
      Features
      • Eat-in Kitchen, Cathedral Ceiling(s), Open Floorplan, Walk-In Closet(s), Kitchen Island, High Ceilings
      • Windows: Window Coverings
      • Basement: None
      • Common walls with other units/homes: End Unit
      Interior area
      • Total structure area: 1,170
      • Total interior livable area: 1,170 sqft
      • Finished area above ground: 1,170
      Video & virtual tour

      Property

      Parking
      • Total spaces: 2
      • Parking features: Garage Door Opener, Attached
      • Attached garage spaces: 2
      • Details: Attached
      Accessibility
      • Accessibility features: Level Lot, No Stairs, Main Floor Bath, Accessible Bedroom, Main Level Laundry
      Features
      • Levels: One
      • Stories: 1
      • Patio & porch: Deck
      Lot
      • Size: 2,895 Square Feet
      • Features: Cul-De-Sac, Evergreen Trees, Deciduous Trees, Level, Abuts Public Open Space, Paved
      Details
      • Parcel number: R1483455
      • Zoning: MMN
      • Special conditions: Private Owner

      Construction

      Type & style
      • Home type: Townhouse
      • Property subtype: Townhouse
      • Attached to another structure: Yes
      Materials
      • Frame
      • Roof: Composition
      Condition
      • New construction: No
      • Year built: 1996

      Utilities & green energy

      • Electric: City of FTC
      • Gas: Xcel Energy
      • Sewer: Public Sewer
      • Water: City
      • Utilities for property: Natural Gas Available, Electricity Available, Other, High Speed Avail

      Community & HOA

      Community
      • Features: Trail(s)
      • Subdivision: Windtrail Townhomes
      HOA
      • Has HOA: Yes
      • Services included: Common Amenities, Trash, Snow Removal, Maintenance Grounds, Management, Utilities, Exterior Maintenance, Insurance
      • HOA fee: $350 monthly
      • HOA name: Windtrail Townhomes
      Location
      • Region: Fort Collins

      Financial & listing details

      • Price per square foot: $363/sqft
      • Tax assessed value: $440,000
      • Annual tax amount: $2,740
      • Date on market: 7/17/2026
      • Listing terms: Cash,Conventional,VA Loan
      • Exclusions: Seller's Personal Property
      • Electric utility on property: Yes

        Estimated market value

        $417,500

        $397,000 - $438,000

        $2,101/mo

        Price history

        DateEventPrice
        8/14/2026Pending sale$425,000$363/sqft
        Source: REcolorado as distributed by MLS GRID #IR1064451 Report a problem
        7/17/2026Listed for sale$425,000+156%$363/sqft
        Source: IRES as distributed by MLS GRID #1064451 Report a problem
        10/8/2025Listing removed$1,900$2/sqft
        Source: Zillow Rentals Report a problem
        8/17/2025Price change$1,900-5%$2/sqft
        Source: Zillow Rentals Report a problem
        8/14/2025Listed for rent$2,000$2/sqft
        Source: Zillow Rentals Report a problem
        8/3/2025Listing removed$2,000$2/sqft
        Source: Zillow Rentals Report a problem
        7/26/2025Listed for rent$2,000$2/sqft
        Source: Zillow Rentals Report a problem
        7/8/2023Listing removed--
        Source: Zillow Rentals Report a problem
        6/17/2023Listed for rent$2,000+5.3%$2/sqft
        Source: Zillow Rentals Report a problem
        7/26/2022Listing removed--
        Source: Zillow Rental Manager Report a problem
        7/12/2022Price change$1,900-5%$2/sqft
        Source: Zillow Rental Manager Report a problem
        7/1/2022Listed for rent$2,000+21.2%$2/sqft
        Source: Zillow Rental Manager Report a problem
        7/18/2021Listing removed--
        Source: Zillow Rental Manager Report a problem
        7/14/2021Listed for rent$1,650+3.1%$1/sqft
        Source: Zillow Rental Manager Report a problem
        2/24/2021Listing removed--
        Source: Owner Report a problem
        7/18/2020Listing removed$1,600$1/sqft
        Source: Owner Report a problem
        7/10/2020Listed for rent$1,600+6.7%$1/sqft
        Source: Owner Report a problem
        9/21/2017Listing removed$1,500$1/sqft
        Source: Owner Report a problem
        7/13/2017Listed for rent$1,500$1/sqft
        Source: Owner Report a problem
        11/14/2011Sold$166,000-7.7%$142/sqft
        Source: Public Record Report a problem
        8/2/2011Price change$179,900-2.5%$154/sqft
        Source: The Group Inc. #658630 Report a problem
        6/21/2011Price change$184,500-1.3%$158/sqft
        Source: The Group Inc. #658630 Report a problem
        6/17/2011Listed for sale$187,000+63.1%$160/sqft
        Source: Active Website #658630 Report a problem
        10/8/1996Sold$114,636$98/sqft
        Source: Public Record Report a problem

        Public tax history

        YearProperty taxesTax assessment
        2025$2,740 +17.3%$27,500 -1.9%
        2024$2,336 +9%$28,033 -1%
        2023$2,144 -1%$28,305 +24.7%
        2022$2,167 -1.1%$22,706 -2.8%
        2021$2,190 -0.4%$23,359 -0.2%
        2020$2,200 +19.9%$23,409 -0.7%
        2019$1,835 $23,573 +17.1%
        2018$1,835 $20,131
        2017$1,835 +0.3%$20,131 +23.8%
        2016$1,828 +24.1%$16,262 +0%
        2015$1,474 +13.2%$16,260 +13.9%
        2014$1,303 $14,280
        2013-- $14,280 +2%
        2012-- $14,000
        2011-- $14,000 +2.1%
        2010-- $13,710
        2009-- $13,710 +113.6%
        2008-- $6,420
        2007-- $6,420 -49.9%
        2006-- $12,820
        2005-- $12,820 +0.6%
        2004-- $12,740 +4.8%
        2002-- $12,160
        2001-- $12,160
        Find assessor info on the county website

        Monthly payment

        Est. payment

        Payment breakdown

        Explore the cost of this home by adjusting the details. Changes won't be saved.
        All calculations are estimates and provided by Zillow, Inc. for informational purposes only. Actual amounts may vary.
        HOA fees may include property taxes on listings classified as Co-Ops. Contact the listing agent and/or owner for fee details.
        See how much you could borrow to make a competitive offer.

        Climate risks

        Neighborhood: Prospects/Shields

        Getting around

        48 / 100
        Car-Dependent
        43 / 100
        Some Transit
        86 / 100
        Very Bikeable

        Nearby schools

        GreatSchools rating
        Schools provided by the listing agent
        • Elementary: Bennett
        • Middle: Blevins
        • High: Rocky Mountain

        Source: IRES as distributed by MLS GRID. This data may not be complete. We recommend contacting the local school district to confirm school assignments for this home.

        A local agent can set up tours, give advice and negotiate with sellers.

        A local lender can help you make sure your offer is ready when you are.

        Browse local experts