Welcome to Casa Grande, a well-maintained 55+ community in the heart of Fort Collins. This townhome-style condo offers 3 bedrooms, 3 bathrooms, and a bright, open floor plan enhanced by vaulted ceilings, expansive windows, and abundant natural light throughout. The main living areas feature durable luxury vinyl plank flooring, upgraded lighting, and an updated kitchen with Kira porcelain countertops, an oversized stainless-steel sink, and ample workspace. The main-level primary suite includes two large closets and a full ensuite bath, while main-floor laundry adds convenience. Upstairs, a spacious loft overlooks the living room and provides flexible space for a home office, library, media room, fitness area, or additional living space. Two additional bedrooms and a 3/4 bathroom complete the upper level. One of the upper bedrooms enjoys beautiful mountain views. Outdoor living is just as inviting, with a large rear patio and a spacious front Trex deck overlooking manicured green space, offering multiple areas with mature trees for relaxing, gardening, and enjoying Colorado's seasons. Oversized attached 2-car garage, generous driveway parking, and new exterior paint and roof completed by the HOA in 2024. HVAC 2020 Water heater 2025. Conveniently situated near The Aspen Club,Ft. Collins Sr. Center, CSU, shopping, dining, trails, Horsetooth Reservoir, and other Fort Collins recreation opportunities. The HOA-covered services include exterior maintenance, landscaping, snow removal, water, sewer, trash, hazard insurance, high-speed internet, and basic cable. Residents also enjoy access to a private clubhouse and a community with regular social activities and resident events.
For sale
$459,500
3448 Laredo Ln #B, Fort Collins, CO 80526
3beds
1,756sqft
Townhouse
Built in 1991
0.26 Acres Lot
$-- Zestimate®
$262/sqft
$510/mo HOA
What's special
- 8 days
- 274
- 16
Likely to sell faster than
Zillow last checked:
Listing updated:
Listed by:
Deidra Laurel 720-840-2212,
Coldwell Banker Realty-Boulder
Source: IRES as distributed by MLS GRID,MLS#: 1069340
Facts & features
Interior
Bedrooms & bathrooms
- Bedrooms: 3
- Bathrooms: 3
- Full bathrooms: 1
- 3/4 bathrooms: 1
- 1/2 bathrooms: 1
- Main level bathrooms: 2
Rooms
- Room types: Loft
Primary bedroom
- Description: Carpet
- Features: Full Primary Bath
- Level: Main
- Area: 169 Square Feet
- Dimensions: 13 x 13
Bedroom 2
- Description: Carpet
- Level: Upper
- Area: 169 Square Feet
- Dimensions: 13 x 13
Bedroom 3
- Description: Carpet
- Level: Upper
- Area: 130 Square Feet
- Dimensions: 10 x 13
Dining room
- Description: Luxury Vinyl
- Level: Main
- Area: 165 Square Feet
- Dimensions: 11 x 15
Kitchen
- Description: Luxury Vinyl
- Level: Main
- Area: 224 Square Feet
- Dimensions: 16 x 14
Laundry
- Description: Luxury Vinyl
- Level: Main
- Area: 15 Square Feet
- Dimensions: 3 x 5
Living room
- Description: Luxury Vinyl
- Level: Main
- Area: 360 Square Feet
- Dimensions: 15 x 24
Study
- Description: Carpet
- Level: Upper
- Area: 280 Square Feet
- Dimensions: 14 x 20
Heating
- Forced Air
Cooling
- Central Air, Ceiling Fan(s)
Appliances
- Included: Electric Range, Dishwasher, Refrigerator, Washer, Dryer, Microwave, Disposal
- Laundry: Washer/Dryer Hookup
Features
- Separate Dining Room, Cathedral Ceiling(s), Open Floorplan, Pantry
- Windows: Skylight(s), Window Coverings
- Basement: Crawl Space,Built-In Radon
- Has fireplace: No
- Fireplace features: None
Interior area
- Total structure area: 1,756
- Total interior livable area: 1,756 sqft
- Finished area above ground: 1,756
Property
Parking
- Total spaces: 2
- Parking features: Attached
- Attached garage spaces: 2
- Details: Attached
Accessibility
- Accessibility features: Accessible Approach with Ramp, Level Lot, Main Floor Bath, Accessible Bedroom, Main Level Laundry
Features
- Levels: Two
- Stories: 2
- Patio & porch: Patio, Deck
- Has view: Yes
- View description: City
Lot
- Size: 0.26 Acres
- Features: Wooded, Evergreen Trees, Deciduous Trees, Abuts Private Open Space, City Limits, Fire Hydrant within 500 Feet
Details
- Parcel number: R1328905
- Zoning: MMN
- Special conditions: Private Owner
Construction
Type & style
- Home type: Townhouse
- Architectural style: Patio Home
- Property subtype: Townhouse
- Attached to another structure: Yes
Materials
- Frame, Brick, Wood Siding
- Roof: Composition
Condition
- New construction: No
- Year built: 1991
Utilities & green energy
- Electric: City of Fort Collins
- Gas: Xcel
- Sewer: Public Sewer
- Utilities for property: Natural Gas Available, Electricity Available, Cable Available
Green energy
- Energy efficient items: Windows, Doors, High Efficiency Furnace, Thermostat
Community & HOA
Community
- Features: Clubhouse, Park
- Security: Fire Alarm
- Senior community: Yes
- Subdivision: Casa Grande Condos
HOA
- Has HOA: Yes
- Services included: Common Amenities, Trash, Snow Removal, Maintenance Grounds, Management, Utilities, Exterior Maintenance, Cable TV, Water, Insurance, Sewer
- HOA fee: $510 monthly
- HOA name: Casa Grande - Trademark PMG
- HOA phone: 970-237-6969
Location
- Region: Fort Collins
Financial & listing details
- Price per square foot: $262/sqft
- Annual tax amount: $2,537
- Date on market: 9/24/2026
- Listing terms: Cash,Conventional,FHA,VA Loan
- Exclusions: Patio furniture, Sellers Personal property, Window curtains, Garden statue(s), Patio lights
- Electric utility on property: Yes
- Road surface type: Asphalt
Estimated market value
Not available
Estimated sales range
Not available
Not available
Price history
| Date | Event | Price |
|---|---|---|
| 10/1/2026 | Listed for sale | $459,500$262/sqft |
Source:  IRES as distributed by MLS GRID #1069340 Report a problem IRES as distributed by MLS GRID #1069340 Report a problem | ||
Public tax history
Tax history is unavailable.
Monthly payment
Est. payment
Payment breakdown
Explore the cost of this home by adjusting the details. Changes won't be saved.Climate risks
Neighborhood: Casa Grande
Nearby schools
Schools provided by the listing agent
- Elementary: Beattie
- Middle: Webber
- High: Rocky Mountain
Source: IRES as distributed by MLS GRID. This data may not be complete. We recommend contacting the local school district to confirm school assignments for this home.
- $388,1002 bd1 ba1.2k sqft3448 Laredo Ln #G1, Fort Collins, CO 80526Off Market
- $414,9003 bd2 ba1.7k sqft3448 Laredo Ln #G2, Fort Collins, CO 80526Off Market
- $378,9003 bd1 ba1.2k sqft3448 Laredo Ln #G3, Fort Collins, CO 80526Off Market
- $389,7002 bd1 ba1.3k sqft3448 Laredo Ln #G4, Fort Collins, CO 80526Off Market
Similar homes
- $475,0003 bd2 ba1.3k sqft4119 Granby Ct, Fort Collins, CO 80526For Sale
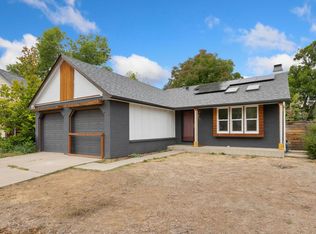
 MLS ID #1069826, Paul Schnaitter, Group Centerra. IRES as distributed by MLS GRID
 - $425,0004 bd4 ba1.9k sqft3440 Windmill Dr #6-2, Fort Collins, CO 80526For Sale
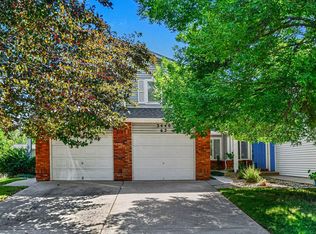 MLS ID #1064616, Kelly Giddens, Berkshire Hathaway HomeServices Rocky Mountain, Realtors-Fort Collins. IRES as distributed by MLS GRID
 - $505,0003 bd2 ba1.4k sqft3030 Appaloosa Ct, Fort Collins, CO 80526For Sale
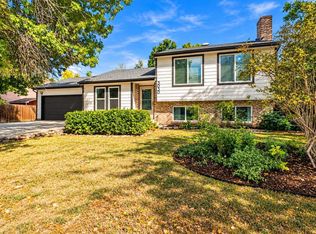 MLS ID #1069746, Lani Carwin, RE/MAX Alliance-FTC South. IRES as distributed by MLS GRID
 - $424,9002 bd3 ba1.7k sqft968 Richmond Dr #2, Fort Collins, CO 80526For Sale
 MLS ID #1064305, Thomas Shockcor, Shockcor, INC.. IRES as distributed by MLS GRID
 - $425,0003 bd3 ba2.4k sqft932 Richmond Dr #V-2, Fort Collins, CO 80526For SaleMLS ID #1068670, Matthew Thompson, Group Centerra. IRES as distributed by MLS GRID
- $485,0003 bd2 ba1.2k sqft3318 Sun Disk Ct, Fort Collins, CO 80526For SaleMLS ID #1066991, Wynn Washle, Group Mulberry. IRES as distributed by MLS GRID
- $445,0002 bd2 ba1.5k sqft720 Arbor Ave #27, Fort Collins, CO 80526For SaleMLS ID #1064598, Liz Crews, eXp Realty - Northern CO. IRES as distributed by MLS GRID
- $437,5003 bd1 ba2.2k sqft3502 Big Ben Dr #D, Fort Collins, CO 80526For SaleMLS ID #1066061, Laurie Colbert, Key Team Real Estate. IRES as distributed by MLS GRID
- $485,0003 bd2 ba2.5k sqft4449 Hollyhock Street, Fort Collins, CO 80526For Sale
 MLS ID #9815616, Tara Jones, Opendoor Brokerage LLC. REcolorado as distributed by MLS GRID
 - $510,0004 bd2 ba1.6k sqft3206 Lymen St, Fort Collins, CO 80526For SaleMLS ID #1064185, Kristen White, Keller Williams-DTC. IRES as distributed by MLS GRID
- $400,0002 bd3 ba2k sqft1050 Cunningham Dr #E-3, Fort Collins, CO 80526For SaleMLS ID #1064658, Matthew Thompson, Group Centerra. IRES as distributed by MLS GRID
- $418,0003 bd3 ba1.5k sqft824 Chetwood Ct, Fort Collins, CO 80526For SaleMLS ID #1062902, Scott McIntosh, RE/MAX Alliance-FTC South. IRES as distributed by MLS GRID
- $525,0003 bd2 ba1.4k sqft3301 Dunbar Ave, Fort Collins, CO 80526For SaleMLS ID #1068718, Denise Schissel, Group Mulberry. IRES as distributed by MLS GRID
- $449,0003 bd2 ba1.2k sqft3761 Dalton Dr, Fort Collins, CO 80526For SaleMLS ID #1067916, Marcos Altamirano Toriz, Headwaters Realty LLC. IRES as distributed by MLS GRID
- $475,0003 bd1 ba1.2k sqft400 Towhee St, Fort Collins, CO 80526For SaleMLS ID #1068258, Steve Baker, Sears Real Estate. IRES as distributed by MLS GRID
- $390,0002 bd3 ba1.2k sqft1913 Waters Edge St #B, Fort Collins, CO 80526For SaleMLS ID #1069750, Ryan Watson, West and Main Homes. IRES as distributed by MLS GRID
- $575,0004 bd2 ba2.1k sqft1937 Constitution Ave, Fort Collins, CO 80526For SaleMLS ID #1069875, Steve Baumgaertner, C3 Real Estate Solutions, LLC. IRES as distributed by MLS GRID
- $550,0003 bd2 ba1.5k sqft731 Marigold Ln, Fort Collins, CO 80526For SaleMLS ID #1069393, Christina Mueske, milehimodern - Boulder. IRES as distributed by MLS GRID
- $480,0003 bd3 ba1.2k sqft3701 Dalton Dr, Fort Collins, CO 80526For SaleMLS ID #1067259, Frank Clifton Glenn, Group Mulberry. IRES as distributed by MLS GRID
- $500,0003 bd3 ba2.1k sqft2018 Lexington Ct, Fort Collins, CO 80526For SaleMLS ID #1067716, Peter Grabel, Evergreen Real Estate GroupInc. IRES as distributed by MLS GRID
