Welcome to 4449 Hollyhock St. New flooring throughout and fresh interior paint give the home a clean, updated feel. The kitchen is equipped with stainless steel appliances for everyday cooking or entertaining. Out back, a fully fenced yard extends the outdoor space. Included 100-Day Home Warranty with buyer activation
For sale
Price cut: $10K (9/24)
$485,000
4449 Hollyhock Street, Fort Collins, CO 80526
3beds
2,512sqft
Single Family Residence
Built in 1980
0.28 Acres Lot
$-- Zestimate®
$193/sqft
$-- HOA
What's special
- 51 days
- 1,168
- 98
Zillow last checked:
Listing updated:
Listed by:
Tara Jones 720-594-2727 homes@opendoor.com,
Opendoor Brokerage LLC
Source: REcolorado as distributed by MLS GRID,MLS#: 9815616
Facts & features
Interior
Bedrooms & bathrooms
- Bedrooms: 3
- Bathrooms: 2
- Full bathrooms: 2
- Main level bathrooms: 2
- Main level bedrooms: 2
Bedroom
- Level: Main
Bedroom
- Level: Main
Bedroom
- Level: Basement
Bathroom
- Level: Main
Bathroom
- Level: Main
Heating
- Forced Air, Natural Gas
Cooling
- Central Air
Appliances
- Included: Dishwasher, Microwave, Oven
Features
- Flooring: Carpet, Vinyl
- Basement: Finished,Unfinished
- Number of fireplaces: 1
Interior area
- Total structure area: 2,512
- Total interior livable area: 2,512 sqft
- Finished area above ground: 1,256
- Finished area below ground: 221
Video & virtual tour
Property
Parking
- Total spaces: 2
- Parking features: Garage - Attached
- Attached garage spaces: 2
Features
- Levels: One
- Stories: 1
Lot
- Size: 0.28 Acres
- Features: Cul-De-Sac, Level
Details
- Parcel number: R1002899
- Zoning: RL
- Special conditions: Standard
Construction
Type & style
- Home type: SingleFamily
- Property subtype: Single Family Residence
Materials
- Wood Siding
- Roof: Composition
Condition
- Year built: 1980
Utilities & green energy
- Sewer: Public Sewer
- Utilities for property: Natural Gas Available
Community & HOA
Community
- Subdivision: Woodlands Pud
HOA
- Has HOA: No
Location
- Region: Fort Collins
Financial & listing details
- Price per square foot: $193/sqft
- Tax assessed value: $576,400
- Annual tax amount: $3,607
- Date on market: 8/24/2026
- Listing terms: Cash,Conventional,VA Loan
- Exclusions: Alarm And Kwikset Lock Do Not Convey.
- Ownership: Corporation/Trust
- Electric utility on property: Yes
Estimated market value
Not available
Estimated sales range
Not available
Not available
Price history
| Date | Event | Price |
|---|---|---|
| 9/24/2026 | Price change | $485,000-2%$193/sqft |
Source:  REcolorado as distributed by MLS GRID #9815616 Report a problem REcolorado as distributed by MLS GRID #9815616 Report a problem | ||
| 9/10/2026 | Price change | $495,000-2.9%$197/sqft |
Source: REcolorado as distributed by MLS GRID #9815616 Report a problem | ||
| 8/24/2026 | Listed for sale | $510,000+8.3%$203/sqft |
Source: REcolorado as distributed by MLS GRID #9815616 Report a problem | ||
| 8/3/2026 | Sold | $471,100+158.8%$188/sqft |
Source: Public Record Report a problem | ||
| 7/28/2010 | Sold | $182,000-8.1%$72/sqft |
Source: Public Record Report a problem | ||
| 5/30/2010 | Listed for sale | $198,000-5.7%$79/sqft |
Source: REALTY EXECUTIVES Choice City Real Estate #630085 Report a problem | ||
| 7/3/2006 | Sold | $209,900+1.9%$84/sqft |
Source: Public Record Report a problem | ||
| 9/19/2005 | Sold | $206,000+18.4%$82/sqft |
Source: Public Record Report a problem | ||
| 10/17/2001 | Sold | $174,000$69/sqft |
Source: Public Record Report a problem | ||
Public tax history
| Year | Property taxes | Tax assessment |
|---|---|---|
| 2025 | $3,607 +12.7% | $36,025 -2.4% |
| 2024 | $3,200 +20.1% | $36,897 -1% |
| 2023 | $2,665 -1.1% | $37,255 +32.7% |
| 2022 | $2,694 +5.7% | $28,078 -2.8% |
| 2021 | $2,548 -0.4% | $28,886 +6.6% |
| 2020 | $2,558 +21.5% | $27,091 -0.7% |
| 2019 | $2,106 | $27,281 +18.7% |
| 2018 | $2,106 | $22,982 |
| 2017 | $2,106 +0.3% | $22,982 +13.9% |
| 2016 | $2,099 +14.2% | $20,179 +0% |
| 2015 | $1,839 +11.4% | $20,170 +12.1% |
| 2014 | $1,651 | $18,000 |
| 2013 | -- | $18,000 +8.3% |
| 2012 | -- | $16,620 |
| 2011 | -- | $16,620 +0.5% |
| 2010 | -- | $16,530 |
| 2009 | -- | $16,530 -5.4% |
| 2008 | -- | $17,470 |
| 2007 | -- | $17,470 +11.7% |
| 2006 | -- | $15,640 -10.2% |
| 2005 | -- | $17,420 +5.8% |
| 2004 | -- | $16,460 +3.3% |
| 2002 | -- | $15,930 |
| 2001 | -- | $15,930 |
Find assessor info on the county website
Monthly payment
Est. payment
Payment breakdown
Explore the cost of this home by adjusting the details. Changes won't be saved.Climate risks
Neighborhood: Troutman Park
Nearby schools
Schools provided by the listing agent
- Elementary: Bacon
- Middle: Webber
- High: Rocky Mountain
- District: Poudre R-1
Source: REcolorado as distributed by MLS GRID. This data may not be complete. We recommend contacting the local school district to confirm school assignments for this home.


Similar homes
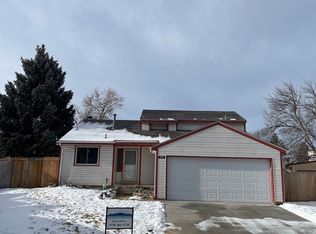
- $497,7703 bd2 ba1.4k sqft3349 Hickok Dr, Fort Collins, CO 80526For Sale
 MLS ID #1070621, Scott Beasley, Group Mulberry. IRES as distributed by MLS GRID
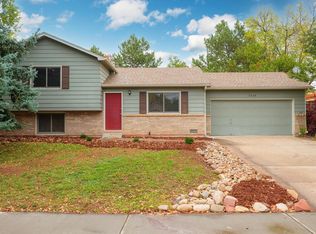
 - $475,0003 bd2 ba1.3k sqft4119 Granby Ct, Fort Collins, CO 80526For Sale
 MLS ID #1069826, Paul Schnaitter, Group Centerra. IRES as distributed by MLS GRID
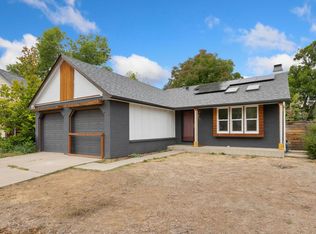
 - $515,0002 bd2 ba1.7k sqft901 Bitterbrush Ln, Fort Collins, CO 80526For Sale
 MLS ID #1068846, Ronda Hyken, Resident Realty. IRES as distributed by MLS GRID
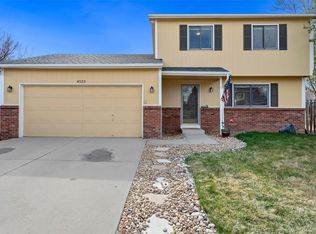
 - $510,0003 bd2 ba1.5k sqft4523 Woodland Court, Fort Collins, CO 80526For Sale
 MLS ID #5660725, Golden Rains, Realty One Group Premier Colorado. REcolorado as distributed by MLS GRID
 - $510,0004 bd3 ba1.9k sqft3448 Sam Houston Cir, Fort Collins, CO 80526For SaleMLS ID #1070360, Torrey McCoy, RE/MAX Alliance-FTC South. IRES as distributed by MLS GRID
- $455,0003 bd2 ba1.3k sqft400 Goldeneye Dr, Fort Collins, CO 80526For SaleMLS ID #1067203, Kurt Fritch, Fritch Realty. IRES as distributed by MLS GRID
- $519,0003 bd3 ba2.3k sqft720 Arbor Ave #20, Fort Collins, CO 80526For SaleMLS ID #1070195, Tanya Kensley, eXp Realty - Hub. IRES as distributed by MLS GRID
- $550,0004 bd2 ba2.1k sqft1937 Constitution Ave, Fort Collins, CO 80526For SaleMLS ID #1070448, Steve Baumgaertner, C3 Real Estate Solutions, LLC. IRES as distributed by MLS GRID
- $525,0003 bd2 ba2.3k sqft4112 Snow Ridge Cir, Fort Collins, CO 80526For SaleMLS ID #1058778, Jorgen Mandl, Group Centerra. IRES as distributed by MLS GRID
- $519,9604 bd2 ba1.5k sqft4224 Table Mountain Pl, Fort Collins, CO 80526For SaleMLS ID #1066695, Kyle Clark, Coldwell Banker Realty- Fort Collins. IRES as distributed by MLS GRID
- $505,0003 bd2 ba1.4k sqft3030 Appaloosa Ct, Fort Collins, CO 80526For SaleMLS ID #1069746, Lani Carwin, RE/MAX Alliance-FTC South. IRES as distributed by MLS GRID
- $488,0004 bd2 ba1.6k sqft3206 Lymen St, Fort Collins, CO 80526For SaleMLS ID #1064185, Kristen White, Keller Williams-DTC. IRES as distributed by MLS GRID
- $500,0003 bd3 ba2.1k sqft2018 Lexington Ct, Fort Collins, CO 80526For SaleMLS ID #1067716, Peter Grabel, Evergreen Real Estate GroupInc. IRES as distributed by MLS GRID
- $475,0003 bd2 ba2.1k sqft1443 Glen Haven Dr, Fort Collins, CO 80526For SaleMLS ID #1059584, Sarah Long, RE/MAX Alliance-Loveland. IRES as distributed by MLS GRID
- $525,0004 bd4 ba2.3k sqft2900 Wagonwheel Ct, Fort Collins, CO 80526For SaleMLS ID #1064962, Jessica Armstrong, Compass-Denver. IRES as distributed by MLS GRID
- $525,0004 bd2 ba2.1k sqft1943 Constitution Ave, Fort Collins, CO 80526For SaleMLS ID #1067714, Peter Grabel, Evergreen Real Estate GroupInc. IRES as distributed by MLS GRID
- $545,0004 bd2 ba2.1k sqft2443 Montmorency St, Fort Collins, CO 80526For SaleMLS ID #1069927, Kelley Reichert, Reichert Real Estate. IRES as distributed by MLS GRID
- $509,0005 bd3 ba2.3k sqft2124 Ayrshire Dr, Fort Collins, CO 80526For SaleMLS ID #1068133, Stephanie Woodard, eXp Realty LLC. IRES as distributed by MLS GRID
- $495,0004 bd2 ba2.1k sqft5915 Mercury, Fort Collins, CO 80525For SaleMLS ID #7603592, John Weiss, RE/MAX Alliance. REcolorado as distributed by MLS GRID
- $550,0004 bd3 ba2.2k sqft2125 Constitution Ave, Fort Collins, CO 80526For SaleMLS ID #1068689, Anthony Smith, Mountain States Property Svcs. IRES as distributed by MLS GRID
