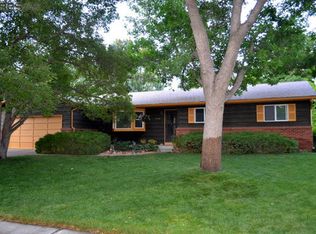
Remodeled ranch home in Village West. Large yard with mature landscaping. Oversized 2-car garage with RV parking. Updates throughout the home include new windows, flooring, bathrooms, fixtures, and more. Easy access to CSU, schools, and shopping. Bus route is close. Buyer to confirm all information.
For sale
$550,000
2125 Constitution Ave, Fort Collins, CO 80526
4beds
2,288sqft
Single Family Residence
Built in 1974
0.27 Acres Lot
$535,300 Zestimate®
$240/sqft
$-- HOA
What's special
New windows
- 33 days
- 633
- 35
Likely to sell faster than
Zillow last checked:
Listing updated:
Listed by:
Anthony Smith 970-223-0745,
Mountain States Property Svcs
Source: IRES as distributed by MLS GRID,MLS#: 1068689
Facts & features
Interior
Bedrooms & bathrooms
- Bedrooms: 4
- Bathrooms: 3
- Full bathrooms: 1
- 3/4 bathrooms: 1
- 1/2 bathrooms: 1
- Main level bathrooms: 2
Primary bedroom
- Description: Laminate
- Features: 3/4 Primary Bath
- Level: Main
- Area: 299 Square Feet
- Dimensions: 23 x 13
Bedroom 2
- Description: Carpet
- Level: Basement
- Area: 156 Square Feet
- Dimensions: 13 x 12
Bedroom 3
- Description: Carpet
- Level: Basement
- Area: 210 Square Feet
- Dimensions: 15 x 14
Dining room
- Description: Laminate
- Level: Main
- Area: 130 Square Feet
- Dimensions: 13 x 10
Great room
- Description: Concrete
- Level: Basement
- Area: 360 Square Feet
- Dimensions: 30 x 12
Kitchen
- Description: Laminate
- Level: Main
- Area: 104 Square Feet
- Dimensions: 13 x 8
Laundry
- Description: Concrete
- Level: Basement
- Area: 108 Square Feet
- Dimensions: 12 x 9
Living room
- Description: Laminate
- Level: Main
- Area: 120 Square Feet
- Dimensions: 10 x 12
Study
- Description: Laminate
- Level: Main
- Area: 110 Square Feet
- Dimensions: 11 x 10
Heating
- Forced Air
Cooling
- Whole House Fan
Appliances
- Included: Electric Range, Dishwasher, Refrigerator, Disposal
- Laundry: Washer/Dryer Hookup
Features
- Separate Dining Room
- Windows: Window Coverings
- Basement: Partially Finished
Interior area
- Total structure area: 1,144
- Total interior livable area: 2,288 sqft
- Finished area above ground: 1,144
Property
Parking
- Total spaces: 2
- Parking features: Attached, Oversized
- Attached garage spaces: 2
- Details: Attached
Accessibility
- Accessibility features: Main Floor Bath, Accessible Bedroom, Stall Shower
Features
- Levels: One
- Stories: 1
- Patio & porch: Patio
- Exterior features: Sprinkler System
- Fencing: Fenced,Wood
- Has view: Yes
- View description: City
Lot
- Size: 0.27 Acres
- Features: Wooded, Paved, Curbs, Gutters, Sidewalks, Street Light
Details
- Parcel number: R0100595
- Zoning: RL
- Special conditions: Other Owner
Construction
Type & style
- Home type: SingleFamily
- Property subtype: Single Family Residence
Materials
- Frame
- Roof: Composition
Condition
- New construction: No
- Year built: 1974
Utilities & green energy
- Electric: City
- Gas: Xcel
- Sewer: Public Sewer
- Water: City
- Utilities for property: Natural Gas Available, Electricity Available, Cable Available, Satellite Avail, High Speed Avail
Green energy
- Energy efficient items: Windows
Community & HOA
Community
- Security: Fire Alarm
- Subdivision: Village West
HOA
- Has HOA: No
Location
- Region: Fort Collins
Financial & listing details
- Price per square foot: $240/sqft
- Tax assessed value: $567,600
- Annual tax amount: $3,535
- Date on market: 9/15/2026
- Listing terms: Cash,Conventional,FHA,VA Loan
- Electric utility on property: Yes
- Road surface type: Asphalt
Estimated market value
$535,300
$509,000 - $562,000
$2,883/mo
Price history
| Date | Event | Price |
|---|---|---|
| 9/15/2026 | Listed for sale | $550,000+129.2%$240/sqft |
Source:  REcolorado as distributed by MLS GRID #IR1068689 Report a problem REcolorado as distributed by MLS GRID #IR1068689 Report a problem | ||
| 9/3/2026 | Listing removed | $3,000$1/sqft |
Source: Zillow Rentals Report a problem | ||
| 9/2/2026 | Price change | $3,000-3.2%$1/sqft |
Source: Zillow Rentals Report a problem | ||
| 8/17/2026 | Listed for rent | $3,100+40.9%$1/sqft |
Source: Zillow Rentals Report a problem | ||
| 7/15/2022 | Listing removed | -- |
Source: Zillow Rental Manager Report a problem | ||
| 7/12/2022 | Listed for rent | $2,200$1/sqft |
Source: Zillow Rental Manager Report a problem | ||
| 4/29/2022 | Listing removed | -- |
Source: Zillow Rental Manager Report a problem | ||
| 4/27/2022 | Price change | $2,200+4.8%$1/sqft |
Source: Zillow Rental Manager Report a problem | ||
| 4/23/2022 | Listed for rent | $2,100+15.4%$1/sqft |
Source: Zillow Rental Manager Report a problem | ||
| 5/6/2019 | Listing removed | $1,820$1/sqft |
Source: Zillow Rental Manager Report a problem | ||
| 4/22/2019 | Listed for rent | $1,820$1/sqft |
Source: Zillow Rental Manager Report a problem | ||
| 6/25/2013 | Sold | $240,000+22.4%$105/sqft |
Source: Public Record Report a problem | ||
| 6/5/2003 | Sold | $196,000+27.6%$86/sqft |
Source: Public Record Report a problem | ||
| 11/4/1999 | Sold | $153,635$67/sqft |
Source: Public Record Report a problem | ||
Public tax history
| Year | Property taxes | Tax assessment |
|---|---|---|
| 2025 | $3,535 +9.2% | $35,476 -5.2% |
| 2024 | $3,236 +24.6% | $37,413 -1% |
| 2023 | $2,597 -1% | $37,776 +37.4% |
| 2022 | $2,624 +3.3% | $27,502 -2.8% |
| 2021 | $2,541 -0.4% | $28,293 +4.2% |
| 2020 | $2,552 +11% | $27,163 -0.7% |
| 2019 | $2,299 | $27,353 +8.4% |
| 2018 | $2,299 | $25,222 |
| 2017 | $2,299 +0.3% | $25,222 +23.1% |
| 2016 | $2,291 +23.3% | $20,497 0% |
| 2015 | $1,858 +15.6% | $20,500 +16.3% |
| 2014 | $1,607 | $17,620 |
| 2013 | -- | $17,620 +3.5% |
| 2012 | -- | $17,030 |
| 2011 | -- | $17,030 +2.4% |
| 2010 | -- | $16,630 |
| 2009 | -- | $16,630 -4.5% |
| 2008 | -- | $17,420 |
| 2007 | -- | $17,420 +10.7% |
| 2006 | -- | $15,730 |
| 2005 | -- | $15,730 -2.2% |
| 2004 | -- | $16,080 +3.7% |
| 2002 | -- | $15,510 |
| 2001 | -- | $15,510 |
Find assessor info on the county website
Monthly payment
Est. payment
Payment breakdown
Explore the cost of this home by adjusting the details. Changes won't be saved.Climate risks
Neighborhood: Village West
Nearby schools
Schools provided by the listing agent
- Elementary: Bennett
- Middle: Blevins
- High: Rocky Mountain
Source: IRES as distributed by MLS GRID. This data may not be complete. We recommend contacting the local school district to confirm school assignments for this home.
- $555,0004 bd3 ba1.9k sqft2119 Constitution Ave, Fort Collins, CO 80526Sold

- $569,3004 bd2 ba2.1k sqft2131 Constitution Ave, Fort Collins, CO 80526Off Market

- $516,8003 bd1 ba1.6k sqft2113 Constitution Ave, Fort Collins, CO 80526Off Market
- $623,6003 bd3 ba2.6k sqft2118 Essex Ct, Fort Collins, CO 80526Off Market
Similar homes
- $550,0004 bd2 ba2.1k sqft1937 Constitution Ave, Fort Collins, CO 80526For Sale

 MLS ID #1070448, Steve Baumgaertner, C3 Real Estate Solutions, LLC. IRES as distributed by MLS GRID
 - $500,0003 bd3 ba2.1k sqft2018 Lexington Ct, Fort Collins, CO 80526For Sale
 MLS ID #1067716, Peter Grabel, Evergreen Real Estate GroupInc. IRES as distributed by MLS GRID
 - $530,0002 bd2 ba1.7k sqft1916 S Taft Hill Rd, Fort Collins, CO 80526For Sale
 MLS ID #1067642, Dave Werner, eXp Realty LLC. IRES as distributed by MLS GRID
 - $525,0004 bd4 ba2.3k sqft2900 Wagonwheel Ct, Fort Collins, CO 80526For Sale
 MLS ID #1064962, Jessica Armstrong, Compass-Denver. IRES as distributed by MLS GRID
 - $598,0005 bd4 ba2.8k sqft2060 Bennington Cir, Fort Collins, CO 80526For SaleMLS ID #1069099, Dee Bundy, C3 Real Estate Solutions, LLC. IRES as distributed by MLS GRID
- $548,0004 bd3 ba2.5k sqft2913 Eindborough Dr, Fort Collins, CO 80525For SaleMLS ID #1066678, Michael Salza, C3 Real Estate Solutions, LLC. IRES as distributed by MLS GRID
- $559,9005 bd3 ba2.6k sqft916 Timber Lane, Fort Collins, CO 80521For Sale
 MLS ID #9147269, Tom Ullrich, RE/MAX Professionals. REcolorado as distributed by MLS GRID
 - $492,0003 bd2 ba1.6k sqft1320 Westward Drive, Fort Collins, CO 80521For SaleMLS ID #5457100, Tara Jones, Opendoor Brokerage LLC. REcolorado as distributed by MLS GRID
- $519,9003 bd2 ba1.7k sqft109 Princeton Rd, Fort Collins, CO 80525For SaleMLS ID #1061839, Kevin Barrier, Cobblestone Realty. IRES as distributed by MLS GRID
- $455,0003 bd2 ba1.3k sqft400 Goldeneye Dr, Fort Collins, CO 80526For SaleMLS ID #1067203, Kurt Fritch, Fritch Realty. IRES as distributed by MLS GRID
- $670,0003 bd3 ba3.1k sqft2613 Brownstone Ct, Fort Collins, CO 80525For SaleMLS ID #1070729, Scott Phebus, Resident Realty. IRES as distributed by MLS GRID
- $425,0004 bd4 ba1.9k sqft3440 Windmill Dr #6-2, Fort Collins, CO 80526For SaleMLS ID #1064616, Kelly Giddens, Berkshire Hathaway HomeServices Rocky Mountain, Realtors-Fort Collins. IRES as distributed by MLS GRID
- $420,0004 bd4 ba1.9k sqft1637 Westbridge Dr #J4, Fort Collins, CO 80526For SaleMLS ID #1064599, Shelley Chittivej, Shelley Chittivej. IRES as distributed by MLS GRID
- $533,0004 bd3 ba2k sqft2903 Glendevey Dr, Loveland, CO 80538For SaleMLS ID #1069079, Tina Walker, RE/MAX Alliance-FTC South. IRES as distributed by MLS GRID
- $442,0002 bd3 ba2.3k sqft720 Arbor Ave #9, Fort Collins, CO 80526For SaleMLS ID #1064563, BCRE Team, Berkshire Hathaway HomeServices Rocky Mountain, Realtors-Fort Collins. IRES as distributed by MLS GRID
- $399,9973 bd1 ba1.1k sqft635 W Prospect Rd, Fort Collins, CO 80526For SaleMLS ID #1064620, Erin Brandt-Moreli, Brandt Realty. IRES as distributed by MLS GRID
- $545,0005 bd4 ba2.1k sqft1460 Front Nine Dr #B, Fort Collins, CO 80525For SaleMLS ID #1062927, Phillip Buschang, eXp Realty LLC. IRES as distributed by MLS GRID
- $479,9003 bd2 ba1.3k sqft2425 Wapiti Rd, Fort Collins, CO 80525For SaleMLS ID #1068045, Heather Patel, RE/MAX Alliance-FTC South. IRES as distributed by MLS GRID
- $535,0004 bd3 ba2.2k sqft1805 Empire Ave, Loveland, CO 80538For SaleMLS ID #1065748, Erin Brady, C3 Real Estate Solutions, LLC. IRES as distributed by MLS GRID
- $525,0004 bd3 ba1.7k sqft4017 Boulder Drive, Loveland, CO 80538For SaleMLS ID #2118288, EMPOWERHOME Team, Keller Williams DTC. REcolorado as distributed by MLS GRID
